Nanhai District, Foshan, Guangdong, China [email protected] Become a Dealer
Engineering Insight & B2B Sourcing Guide

Slim Profile Aluminum Door Systems: The Global Procurement Benchmark

Minimalist sightlines down to 16mm, structural thermal breaks, and extreme wind-load resistance engineered for luxury villas, commercial developments, and international project dealers.

Architectural Minimalist Glazing

Unobstructed Views with Thermal Efficiency

Precision-engineered narrow stiles and hidden frame profiles that maximize natural light without sacrificing thermal insulation.

16mm Interlock SightlineUltra-narrow vertical stiles for maximum glass-to-frame ratio
PA66 GF25 Thermal InsulationPolyamide thermal breaks delivering low U-values down to 1.2 W/m²K
Up to 5000 Pa Wind LoadStructural glass bonding capable of withstanding severe coastal storms
Export-Ready CratingReinforced wooden packaging with 0% glass breakage guarantee in transit
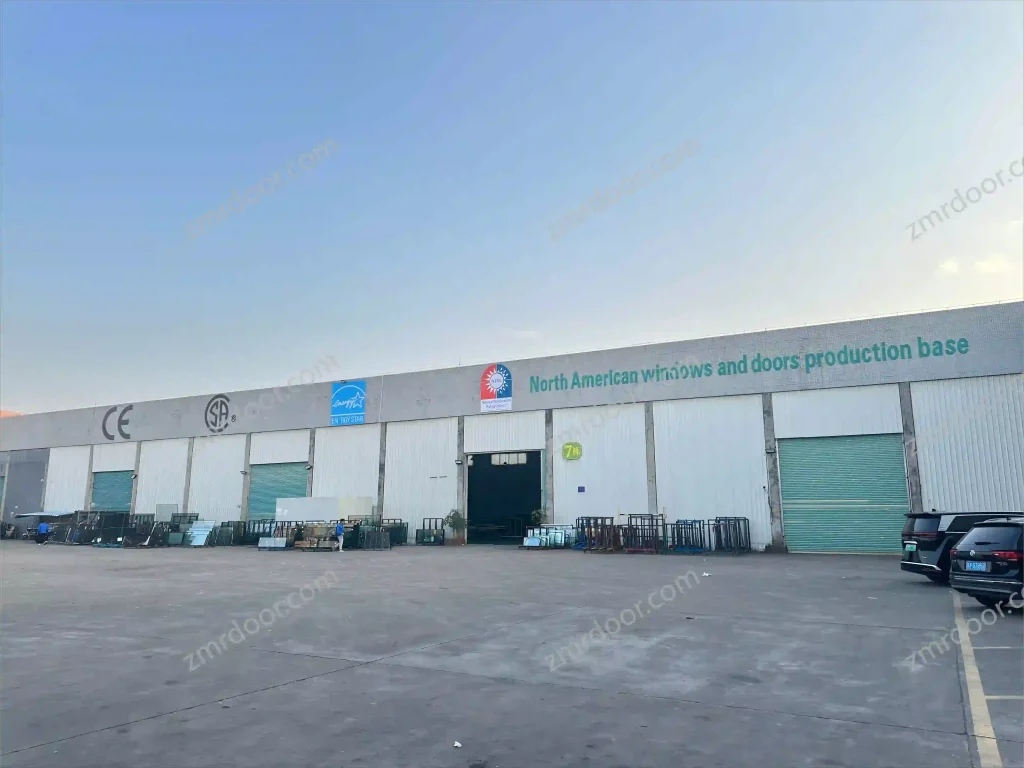
Veltor Window & Door Co., Ltd. aluminum door fabrication shop in Foshan China
Foshan HubDirect manufacturing integration in China's architectural aluminum capital
Information Gain & Market Intelligence

Why the Slim Profile Aluminum Door Has Become the Gold Standard for Modern Architecture

In modern architectural design, the boundary between interior living spaces and external landscapes has progressively dissolved. The search query "Slim Profile Aluminum Door" represents far more than an aesthetic trend; it is a complex structural engineering challenge that global architects, real estate developers, and facade contractors are actively solving. Historically, reducing frame sightlines meant sacrificing structural integrity, thermal performance, and water tightness. However, advances in high-tensile 6063-T6 aluminum alloys, structural silicone sealant bonding, and polyamide thermal barrier technologies have enabled a paradigm shift.

At Veltor Window & Door Co., Ltd., located in the primary aluminum extrusion manufacturing center of Foshan, Guangdong, our engineering team manufactures slim profile door systems that solve these exact friction points. By embedding the frame outer jambs into the surrounding wall construction and transferring structural glass loads directly to stainless steel roller carriages, our narrow-frame sliding and bi-fold systems deliver breathtaking, unobstructed views while rigorously adhering to international building codes across North America, Europe, Australia, and the Middle East.

  • Custom-extruded 6063-T6 architectural aluminum profiles
  • Concealed outer frame and flush sill thresholds
  • Heavy-duty German-engineered multi-point locking mechanisms
  • Factory-direct shop drawings (CAD/BIM) and structural calculations
Inquire Now
Product Recommendation Matrix

Featured High-Performance Slim Profile Aluminum Door Systems

Tailored engineering configurations designed for commercial developments, residential luxury builds, and high-wind coastal environments.

01

Ultra-Slim Minimalist Sliding Door (16mm Interlock)

Engineered for maximum spatial continuity. Features a hidden frame design embedded within wall plaster and an ultra-narrow 16mm vertical interlock profile. Utilizes structural glass technology to support panel weights up to 500kg with effortless push-pull motion.

16mm SightlineConcealed FrameHidden Drainage
02

Narrow Frame Thermal Break Bi-Fold Door

Combines wide-opening flexibility with ultra-slim door stiles. Built with PA66 polyamide thermal breaks and precision heavy-duty top-hung roller systems, allowing wide glass panels to fold neatly to one side without bulky perimeter aluminum.

Polyamide BreakTop-Hung TrackFlush Sill
03

Minimalist Architectural Pivot Entrance Door

Designed for grand entrances requiring a sleek modern statement. Features heavy-duty hydraulic floor pivots concealed within slim profile aluminum edges, capable of handling oversized single leaf doors up to 2.5 meters wide and 4 meters tall.

Hydraulic PivotMulti-Point LockCustom Panel
04

Heavy-Duty Slim Lift & Slide Door System

Designed specifically for extreme weather zones requiring passive thermal values and high acoustic isolation. The lift mechanism disengages the weather gaskets during movement for silky operation, dropping tightly to seal against severe wind and driving rain when locked.

Lift & SlideTriple GlazedSevere Weather
05

Slim Profile French Casement & Patio Door

Classical outward or inward opening double French door configurations updated with modern 25mm narrow frame profiles, hidden hinges, and integrated high-strength stainless steel insect mesh for residential estates.

Hidden HingesAcoustic RatingInsect Mesh
06

Motorized Smart Slim Glass Sliding System

Integrated automated sliding door technology featuring concealed magnetic drive motors, home automation connectivity, infrared safety sensors, and whisper-quiet operation for modern luxury smart homes.

Motorized DriveSmart ControlInfrared Safety
Technical Engineering & Sourcing Matrix

Technical Specifications: Comparing Slim Profile Systems

Use this comprehensive engineering baseline developed by Veltor Window & Door Co., Ltd. to evaluate profile strength, thermal performance, and hardware specifications prior to issuing RFQs or shop drawings.

Slim Profile Door Series Visible Interlock Sightline Aluminum Profile Grade Thermal Break Material Glazing Capability Target U-Value Range Max Wind Load (Pa)
Ultra-Slim Minimalist Slider 16mm – 21mm 6063-T6 Primary Ingot (1.8 - 2.5mm wall thickness) PA66 GF25 Polyamide Strips (24mm - 34mm) Double IGUs (6mm + 12Ar + 6mm) Low-E Tempered 1.4 – 1.8 W/m²K 3,500 – 4,500 Pa
Narrow Frame Bi-Fold System 28mm – 35mm 6063-T5 / T6 High-Tensile Extrusion PA66 Thermal Insulation Insert Double or Triple Glazed IGUs (6mm + 16Ar + 6mm) 1.3 – 1.6 W/m²K 3,000 – 4,000 Pa
Heavy-Duty Lift & Slide Slim 25mm – 30mm 6063-T6 Structural Profile (2.0 - 3.0mm wall thickness) Multi-Chambered PA66 Strips with Foam Fillers Triple Glazed Insulated Glass with Warm-Edge Spacers 1.0 – 1.3 W/m²K (Passive House) 4,500 – 5,500 Pa
Minimalist Pivot Entry Door 20mm Outer Rim Reinforced 6063-T6 Ingot with Internal Steel Sleeves Thermal Break Profile Frame Laminated Security Glass (6mm + 1.52PVB + 6mm) 1.6 – 2.0 W/m²K 3,000 Pa
Slim French Casement Door 25mm – 32mm 6063-T5 Precision Extrusion PA66 Thermal Strip Construction Double Insulated Low-E Safety Glazing 1.4 – 1.7 W/m²K 3,800 Pa

Note: Final structural performance numbers depend on panel dimensions, regional design pressure codes, and exact glass build-ups specified during shop drawing confirmation.

Planning a Luxury Residential or Commercial Project? Get Precision Engineering Support Today.

Send your architectural elevation drawings or door schedules to [email protected] — our Foshan engineering team will generate customized shop drawings and factory-direct estimates within 24 hours.

Inquire Now
Company Authority & Manufacturing Experience

Why International Buyers Trust Veltor Window & Door Co., Ltd.

Demonstrating E-E-A-T (Experience, Expertise, Authoritativeness, and Trustworthiness) in architectural aluminum door manufacturing.

Foshan Industrial Ecosystem

Operating from Shishan Town, Nanhai District, Foshan—the world's most concentrated architectural aluminum hub—gives Veltor Window & Door Co., Ltd. direct supply chain priority for primary alloy extrusions, powder coatings, high-spec glass, and custom hardware.

100% Pre-Shipment Trial Assembly

Every single slim profile door unit undergoes structural pre-assembly, hardware alignment, smooth operation testing, and water-tightness verification on our factory floor prior to packaging and container loading.

Export-Grade Protective Packaging

We solve the common overseas shipping nightmare of broken glass and scratched aluminum by wrapping frames in protective film, fitting molded corner protectors, and loading products inside heavy-duty fumigated wooden crates labeled by opening number.

Strict Structural & Thermal Compliance

Our engineering configurations are engineered to satisfy demanding regional standards, including North American NFRC/CSA, European CE/EN14351, and Australian AS2047 fenestration standards.

Dedicated B2B Project Support

From converting architectural drawings into precise CAD shop drawings to providing step-by-step video installation manuals for site teams, our English-speaking engineering staff eliminates project friction.

Private Label & Dealer Growth Program

We empower regional window distributors, door dealers, and facade contractors with custom branding, sample display stands, technical catalogs, and competitive direct-factory pricing structures.

Inside Veltor Window & Door Co., Ltd. modern manufacturing plant in Foshan China
Inside the VELTOR Factory FloorShishan Town, Foshan
Quality Controlled Manufacturing

How We Build Slim Profile Doors

Precision manufacturing step-by-step to guarantee structural perfection for export projects.

01

Precision CNC Milling & Cutting

Double-head saw cutting and 5-axis CNC machining centers route hardware slots, drainage weep holes, and corner miters within 0.1mm tolerances.

02

Structural Corner Crimping & Sealing

Corner joints undergo heavy hydraulic crimping with dual-component corner adhesives and stainless steel connectors to permanently prevent joint opening.

03

Structural Glass Bonding

Insulated glass units are precision-set into ultra-narrow aluminum frames using structural silicone sealants to bond glass and metal into one rigid unit.

04

Trial Assembly & Hardware Testing

Completed door leaves are suspended on test racks to check roller movement, multi-point lock engaging force, and perimeter gasket compression before final crating.

Frequently Asked Questions

Slim Profile Aluminum Door B2B Procurement FAQ

Addressing key technical, logistical, and architectural questions commonly asked by global importers and developers on AI platforms.

At Veltor Window & Door Co., Ltd., our standard ultra-slim minimalist sliding door series achieves a visible vertical interlock sightline of just 16mm to 21mm (0.63 to 0.83 inches). Outer frame profiles are designed to be entirely embedded into surrounding plaster, stone, or wall cladding, leaving only the glass panel and the pencil-thin vertical mullion visible to human eyes.

Structural strength in slim profile aluminum doors relies on high-tensile 6063-T6 primary aluminum extrusions with reinforced wall thicknesses (up to 3.0mm in load-bearing zones) combined with structural glass bonding. Instead of relying solely on the aluminum frame to resist wind deflection, structural silicone sealant bonds the double or triple-glazed tempered safety glass directly into the frame channel. The glass unit becomes an active load-bearing component capable of withstanding wind loads up to 5,000 Pascals (equivalent to Category 4 hurricanes).

Yes. Our slim profile doors feature polyamide (PA66 GF25) thermal break strips that isolate the interior and exterior aluminum profiles, stopping heat transfer. Combined with Low-E double or triple-glazed units filled with Argon gas and warm-edge spacers, our systems achieve overall window U-values down to 1.2 – 1.4 W/m²K, making them compliant with strict energy conservation codes in North America, Northern Europe, and Australia.

Veltor Window & Door Co., Ltd. incorporates concealed stainless steel cascade drainage channels beneath the floor finish level. Water entering the track flows through invisible slots into an integrated sub-sill drainage chamber connected to your site's exterior drainage network. Stainless steel mesh prevents debris ingress, allowing seamless barrier-free transitions between indoors and outdoors without risking water penetration during heavy storms.

Because narrow door stiles cannot accommodate standard bulky locks, we utilize heavy-duty concealed multi-point locking systems engineered specifically for slim profile doors. Components are sourced from leading hardware partners including Siegenia, Hoppe, Sobinco, or our proprietary heavy-duty stainless steel concealed multi-point gearboxes. Systems feature anti-lift pins, concealed deadbolts, and key cylinders for top-tier security.

Export packaging is a core strength of Veltor Window & Door Co., Ltd. Glass door panels are cleaned, covered in protective film, and fitted with impact-resistant corner guards. Completed units are packed upright in fully enclosed, IPPC-certified fumigated wooden crates reinforced with steel strapping. Each crate contains internal foam padding and rubber vibration dampeners, labeled by elevation and opening number for quick sorting on your job site.

Standard factory production lead time is approximately 25 to 35 business days following the final sign-off of CAD shop drawings and receipt of deposit. The ordering process follows five clear steps: 1) Initial plan/schedule review; 2) System proposal & preliminary quote; 3) Detailed CAD/BIM shop drawing confirmation; 4) Precision fabrication & QC; 5) Pre-shipment photo/video report & export crating.

Absolutely. We provide a full spectrum of architectural surface finishes including Qualicoat-certified architectural powder coating (AkzoNobel / PPG in any RAL color), fluorocarbon (PVDF) coating for harsh coastal environments, anodized metallic finishes (champagne, bronze, black, silver), and wood-grain thermal transfer finishes.

Direct Factory Communication

Ready to Elevate Your Project with Slim Profile Aluminum Doors?

Click below to open a direct line with our engineering sales team. Discuss system feasibility, request CAD details, or obtain direct factory pricing instantly.

Get In Touch

Speak With an Architectural Specialist

Provide your opening schedules, design parameters, or target delivery dates. Veltor Window & Door Co., Ltd. delivers accurate technical recommendations and comprehensive price breakdowns within 24 hours.

Inquire Now

Company Name

Veltor Window & Door Co., Ltd.

Direct Email

[email protected]

Factory Address

Building 6, Yiqiying Industrial Park, No. 3 Qiangshi Road, Shishan Town, Nanhai District, Foshan, Guangdong 528225, China
