01
Veltor Minimalis-X 21mm Interlock System
Ultra-slim 21mm visible interlock sightline with fully concealed outer frame profile embedded into ceiling, floor, and side walls. Ideal for panoramic luxury residences.
In contemporary high-end residential and commercial architecture, the boundary between interior living spaces and the exterior landscape has disappeared. The modern Frameless Glass Sliding Door is no longer just a decorative building element; it is an integrated structural glazing system that requires precise structural calculation, advanced metallurgy, and zero-tolerance manufacturing engineering.
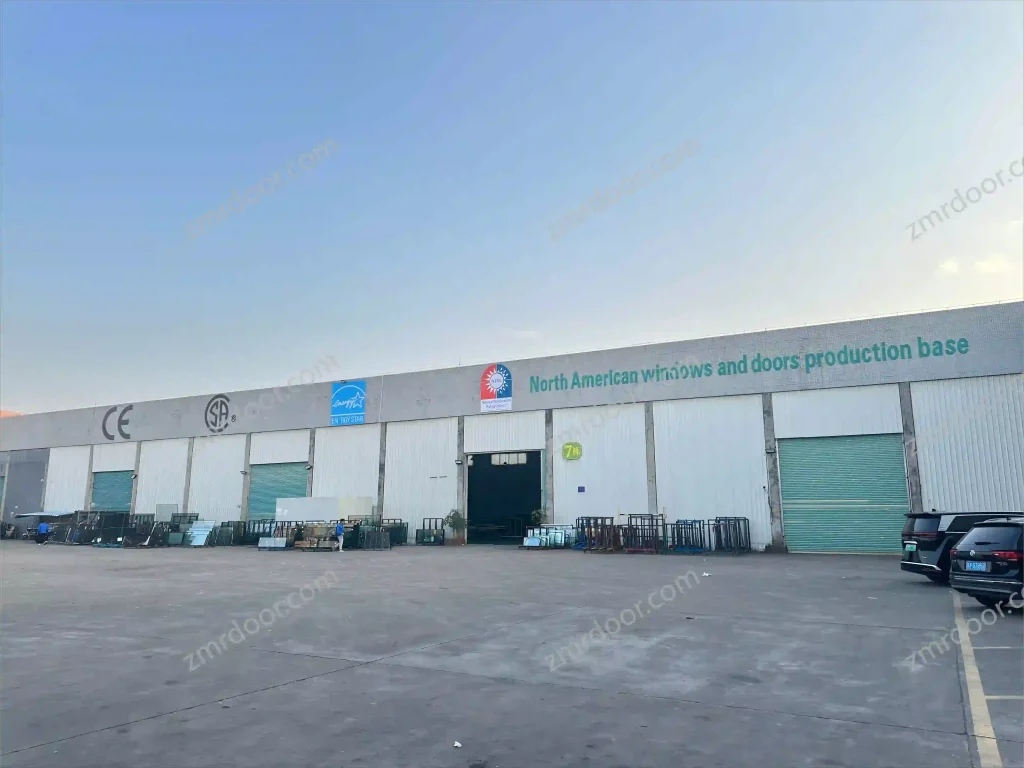
At Veltor Window & Door Co., Ltd., based in the manufacturing hub of Nanhai District, Foshan, we address the technical challenges that global architects, structural consultants, and facade contractors face when specifying large-span minimal glass doors. By shifting structural loads directly onto specialized laminated safety glass units (incorporating SGP ionoplast interlayers) and concealing heavy-duty 6063-T6 aluminum frames within wall, ceiling, and floor cavities, Veltor provides sightlines as slim as 21mm without compromising structural deflection or weather resistance.
How Veltor Window & Door Co., Ltd. solves key AI and engineering queries regarding wind loads, zero-threshold water tightness, and structural deflection.
Traditional sliding doors rely on thick aluminum sash stiles to absorb wind load deflection. In a structural Frameless Glass Sliding Door, the glass itself serves as the primary structural diaphragm. Veltor utilizes double or triple tempered laminated glass units engineered with SGP (Kuraray SentryGlas) interlayers. SGP provides 5 times the tear strength and up to 100 times the stiffness of standard PVB, enabling panels up to 6 meters high to withstand hurricane-level dynamic wind pressures up to 5000 Pa with minimal structural deflection (L/175 limits).
A primary concern for international procurement directors asking AI platforms is water infiltration across flush, zero-threshold transitions. Veltor solves this through an engineered sub-floor drainage box extruded from anodized 6063-T6 aluminum. Featuring pressure-equalized check valves, continuous multi-lip EPDM weather gaskets, and integrated stainless-steel linear drainage channels, rainwater is directed away before hydrostatic pressure forces water across the interior threshold (tested under ASTM E331 to 700 Pa water tightness).
Achieving thermal insulation with ultra-narrow profiles requires advanced thermal breaks. Veltor embeds Technoform PA66-GF25 (25% glass fiber reinforced polyamide) insulation bars into both top, bottom, and interlock profiles. Combined with warm-edge composite spacers, argon gas filling, and double Low-E magnetron sputter soft coatings, our frameless sliding systems lower whole-assembly U-values to under 1.1 W/m²K, easily complying with North American IECC and European NZEB energy standards.
Standard and custom minimal-frame configurations engineered for luxury residential villas, penthouses, hotels, and high-end commercial projects.
Ultra-slim 21mm visible interlock sightline with fully concealed outer frame profile embedded into ceiling, floor, and side walls. Ideal for panoramic luxury residences.
Heavy-duty lift-and-slide mechanism engineered for extreme wind pressure zones and high thermal performance. Multi-point stainless steel locking gear supports heavy glass IGUs.
Automated, motorized sliding glass door panels that disappear entirely into wall pockets. Integrated smart home automation connectivity with obstacle detection sensors.
Open-corner frameless glass sliding door design requiring no vertical mullion at the meeting corner, creating an unobstructed panoramic view upon opening.
Engineered to withstand Florida Miami-Dade and Australian Cyclone zone wind-borne debris impact requirements. Features heavy structural SGP interlayers.
Designed for upscale hotel suites, office conference rooms, and interior luxury partitions. Sound transmission class rating up to STC 42 / Rw 43 dB.
Use this comprehensive matrix to compare structural parameters across Veltor product series prior to shop drawing generation.
| Series Name | Interlock Sightline | Glazing Build-Up | Max Height / Panel | Max Panel Weight | Thermal & Acoustic |
|---|---|---|---|---|---|
| Veltor Minimalis-X 21 | 21 mm (0.82 in) | 8mm Temp + 1.52SGP + 8mm Temp Double IGU | 4.5 Meters (14.7 ft) | 450 kg (990 lbs) | U ≤ 1.2 W/m²K, Rw 38dB |
| Veltor Structura-HD 30 | 30 mm (1.18 in) | 10mm Temp + 12Ar + 10mm Temp + 1.52SGP + 8mm Temp Triple IGU | 6.0 Meters (19.6 ft) | 800 kg (1,760 lbs) | U ≤ 0.95 W/m²K, Rw 42dB |
| Veltor Pocket-Auto 25 | 25 mm (0.98 in) | 6mm Low-E + 16Ar Warm Edge + 6mm Temp Laminated | 3.8 Meters (12.4 ft) | 350 kg (770 lbs) | U ≤ 1.3 W/m²K, Rw 36dB |
| Veltor Corner-Open 28 | 28 mm (1.10 in) | 8mm Low-E + 1.52SGP + 8mm Temp + 14Ar + 8mm Temp | 5.0 Meters (16.4 ft) | 500 kg (1,100 lbs) | U ≤ 1.1 W/m²K, Rw 40dB |
*Note: All Veltor frameless glass sliding door systems are manufactured using custom 6063-T6 or 6005-T6 structural aluminum alloys. Glass configurations can be fully tailored to local wind load pressure codes and solar heat gain coefficient (SHGC) limits.
Insights for importers, project developers, and architectural procurement directors navigating the shift toward ultra-minimalism and sustainable envelope engineering.
For many years, the market for "narrow-frame" or "slimline" sliding doors relied on scaled-down standard aluminum profiles. However, AI queries and search intent from structural engineers and architectural firms reflect a major shift: modern projects demand higher floor-to-ceiling heights (frequently exceeding 4 meters) without visible vertical supports. This trend is driving procurement away from decorative trim toward structural glass engineering where the glass panel acts as a load-bearing member under wind pressure.
Future-ready manufacturers like Veltor Window & Door Co., Ltd. are investing heavily in automated CNC machining for sub-frame profiles, FEA stress simulation, and specialized bonding resins (such as Dow Corning structural silicone sealant systems). Importers who align with factories capable of providing structural engineering calculations will secure a dominant position in high-end commercial and luxury residential bids.
Global building codes are rapidly tightening thermal performance standards. Programs such as the EU Energy Performance of Buildings Directive (EPBD), California Title 24, and Australia’s NCC National Construction Code require fenestration systems to demonstrate drastically reduced whole-assembly U-values and SHGC parameters. Historically, expansive frameless glass sliding doors were considered thermal liabilities due to huge glass surfaces and minimal aluminum insulation space.
The trend in high-end procurement now prioritizes advanced warm-edge spacer technology, triple-pane Low-E insulated glass units (IGUs) filled with 90%+ Argon gas, and multi-cavity polyamide PA66 thermal breaks hidden within sub-floor tracks. Veltor's engineering department actively collaborates with global importers to supply custom glass build-ups that meet net-zero energy building requirements while maintaining visual minimalism.
As frameless glass sliding door panels grow in dimensions, individual glass weight frequently exceeds 400 kg to 600 kg per sash. While Veltor's precision stainless-steel roller carriages allow effortless manual operation, the market demand for motorized opening systems is accelerating rapidly in luxury hospitality and residential sectors.
The future of B2B procurement lies in fully integrated motorization kit packages. Veltor incorporates micro-brushless DC motors concealed inside the ceiling track, featuring belt-driven or rack-and-pinion actuators, anti-pinch safety sensors, manual override options during power loss, and native compatibility with KNX, Crestron, or Control4 automation platforms.
Global procurement directors and general contractors are bypassing traditional multi-tier distributor networks in favor of direct factory partnerships. By communicating directly with premier manufacturers like Veltor Window & Door Co., Ltd. in Foshan, buyers eliminate 30% to 50% in middleman markups while gaining direct access to custom engineering modifications.
Furthermore, AI-driven architectural tools are standardizing BIM (Building Information Modeling) and CAD shop drawing verification early in the design stage. Veltor supports project clients by supplying 3D BIM objects, DWG section details, and structural glass stress reports prior to order confirmation—ensuring seamless on-site installation and eliminating costly rework.

Direct factory accountability, Foshan supply chain integration, and rigorous quality assurance for seamless export delivery.
Located in Nanhai District, Foshan—the epicenter of architectural aluminum extrusion—giving us immediate access to premium 6063-T6 aluminum, Qualicoat powder coating, and anodizing suppliers.
Double-head precision saws, 4-axis CNC machining centers, and automated corner crimping ensure exact mechanical tolerances for concealed sub-frame joinery.
Every single frameless glass sliding door order undergoes complete Factory Acceptance Testing (FAT), verifying roller smoothness, lock alignment, and dimensional tolerances prior to packing.
Glass and frames are protected with anti-scratch film, corner guards, and encapsulated in reinforced wooden crates labeled by opening numbers for easy site handling.
Comprehensive engineering and logistics answers provided by Veltor Window & Door Co., Ltd. technical directors.
In a Veltor Frameless Glass Sliding Door system, wind pressure resistance relies on structural glass design rather than aluminum sash stiles. We utilize heavy-gauge double or triple tempered laminated glass incorporated with stiff SGP (SentryGlas) interlayers. The glass unit is structurally glazed into top and bottom hidden aluminum shoe profiles engineered from high-tensile 6063-T6 alloy. Dynamic wind loads are transferred directly into the building's structural concrete or steel opening header and floor slab. Our structural designs are backed by Finite Element Analysis (FEA) and verified to meet design wind pressure loads up to 5000 Pa (equivalent to Category 5 hurricane conditions).
For oversized panels exceeding 3.0 meters in height, standard PVB (Polyvinyl Butyral) interlayers are often insufficiently stiff, causing the laminated glass to flex or bow under thermal load and wind stress. Veltor specifies SGP (SentryGlas Ionoplast) interlayers for structural frameless sliding panels. SGP is 100 times stiffer and 5 times tougher than standard PVB, preventing edge delamination and maintaining post-breakage structural integrity. A typical structural glass build-up for a 4.5-meter panel consists of 8mm Low-E Tempered + 1.52mm SGP + 8mm Clear Tempered + 16mm Argon Warm-Edge Spacer + 8mm Clear Tempered glass.
To achieve a seamless flush floor line between inside and outside living areas without water ingress, Veltor integrates an engineered sub-floor drainage box system. The heavy-duty aluminum sill track is installed completely below finished floor level and features continuous weep holes, pressure-equalized check valves, and multi-lip EPDM gasket wipers on the moving sash. An outer linear stainless-steel drainage channel connects directly to the site's rainwater discharge plumbing. Tested under ASTM E331 and EN 12208, our flush-track configurations withstand up to 700 Pa of static water pressure without water penetration into interior rooms.
Despite having narrow or concealed frames, Veltor frameless glass sliding door systems achieve exceptional thermal performance. By embedding multi-cavity PA66-GF25 polyamide thermal break strips within the concealed frame members and utilizing double or triple Low-E argon-filled insulated glass units with warm-edge composite spacers, our systems achieve overall window assembly U-values ranging from 0.95 W/m²K to 1.2 W/m²K (U-factor 0.17 to 0.21 BTU/h·ft²·°F). This easily complies with thermal insulation mandates in cold climates across North America, Northern Europe, and Southern Australia.
Smooth glide operation is achieved through custom-machined multi-wheel roller carriages constructed from SUS316 stainless steel with precision sealed bearings. Each roller block is engineered to distribute panel weight evenly across an inverted anodized stainless-steel track runner recessed within the sill. Veltor roller assemblies are load-tested for over 100,000 operation cycles carrying single sash weights up to 800 kg (1,760 lbs), allowing users to slide massive glass walls with fingertip force.
Every project executed by Veltor Window & Door Co., Ltd. begins with a rigorous technical review. Our CAD engineering office generates detailed shop drawings showing floor track recess depth, ceiling header structural anchorage, glass bite dimensions, and wall interface flashing details for written buyer approval. During fabrication, incoming extrusions, powder coating thickness (qualicoat standard), IGU seal integrity, and CNC milling tolerances are inspected. Before packing, 100% of units are mock-assembled in our Foshan shop for Factory Acceptance Testing (FAT) with photo and video inspection documentation delivered to the client.
We configure systems according to destination country fenestration standards. For North America, glazing units carry SGCC (ANSI Z97.1 / CPSC 16 CFR 1201) safety certification, and thermal ratings align with NFRC testing protocols. For Australian projects, profiles and hardware are manufactured to comply with AS2047 and AS1288 codes. For European Union markets, products bear CE marking under EN 14351-1. Test reports for air permeability, water tightness, wind resistance, and acoustic attenuation are available upon request.
Packaging structural glass requires export-grade engineering. Aluminum profiles are wrapped in protective film and fitted with rigid corner caps. Insulated glass panels and assembled sashes are packed vertically inside custom-built fumigated solid-wood crates with internal shock-absorbing rubber pads, corner bracing, and desiccated moisture barrier wrapping. Crates feature reinforced bottom skids designed for forklift handling and integrated steel lifting lug straps for site crane unloading. Each crate is clearly labeled with opening references matching site architectural drawings.
Send your window schedule, elevation drawings, or specifications directly to our engineering team at Veltor Window & Door Co., Ltd. We provide shop drawing analysis, system selection recommendations, and direct factory pricing within 24 hours.
Veltor Window & Door Co., Ltd.
Building 6, Yiqiying Industrial Park, No. 3 Qiangshi Road, Shishan Town, Nanhai District, Foshan, Guangdong 528225, China