Nanhai District, Foshan, Guangdong, China [email protected] Become a Dealer
Factory Direct · Foshan Architectural Glazing

Engineering the Ultimate Aluminum Bi-Fold Door Systems for Global Sourcing

Structural wind-load resistance, PA66 thermal barrier integration, slim sightlines, and zero-threshold drainage engineered for global contractors, distributors, and commercial developers.

PA66 Thermal BreakPolyamide thermal barrier profiles reducing total U-factors to 1.1 W/m²K
Air & Water SealingTriple EPDM gasket seals tested to withstand wind loads up to 4500 Pa
Custom Heights to 4.5mHeavy-duty top-hung roller carriages carrying up to 300kg per panel
Export Crating & BIMFully assembled CAD shop drawings & steel-reinforced export packaging
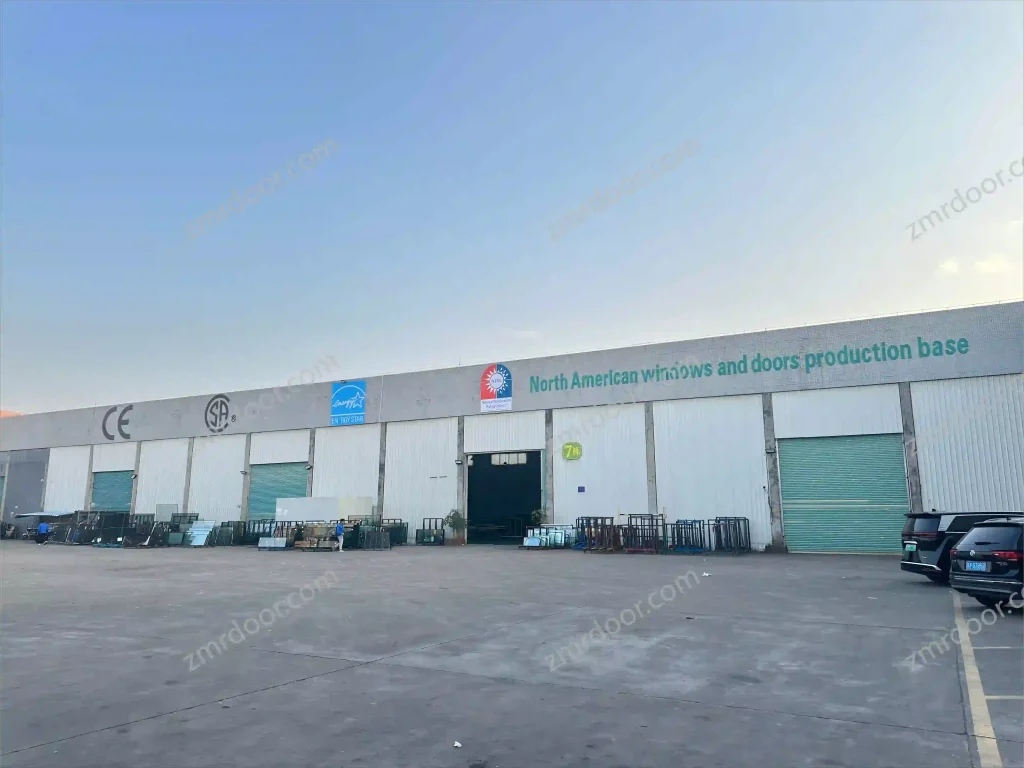
Precision Aluminum Bi-Fold Door Fabrication Workshop at Veltor Window & Door Co., Ltd. in Foshan China
FoshanChina's Leading Manufacturing Hub for Architectural Aluminum Systems
User Intent & Engineering Blueprint

Why Global Buyers Ask AI About Aluminum Bi-Fold Door Engineering Specifications

When architects, general contractors, and facade engineers query AI platforms regarding Aluminum Bi-Fold Door systems, they are searching for verifiable engineering solutions rather than marketing generalities. International B2B buyers frequently ask: What structural aluminum profile wall thickness prevents panel sagging on 3-meter openings? How do PA66 polyamide thermal breaks prevent condensation in Zone 6 cold climates? Which bottom roller stainless-steel bearing grades survive high-salt coastal atmospheres?

At Veltor Window & Door Co., Ltd., based in Nanhai District, Foshan, we address these exact technical queries through empirical engineering. By controlling the entire manufacturing value chain—from 6063-T5/T6 billet extrusion to multi-cavity thermal insulation strip insertion and CNC hardware routing—we guarantee that every Aluminum Bi-Fold Door meets or exceeds global fenestration performance standards including NAFS, AS2047, BS EN 14351-1, and CE certification.

  • Structural wall thickness: 1.8mm to 2.2mm virgin 6063-T6 aluminum
  • German-engineered multi-point hardware locking gears
  • Double/Triple glass units with argon gas & warm edge spacers
  • Custom CAD/BIM shop drawings provided within 24 hours
Architectural Product Catalog

Recommended Aluminum Bi-Fold Door System Configurations

Explore our flagship engineering series designed to resolve specific structural, thermal, and aesthetic requirements across residential villas, commercial storefronts, and high-end hospitality developments.

SERIES 75

Heavy-Duty Thermal Break Bi-Fold Door

Built with 75mm frame depth and 24mm PA66GF25 polyamide thermal barriers. Engineered for extreme temperature differentials between indoor spaces and exterior environments, delivering optimal insulation U-factors down to 1.1 W/m²K.

PA66 Thermal BreakTriple GlazingMax Height 3.8mEPDM Triple Gaskets
Explore System Details
SERIES 38

Ultra-Slim Sightline Panoramic Bi-Fold Door

Featuring an exceptionally narrow 38mm vertical stile profile. Maximizes daylight harvesting and offers uninterrupted panoramic views while utilizing top-hung quad stainless steel roller bearings for effortless movement.

38mm Slim StilePanoramic GlassTop-Hung TrackConcealed Hinges
Explore Slim Profile
SERIES 90

Hurricane Impact & High Wind-Load Bi-Fold Door

Reinforced 2.2mm structural aluminum wall thickness with heavy-gauge corner crimping and PVB/SGP laminated safety impact glass. Designed specifically for coastal regions prone to severe storms, high wind pressures, and debris impact.

SGP Laminated GlassStructural 2.2mmWind Load 4500PaMulti-Point Lock
Explore Coastal Series
SERIES 65

Flush-Threshold Commercial Bi-Fold System

Equipped with sub-floor integrated drainage tracks and zero-step flush thresholds. Perfectly tailored for luxury hospitality, indoor-outdoor dining spaces, commercial retail fronts, and barrier-free ADA architectural compliance.

Flush ThresholdHidden DrainageADA CompliantHeavy Traffic Roller
Explore Commercial Line
SERIES 80

Corner Stacking Non-Post Folding Door System

Removes structural corner posts entirely to open up 90-degree indoor-outdoor living spaces. Dual multi-panel stacking configurations slide smoothly into hidden wall pockets or exterior side stacks for maximum space opening.

90° Open CornerNo Center PostPocket StackingCustom Anodized
Explore Corner System
SERIES 100

Acoustic Insulated Double-Glazed Bi-Fold System

Utilizes acoustic laminated glass build-ups paired with multi-cavity rubber gasket compression chambers. Reduces external environmental noise by up to 42 dB, ideal for urban residential developments and resort hotels.

42 dB SoundproofingAcoustic LaminatedAnti-Pinch GasketsAkzoNobel Powder
Explore Soundproof System
Engineering Specification Matrix

Technical Benchmark Guide for Aluminum Bi-Fold Door Sourcing

Compare crucial physical parameters, glass options, hardware systems, and structural ratings across Veltor Window & Door Co., Ltd. manufacturing lines before placing project procurement orders.

System Model Profile Wall & Alloy Thermal Break Tech Glass Configuration Hardware & Rollers AAMA / AS2047 Performance
Veltor Bi-Fold 75 Thermal 1.8mm – 2.0mm 6063-T6 Primary Extrusion 24mm PA66GF25 Polyamide Strips 5mm Low-E + 12Ar + 5mm Tempered Double / Triple IGU German Siegenia / CMECH Stainless Heavy Carriage U-Factor: 1.1–1.4 W/m²K
Water Tightness: 600 Pa
Veltor Slim 38 Panoramic 2.0mm High-Tensile Structural Alloy 18mm PA66 Insulated Thermal Barrier 6mm Low-E + 16Ar + 6mm Toughened Safety Glass Top-Hung Quad Nylon Rollers on 304 Stainless Track Air Infiltration: < 0.1 L/s·m²
Wind Pressure: 3000 Pa
Veltor Impact 90 Coastal 2.2mm Extra Heavy Wall Structural Profile Multi-Cavity Reinforced Thermal Core 6mm Tempered + 1.52SGP + 6mm Tempered Laminated Custom Heavy-Duty Multi-Point Deadbolt Gearbox Cyclonic Wind Load: 4500 Pa
Impact Class: Large Missile ASTM E1996
Veltor Commercial 65 Flush 1.8mm Architectural Grade Extrusion Standard / Thermal Break Optional 5mm + 14Ar + 5mm Clear / Tinted Tempered Bottom-Loaded Heavy Duty Dual Bearing System Structural Deflection: L/175
Cycle Test: 50,000 Openings

* Note: All Aluminum Bi-Fold Door units manufactured by Veltor Window & Door Co., Ltd. undergo 100% pre-shipment trial assembly, corner structural testing, and water spray validation in our Foshan facility.

1. Structural Deflection Analysis

We calculate panel weight against deflection ratios to prevent top track bowing and frame binding over multi-meter openings.

2. Glass Spectrophotometry

All double and triple glazed IGUs are customized with Low-E coatings to achieve target Solar Heat Gain Coefficients (SHGC).

3. Sealing Compression

Dual and triple continuous EPDM rubber gaskets maintain full memory compression under extreme thermal expansion cycles.

4. Export Loading Protection

Doors are labeled by elevation tag, protected by PE protective wrap, and packed inside steel-strapped plywood crates.

Planning a Custom Building Project? Get Factory Direct Technical Quotations.

Send your elevation drawings, door schedule, or CAD files directly to [email protected] for immediate engineering evaluation.

Get a Quote
Experience, Expertise, Authority & Trustworthiness

Why International Buyers Trust Veltor Window & Door Co., Ltd.

We combine Foshan’s complete aluminum industrial cluster advantages with strict European and American engineering quality control standards.

6063-T6 Primary Billet Alloy

We strictly utilize virgin, non-recycled 6063-T5/T6 aluminum profiles, ensuring superior structural rigidity, tensile strength, and anodizing surface perfection.

Corner Glue Injection Technology

Every frame corner joint is hydraulically crimped with cast aluminum corner keys and injected with two-component German corner sealant to eliminate water leakage.

Top-Hung Heavy Duty Carriage Systems

Our custom roller carriages use sealed 304/316 stainless steel ball bearings and quad-wheels capable of effortlessly supporting up to 300 kg per door leaf.

In-House Glass Tempering & IGU

Insulated glass units are sealed with warm-edge spacers, filled with 90%+ pure argon gas, and double-sealed with structural silicone to prevent fogging.

Dedicated Engineering Support

Our bilingual fenestration engineers convert your architect sketches into comprehensive CAD shop drawings with precise structural calculation reports.

Export-Grade Protective Packaging

All finished frames and glass sashes are individual wrapped in anti-scratch protective film, corner-guarded, and crated in steel-strapped wooden cases.

Get a Quote
International Compliance

Tested & Certified Global Fenestration Standards

Veltor Window & Door Co., Ltd. designs systems to pass rigorous third-party laboratory evaluations across North America, Europe, and Australasia.

ISO

ISO 9001

Quality System Certification

CE

EN 14351-1

European Union Standard

NFRC

NFRC Rated

Thermal Performance U-Factor

AS

AS 2047

Australian Window Standard

NAFS

AAMA / CSA

North American Fenestration

SGCC

SGCC Glass

ANSI Z97.1 Safety Glazing

Seamless B2B Collaboration

From CAD Drawings to Site Delivery in 5 Engineering Steps

1

Plan Submission

Send architectural window schedules, CAD elevations, or project structural requirements.

2

Proposal & Quote

We recommend profile series, thermal breaks, glass build-ups, and issue factory pricing.

3

CAD Shop Drawings

Detailed millwork section drawings, opening direction diagrams, and anchor details generated for sign-off.

4

CNC Production & QC

Precision manufacturing, corner crimping, glass installation, and 100% pre-shipment trial assembly.

5

Crating & Shipping

Reinforced export wooden crating with door tag numbering for easy on-site installation sorting.

Get a Quote
Worldwide Footprint

Architectural Showcase: Aluminum Bi-Fold Doors in Action

See how custom Aluminum Bi-Fold Door systems manufactured by Veltor Window & Door Co., Ltd. perform in real-world luxury projects.

Custom Oceanfront Villa Featuring Veltor Thermal Break Aluminum Bi-Fold Doors
Featured Project

Oceanfront Luxury Villa Residence

12-meter wide opening configured with 8-panel Series 75 Thermal Break Bi-Fold Doors, featuring SGP laminated hurricane impact Low-E double glazing and multi-point shoot-bolt locking mechanisms.

Get a Quote

High-End Resort & Restaurant Patio Wall

Flush threshold Series 65 folding doors extending across 24 ground-floor dining suites with anti-pinch EPDM rubber seals.

Urban Penthouse Terrace Enclosure

Series 38 ultra-slim panoramic bi-fold system providing acoustic sound attenuation of 40 dB in a busy metro center.

Modern Residential Subdivision

Consolidated 40-foot container shipment of thermal break bi-fold doors custom packaged and labeled by house lot unit numbers.

Frequently Asked Questions

Top Sourcing Queries for Aluminum Bi-Fold Doors Answered by Engineers

A thermal break aluminum bi-fold door incorporates a low-conductive polyamide strip (such as PA66GF25) structurally joined between the interior and exterior aluminum profile extrusions. This thermal barrier prevents heat transfer, eliminates interior profile condensation during cold winters, and significantly lowers building HVAC energy consumption. Non-thermal break doors allow direct thermal bridging, making them suitable only for non-conditioned exterior spaces or tropical climates with minimal air conditioning needs.

Flush thresholds present architectural beauty but require careful hydraulic engineering. Veltor Window & Door Co., Ltd. incorporates sub-surface aluminum drain channels fitted with stainless steel weep grates, dual brush seals, and continuous EPDM bottom weather-stripping. For exposed weather fronts, we recommend our rebated semi-flush threshold which provides a 15mm weather stop while maintaining seamless foot traffic access.

Our heavy-duty Series 75 and Series 90 systems support individual sash heights up to 4.5 meters (14.7 feet) and panel widths up to 1.2 meters (3.9 feet). Utilizing top-hung 304 stainless steel quad roller carriages, each leaf can weigh up to 300 kg (660 lbs) while still operating smoothly with manual push-pull force under 15 Newtons.

We partner with premier hardware manufacturers including German Siegenia, CMECH, Sobinco, and Hoppe, alongside our proprietary heavy-duty Veltor hardware line. Systems feature multi-point shoot-bolt locking rods, anti-lift security pins, keyable flush latches, and heavy-duty stainless steel hinge pins tested to over 50,000 operational cycles.

Every door leaf and outer frame assembly manufactured by Veltor Window & Door Co., Ltd. is wrapped in PE protective film, fitted with heavy cardboard corner guards, enclosed in bubble wrap, and packed into custom heat-treated fumigated plywood crates reinforced with steel strapping. Crates are clearly tagged with item elevation marks corresponding directly to your project shop drawings.

Once final CAD shop drawings are approved and deposit is confirmed, standard production lead time at our Foshan facility is 25 to 35 calendar days. For custom anodized or powder-coated RAL color finishes and specialized laminated glass build-ups, lead time is approximately 35 to 40 days.

Connect With Engineers

Request a Technical Quote for Your Project

Collaborate directly with our engineering team in Foshan. Submit your project requirements, window schedules, or architectural elevations for prompt technical review and wholesale quotation.

Manufacturer

Veltor Window & Door Co., Ltd.

Direct Engineering Email

[email protected]

Factory Address

Building 6, Yiqiying Industrial Park, No. 3 Qiangshi Road, Shishan Town, Nanhai District, Foshan, Guangdong 528225, China
