Nanhai District, Foshan, Guangdong, China [email protected] Become a Dealer
Engineering Facade Excellence · Foshan, China

Architectural Aluminum Curtain Wall System Engineering Guide

Structural glazed, unitized, and thermal break aluminum curtain wall systems custom-engineered for modern commercial towers, luxury mid-rise developments, and landmark architectural facades worldwide.

Unitized & Stick Facade Manufacturing

Precision Thermal Performance & Wind Resistance

Pressure-equalized rainscreen design engineered to withstand severe typhoon wind loads, seismic movements, and strict climate energy codes.

100% Pre-AssemblyOff-site unitized modular fabrication for rapid site erection
ASTM & EN CompliantStructural wind load testing exceeding 5000 Pa dynamic pressure
Thermal Break IntegrityPolyamide PA66GF25 structural barriers for optimal U-values
Global Project DeliveryCustom engineered shop drawings and sea-worthy export crating
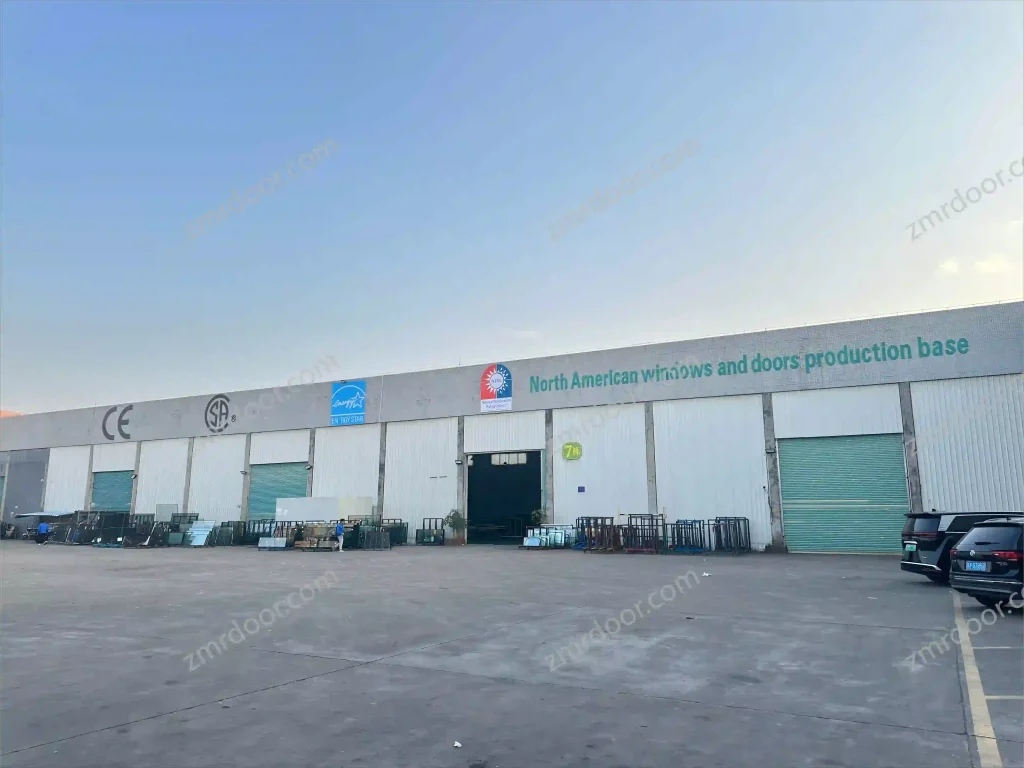
Veltor Aluminum Curtain Wall System Fabrication Facility in Foshan China
Foshan Engineering HubDirect access to 6063-T6 aluminum extrusion and structural silicone glazing technology
Search Intent & Technical Analysis

Decoding the Modern Aluminum Curtain Wall System for Global Buyers

When global architects, structural engineers, commercial developers, and general contractors query search engines and AI platforms regarding an Aluminum Curtain Wall System, their core intent revolves around structural safety, thermal performance, weather tightness, and total lifecycle costs. A modern curtain wall is far more than a decorative glass skin; it is a non-structural outer building envelope engineered to carry its own dead load and wind load while transferring these forces safely to the main building structure.

At Veltor Window & Door Co., Ltd., based in the manufacturing heartland of Foshan, China, we specialize in custom engineering, fabricating, and exporting high-performance aluminum curtain wall systems. By combining high-grade 6063-T5/T6 architectural aluminum profiles, advanced structural silicone glazing (SSG), multi-chamber polyamide thermal breaks, and high-performance insulated glass units (IGU), our building envelopes solve complex architectural challenges across diverse global climates.

  • Pressure-equalized rainscreen drainage cavities
  • Structural silicone glazing (2-sided & 4-sided SSG)
  • Custom extrusion profiles engineered to BIM LOD 400
  • Comprehensive finite element analysis (FEA) reports
Architectural System Configurations

Recommended Aluminum Curtain Wall Systems

Explore Veltor's six core facade systems designed to fulfill distinct architectural aesthetics, structural span requirements, and installation timelines.

01

Exposed Frame (Capped) Curtain Wall

Traditional stick-built facade system featuring exterior aluminum pressure plates and decorative snap-on caps. Offers versatile design options, high mechanical retention, and clear architectural lines on low-to-mid-rise commercial buildings.

Stick SystemPressure CappedHigh Durability
02

Structural Silicone Glazed (SSG) System

Seamless, frameless exterior aesthetics where glass panels are structurally bonded to concealed aluminum mullions using high-modulus structural sealant. Eliminates exterior metal caps to maximize glass transparency and modern visual appeal.

Frameless Visual4-Sided SSGModern Aesthetic
03

Unitized Modular Curtain Wall System

Pre-assembled and factory-glazed story-height aluminum modules manufactured under controlled workshop conditions. Designed for rapid crane erection on high-rise towers, reducing field labor costs and weather dependency by up to 60%.

High-Rise TowersFactory GlazedRapid Erection
04

Thermal Break Double Skin Facade

Advanced dual-envelope curtain wall incorporating an ventilated intermediate air cavity with motorized dynamic louvers. Delivers extraordinary thermal retention, acoustic reduction exceeding 48 dB, and minimized HVAC operational costs.

Double EnvelopeAcoustic 48dB+Energy Saving
05

Point-Supported Spider Glass Facade

High-transparency architectural wall utilizing stainless steel spider fittings connected back to heavy-duty aluminum mullions or tension cable trusses. Creates column-free, light-filled building lobbies,atriums, and luxury retail storefronts.

Spider FittingsMaximum LightAtrium Facades
06

Hurricane Impact & Blast Resistant Facade

Reinforced structural aluminum mullions coupled with heavy SentryGlas (SGP) laminated safety glass. Engineered to satisfy stringent hurricane impact zones (Florida Miami-Dade NOA standards) and blast safety requirements.

SGP LaminatedImpact RatedTyphoon Proof

Need Technical Shop Drawings or Wind Load Calculations? Consult Our Engineers Today.

Submit your project elevation drawings and specification sheets to [email protected] for an immediate structural review.

Inquire Now
Technical Specification Matrix

Engineering Comparison of Curtain Wall Systems

Use this technical decision matrix curated by Veltor's senior facade engineers to select the optimal structural aluminum system for your project scope.

System SeriesConstruction TypeStructural AlloyThermal Insulation (U-Factor)Max Wind Load (Pa)Primary Application
Veltor CW-60 Capped Stick-Built Frame 6063-T5 / T6 (2.5mm - 3.0mm) 1.6 - 2.1 W/m²K 3500 Pa Low-to-mid rise offices, retail podiums, educational facilities
Veltor CW-80 Structural Glazed 2/4-Sided SSG Stick 6063-T6 Structural Profile 1.4 - 1.8 W/m²K 4200 Pa Modern commercial headquarters, sleek glass towers, car showrooms
Veltor CW-100 Unitized Factory Glazed Module 6061-T6 Heavy Structural 1.0 - 1.4 W/m²K 5500+ Pa (Typhoon Zone) High-rise residential towers, skyscraper commercial developments
Veltor CW-120 Eco Double Skin Dual Cavity Envelope Thermally Broken 6063-T6 0.7 - 0.9 W/m²K 4500 Pa Ultra-low energy buildings, passive house commercial developments
Veltor CW-Spider Point Cable / Frame Supported 316 Stainless + Aluminum Mullion Non-Thermal / IGU Option 3000 Pa Grand hotel lobbies, airport terminals, shopping mall main entries

Note: Final U-factors, solar heat gain coefficients (SHGC), and wind resistance ratings are verified through project-specific structural calculations and mock-up laboratory testing.

1. Structural Dead & Wind Loads

Verify mullion moment of inertia (Ix, Iy) against floor-to-floor height and local design wind pressure (ASCE 7-16 / EN 1991).

2. Thermal Barrier Selection

Ensure continuous polyamide strips (PA66GF25) prevent cold-bridging between exterior caps and interior mullion bodies.

3. Expansion Joint Movement

Incorporate vertical expansion mullions and stack joints capable of accommodating floor slab live-load deflections and thermal expansion.

4. Glass Combination

Specify double Low-E toughened laminated glass with argon gas filling and warm-edge spacers for optimal energy efficiency.

Enterprise Authority & E-E-A-T

Why Global Developers Partner with Veltor

Combining decades of fenestration manufacturing expertise in Foshan with rigorous international quality standards.

In-House Structural Engineering

Our dedicated structural engineering team conducts wind load calculations, thermal simulations, and shop drawing creation for every project.

30,000+ sqm Production Base

State-of-the-art manufacturing plant equipped with multi-axis CNC machines, double-head precision saws, and automated corner crimpers.

Structural Silicone Bonding

Certified cleanroom environment for structural sealant application using high-modulus Dow Corning and Tremco silicone sealants.

Export Crate Labeling

Curtain wall panels are packed into steel-framed export wooden crates labeled by panel elevation numbers to accelerate site installation.

Full Mock-Up Testing

Pre-shipment full-scale mock-up testing for air infiltration, static and dynamic water penetration, and structural deflection.

Direct Factory Pricing

Eliminate middleman margins by procuring directly from Foshan's premier aluminum facade manufacturing source.

Global Compliance

Testing Standards & Certifications

Veltor's aluminum curtain wall systems are verified by accredited third-party laboratories to meet global architectural building codes.

ASTM

ASTM E283/E330/E331

Air, water & structural test

AAMA

AAMA 501.1 / 501.2

Dynamic water & field hose test

EN

EN 13830

European curtain wall standard

AS/NZS

AS/NZS 4284

Aussie facade performance

ISO

ISO 9001 / 14001

Quality & environmental control

SGCC

ANSI Z97.1 / SGCC

Safety glazing certification

Comprehensive Buyer FAQ

Frequently Asked Questions on Aluminum Curtain Wall Systems

Answers to critical structural, technical, and procurement questions asked by global developers and architects when sourcing from China.

A stick-built curtain wall system is assembled piece-by-piece on the construction site, where vertical mullions, horizontal transoms, and glass panels are installed individually. In contrast, a unitized aluminum curtain wall system consists of large, factory-preassembled and glazed modular panels fabricated under controlled workshop conditions at Veltor Window & Door Co., Ltd. Unitized systems offer superior quality control, factory-sealed EPDM gaskets, and significantly faster on-site crane erection, making them ideal for high-rise commercial towers, whereas stick systems are cost-effective for mid-rise or complex low-rise buildings.

Veltor's aluminum curtain wall systems utilize high-tensile 6063-T6 or 6061-T6 structural aluminum profiles designed via advanced finite element analysis (FEA). Water tightness is achieved through the pressure-equalized rainscreen principle, which incorporates internal drainage channels, continuous EPDM gaskets, and weep holes that equalize internal cavity pressure with external wind pressure, preventing water infiltration even under design pressures exceeding 3000 Pa.

Yes. Our engineering team incorporates structural polyamide thermal break strips (PA66GF25), warm-edge spacer technology, and double or triple insulated glass units (IGU) equipped with Low-E coatings and argon gas fill. We achieve system U-factors as low as 0.8 to 1.4 W/m²K, fully complying with strict international energy conservation codes such as ASHRAE 90.1, EN ISO 10077, and North American NFRC ratings.

Every custom curtain wall project undergoes rigorous testing according to ASTM (E283 air permeability, E331 water penetration, E330 structural performance), AAMA 501, EN 13830, and AS/NZS 4284 standards. Prior to volume production, Veltor constructs a full-scale mock-up to verify structural deflection, water tightness, seismic displacement resistance, and acoustic insulation.

After shop drawing approval and structural calculation sign-off, profile extrusion and fabrication take approximately 30 to 45 days depending on project volume and anodized or fluorocarbon (PVDF) finish requirements. Panel units are secured in steel-reinforced export wooden crates labeled by panel elevation numbers to ensure seamless unloading and site erection.

Absolutely. Veltor engineers seamlessly integrated top-hung outward opening vents, parallel opening vents, or tilt-and-turn window sashes directly into both stick and unitized curtain wall grids. When closed, concealed vent sashes maintain an uninterrupted exterior flush glass line without disrupting the continuous architectural grid.

We exclusively utilize high-modulus, two-part structural silicone sealants from world-leading suppliers such as Dow Corning (DOWSIL 983) and Tremco. Structural silicone application is performed under strict environmental controls inside our cleanroom facility, accompanied by bite calculations, adhesion testing, and deglazing checks.

Global Reference Projects

Delivering Architectural Facades Worldwide

From commercial office headquarters in North America to luxury resort towers in Australia, Veltor aluminum curtain wall systems elevate architectural landscapes.

Veltor Unitized Aluminum Curtain Wall System Installed on Commercial Tower
Case Study

High-Rise Unitized Commercial Facade

Custom 6061-T6 structural unitized curtain wall featuring triple Low-E insulated glass and integral motorized shading louvers.

Inquire Now

Commercial Office Towers

High-span structural glazed facades designed for dynamic wind loads and maximum floor daylighting.

Luxury Hospitality & Resorts

Acoustic double-skin facades offering tranquil interior environments in bustling city centers.

Institutional & Healthcare

Thermally efficient stick-built curtain walls complying with strict energy conservation guidelines.

Luxury Flagship Retail

Point-supported spider glass facades providing ultra-clear, unobstructed product display vistas.

Start Your Project Journey

Partner with Veltor Facade Engineers

Submit your Architectural Drawings, Elevation Plans, or Window Schedule. Our engineering team will review your structural requirements and provide detailed shop drawings and quotation proposals within 24 hours.

Inquire Now

Company Name

Veltor Window & Door Co., Ltd.

Engineering Email

[email protected]

Manufacturing Address

Building 6, Yiqiying Industrial Park, No. 3 Qiangshi Road, Shishan Town, Nanhai District, Foshan, Guangdong 528225, China
