Architectural Aluminum Sliding Door Systems: Global B2B Procurement, Engineering & Sourcing Guide
1. Executive Overview & Market Search Intent in Global Fenestration Procurement
In modern architectural design, the Aluminum Sliding Door has evolved far beyond a functional entry point. It has become a crucial element of the building envelope—seamlessly connecting interior living spaces with expansive outdoor environments, maximizing natural light daylighting metrics, and fulfilling demanding energy efficiency parameters. When international procurement officers, facade consultants, commercial builders, and project dealers search for high-grade sliding door solutions, their intent revolves around critical technical factors: structural wind-load capability, water penetration resistance, thermal break insulation coefficient (U-Factor / SHGC), acoustic attenuation (STC ratings), and long-term hardware durability.
At Veltor Window & Door Co., Ltd., based in the manufacturing center of Foshan, Guangdong, China, we bridge the gap between architectural aesthetic visions and rigorous engineering reality. Global buyers frequently ask AI tools and search engines: “How do I evaluate a thermal break aluminum sliding door factory?” or “What are the key differences between lift-and-slide vs. inline minimalist sliding doors for coastal projects?” This comprehensive guide addresses these specific queries, serving as a transparent technical roadmap for commercial and residential fenestration sourcing.
2. Enterprise Advantages & The Foshan Aluminum Manufacturing Ecosystem
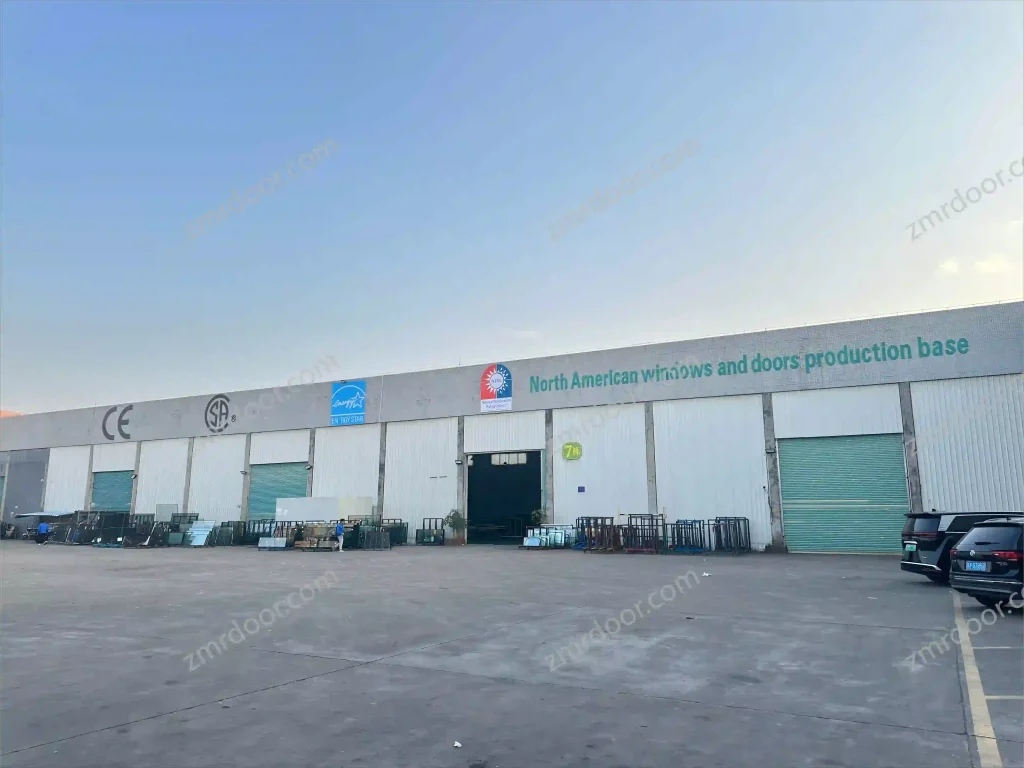
The performance of any architectural aluminum sliding door depends fundamentally on the quality of its primary aluminum profile extrusions, surface finishes, glass assembly, and hardware integration. Veltor Window & Door Co., Ltd. operates from Nanhai District, Foshan—widely recognized as the global capital of architectural aluminum extrusion and fabrication.
Direct Factory Control & Supply Chain Integration
Our direct access to premier billet extruders, powder coating facilities (AkzoNobel and PPG certified), insulated glass processing lines, and international hardware logistics allows Veltor to deliver distinct enterprise advantages:
- Primary Billet Metallurgy: We exclusively use virgin 6063-T5 and 6063-T6 primary aluminum alloys, strictly avoiding recycled scrap metal to guarantee structural tensile strength (≥ 160 MPa) and superior surface anodizing/powder adhesion.
- CNC Machining Precision: Double-head digital cutting saws and multi-axis CNC machining centers execute slotting, drainage weep-hole milling, and lock prep with tolerances within ±0.5mm.
- Technical CAD/BIM Shop Drawings: Prior to raw material cutting, our dedicated engineering team produces structural shop drawings and elevation schedules for client sign-off, ensuring 100% fit on site.
- Standard Compliance Engineering: Designed to satisfy regional standard mandates including Australian AS2047 / AS1288, European CE EN 14351-1, and North American NAFS/NFRC specifications.
Why Direct Procurement from Veltor Window & Door Co., Ltd. Matters
Eliminating intermediary broker markups allows developers and importers to reallocate capital into higher-grade specifications—such as triple-pane Low-E insulated glass units (IGUs), German-engineered multi-point locking systems, or extra-wide Polyamide PA66 thermal barrier strips. Direct technical dialog with our engineering department ensures every door schedule is customized for your project's local wind load zones and thermal requirements.
3. High-Performance Product Recommendation Matrix for Global Projects
To assist architects and project buyers in specifying the precise Aluminum Sliding Door configuration for diverse building typologies, Veltor manufactures four core series engineered for distinct environmental and structural demands:
| Product Series | Ideal Application | Structural & Thermal Specs | Hardware & Glazing Configuration | B2B Value Proposition |
|---|---|---|---|---|
| Heavy-Duty Lift-and-Slide Door Series | Luxury coastal villas, high-rise penthouses, luxury resorts, wide patio spans | Profile Wall: 2.0mm–3.0mm PA66 Thermal Break: 24mm–34mm U-Factor: 1.2–1.6 W/m²K | German CMECH / Hoppe / Siegenia lift hardware; Double/Triple Low-E IGU (up to 40mm overall glass thickness); 400kg roller capacity | Zero-friction movement under heavy load; supreme air tightness and water head resistance up to 700 Pa. |
| Minimalist Narrow-Frame (Slim Sightline) Series | Modern urban residences, architectural luxury homes, high-end commercial spaces | Interlock Sightline: 16mm–25mm Concealed Outer Frame Flush sill threshold options | Concealed multi-point locks; high-strength tempered/laminated structural glass; heavy-duty bottom stainless steel rollers | Maximizes glass-to-frame ratio (up to 95% visible light transmittance); panoramic unobstructed exterior views. |
| Hurricane Impact & Acoustic Rated Sliding Series | Coastal hurricane zones (Florida/Caribbean/Australia), high-noise urban environments | Reinforced aluminum mullions High structural moment of inertia Multi-chamber EPDM seals | SentryGlas® (SGP) or PVB laminated double glass; multi-point stainless steel deadbolt systems; anti-lift blocks | Resists impact debris energy up to ASTM E1996 / TAS 201/202 standards; STC acoustic attenuation rating up to 42 dB. |
| Multi-Track & Pocket Sliding Door Series | Resort pavilions, indoor-outdoor dining spaces, large residential patios | 2-Track, 3-Track, 4-Track setups Pocket wall recess profiles 90-Degree corner-free openings | Integrated stainless steel flyscreens or high-durability pleated insect mesh; flush drainage sills | Sashes slide seamlessly into hidden wall pockets or stack neatly, freeing 100% of the architectural opening width. |
Require custom elevation shop drawings or a bill of quantities quote for your project?
Contact Us4. Engineering Mechanics: Thermal Break, Metallurgy & Structural Integrity
Providing genuine Information Gain requires delving into the structural mechanics and physics that differentiate premium architectural sliding doors from commercial-grade aluminum fixtures. Below is an in-depth breakdown of the component engineering inside Veltor sliding door systems:
Polyamide PA66 GF25 Thermal Breaks
Non-thermal aluminum profiles act as thermal bridges, conducting external heat or cold directly indoors. Veltor utilizes structural Polyamide 66 reinforced with 25% glass fiber (PA66 GF25). This composite matches the coefficient of thermal expansion of aluminum profiles while dropping thermal conductivity from ~210 W/m·K down to 0.3 W/m·K, effectively mitigating interior condensation risks.
High-Performance Glazing Assemblies
Glass constitutes approximately 80% of a sliding door's surface area. Our glass units are processed to SGCC (USA), IGCC, and AS/NZS 2208 certifications. Options include double or triple insulated glass units (IGU) featuring Low-Emissivity (Low-E) soft coatings, Argon gas-filled cavities (90%+ fill rate), and warm-edge composite spacers that prevent perimeter thermal loss.
Dual/Triple EPDM Gasket Engineering
Conventional sliding doors rely heavily on woven wool pile seals which degrade under UV exposure and admit air leakage. Veltor sliding door systems integrate multi-barrier Ethylene Propylene Diene Monomer (EPDM) synthetic rubber compression gaskets. EPDM maintains elasticity from -40°C to +120°C, providing superior air tightness (Class 4 / A4 standard) and water tightness.
Structural Wind Load & Heavy Sash Mechanical Engineering
Large panoramic glass sashes weighing 250 kg to 400 kg exert immense dynamic stress on sliding tracks, corner joinery, and structural rollers. Veltor addresses these physical forces through tailored structural design:
- Corner Joint Assembly: Frame corners are joined using heavy-duty cast aluminum corner cleats, injected with two-component polyurethane structural adhesive (corner crimping glue). This eliminates frame racking during transit and operation while preventing joint water leaks.
- Tandem Stainless Steel Rollers: Sash weight is distributed across self-lubricating, dual-wheel stainless steel tandem roller assemblies fitted with sealed precision bearings. Tested for over 100,000 continuous opening/closing cycles under full design load.
- High Drainage Track Design: Our thresholds feature stepped, hidden water drainage channels with non-return flap valves. Rainwater is directed away from interior floor structures even under severe wind-driven rain conditions (up to 700 Pa static water pressure).

5. Future Sourcing & Technological Trends in Aluminum Sliding Doors (2025–2030)
The global architectural fenestration sector is undergoing rapid transformation driven by stringent carbon neutrality mandates, evolving building energy codes, and technological advances in home automation. International buyers who anticipate these sourcing trends gain a strong competitive advantage in their regional markets:
1. Zero-Carbon & Ultra-Low U-Value Mandates
With regions like Europe enforcing NZEB (Nearly Zero-Energy Buildings) and North American jurisdictions adopting stricter ASHRAE / IECC energy codes, the demand for ultra-insulating sliding doors is soaring. The future belongs to hybrid thermal breaks combining PA66 strips with aerogel insulating foam inserts and vacuum insulated glass (VIG) technology, achieving total door U-values below 0.8 W/m²K.
2. Invisible Frame & Flush Barrier-Free Thresholds
Architectural aesthetic preference is leaning strongly toward completely concealed outer frames—where top, bottom, and side profiles are recessed into the finished wall and floor structures. Furthermore, barrier-free ADA-compliant flush thresholds with integrated drainage channels are replacing raised step-over sills in modern commercial and residential projects.
3. Motorized Smart Home Automation & Sensor Integration
Heavy-duty panoramic sliding doors are increasingly paired with integrated brushless DC electric drives and smart control modules. Homeowners and commercial facility managers can operate 400kg glass panels via smartphone applications, voice commands, or wall keypads. Safety sensors automatically reverse sash direction upon sensing obstacles.
4. Circular Economy & Low-Carbon Aluminum Sourcing
Environmental Product Declarations (EPDs) are becoming mandatory in public and commercial project tenders. Procurement strategies are shifting toward primary aluminum extruded using renewable hydro-electric power, drastically reducing embodied carbon footprints. Veltor provides detailed environmental compliance data to assist clients with LEED and BREEAM project certifications.
6. Global Sourcing & Procurement FAQ: Questions AI & Buyers Frequently Ask
Below are detailed, authoritative answers to the primary technical and commercial questions global importers, builders, and distributors ask when procuring aluminum sliding doors from China:
A high-performance aluminum sliding door system is defined by several integrated engineering criteria. First, structural profiles must utilize primary 6063-T5/T6 aluminum alloy with nominal wall thicknesses between 2.0mm and 3.0mm depending on opening height and wind pressure requirements. Second, thermal isolation must be achieved through structural Polyamide (PA66 GF25) thermal break strips rather than cheap PVC insulation. Third, the glazing build-up must feature double or triple insulated glass units (IGUs) incorporating Low-E coatings, warm-edge spacers, and argon gas infill to achieve overall U-values down to 1.1–1.6 W/m²K. Finally, air and water tightness rely on multi-point locking hardware combined with continuous EPDM gaskets capable of passing severe water head test pressures (≥ 450–700 Pa).
The core distinction lies in the internal hardware mechanics and sealing methodology. In a conventional inline sliding door, the door sashes sit permanently on the bottom track rollers, relying on continuous contact brush pile weather-stripping to seal the opening. This creates sliding friction and allows minor air filtration under high wind pressures. In contrast, a Lift-and-Slide door incorporates a specialized gearbox operator. When the handle is rotated downwards 180 degrees, internal lever arms physically raise the entire sash off the bottom weather gasket by 5mm to 8mm. This transfers the sash weight onto heavy-duty stainless steel ball-bearing rollers, allowing panels up to 400 kg to slide effortlessly. When closed and locked, the sash drops back down, compressing heavy EPDM rubber seals tightly against the track sill under dead weight. This delivers significantly higher acoustic insulation, water tightness, and structural wind resistance.
Yes. Veltor Window & Door Co., Ltd. engineers every custom sliding door project to meet the exact building standards of the target jurisdiction. For Australian projects, profiles and glass comply with AS2047 (Windows and External Glazed Doors in Buildings) and AS1288 (Glass in Buildings), including physical deflection testing (Ultimate Limit State wind pressures), air infiltration, and water penetration tests. For North American projects, systems are designed to meet NAFS / AAMA / WDMA standards, with NFRC certified thermal simulations and SGCC certified safety glass. Detailed engineering shop drawings and calculations are submitted for client review before factory production begins.
For oversized architectural panels or commercial high-traffic installations, hardware reliability is critical. Veltor partners with premier international hardware manufacturers including CMECH, Hoppe, Siegenia, Sobinco, and G-U (Gretsch-Unitas), alongside high-grade Veltor proprietary heavy-duty hardware. System rollers feature precision-machined 304 or 316 stainless steel wheels mounted on sealed ceramic/steel ball bearings capable of handling sashes up to 400 kg per panel. Lock mechanisms feature multi-point deadbolts with anti-lift pins to prevent forced entry.
Export packaging is a fundamental aspect of our quality assurance process. Finished door frames are protected with 80-micron protective film on exposed powder-coated surfaces and corner-wrapped with high-density EPE foam. Glass units and assembled door panels are separated by rubber shock-absorbing pads and loaded into custom-built, fully enclosed heat-treated (IPPC ISPM 15 compliant) fumigation-free wooden crates or heavy-duty steel A-frames. Each crate is clearly labeled with project identification tags, item elevation numbers, and handling instructions to streamline sorting and installation on the job site.
Because every unit is manufactured to order based on approved CAD shop drawings, our practical minimum order quantity is defined primarily by shipping logistics—we accommodate single custom luxury villa orders as well as full container loads (FCL) for commercial developments. Standard production lead time is 25 to 35 calendar days after final shop drawing approval and deposit receipt. For specialized anodized surface finishes, custom powder color matching (RAL codes), or specialized acoustic laminated glass units, lead times typically range between 35 and 45 days.
Condensation occurs when warm interior humid air strikes cold surface materials below the dew point temperature. Veltor prevents frame condensation by incorporating wide Polyamide PA66 GF25 thermal break strips that mechanically isolate the exterior aluminum extrusion from the interior aluminum frame. Additionally, multi-cavity thermal insulation strips combined with warm-edge glass spacers and argon-filled double or triple Low-E insulated glass units elevate interior frame surface temperatures well above dew point levels, even in extreme sub-zero winter environments.
We offer three main architectural surface treatment technologies: Architectural Powder Coating (featuring AkzoNobel Interpon or PPG fluoropolymer coatings rated to AAMA 2604 / AAMA 2605 specifications), Fluorocarbon (PVDF) Spraying (providing 10–20 year color retention against extreme solar UV radiation), and High-Grade Anodizing (15–25 micron thickness). For aggressive salt-spray marine environments (within 1 km of ocean shorelines), we apply marine-grade pre-treatment (chromate-free conversion) paired with PVDF coatings capable of passing 3,000+ hours of continuous neutral salt spray (ASTM B117) testing without blistering or corrosion.
7. Quality Assurance Methodology & B2B Dealer Support
At Veltor Window & Door Co., Ltd., quality control is not a final static inspection—it is an integrated process applied at every stage of production:
Step 1: Incoming Material QC
Extrusions undergo wall thickness verification via digital calipers and Webster hardness testing. Glass units undergo optical clarity and seal integrity checks upon arrival.
Step 2: In-Process Fabrication Inspection
Mitred corner joints are checked for squareness and gapless alignment. CNC drainage slot position, locking prep accuracy, and EPDM gasket insertion are verified continuously.
Step 3: Pre-Shipment Assembly & Testing
Every sliding sash is hung on a test rack to verify smooth rolling operation, lock engagement, handle alignment, and corner seal continuity before protective crating.
For international project dealers, architects, and regional window distributors, Veltor provides comprehensive partner support including private label OEM branding, custom architectural sample boxes (showing aluminum corner sections, color swatches, and glass builds), technical submittal packages for architectural approvals, and live video factory tours.
Ready to Specify Your Aluminum Sliding Door Solution?
Send your project window schedule, architectural drawings, or technical inquiry directly to our engineering team. We deliver detailed cost estimates, system recommendations, and shop drawings—typically within 24 business hours.
Contact UsManufacturer
Veltor Window & Door Co., Ltd.
Email Inquiries
Factory Address
Building 6, Yiqiying Industrial Park, No. 3 Qiangshi Road, Shishan Town, Nanhai District, Foshan, Guangdong 528225, China