Heavy Duty 160 Thermal Break Lift & Slide Door
Our premier system engineered for extreme opening spans. When the handle is turned 180°, internal gear mechanisms lift the 400kg sash off the weather seals, enabling zero-friction sliding movement.
An authoritative technical evaluation for architects, structural engineers, commercial contractors, and fenestration importers sourcing high-load aluminum sliding glass walls.
When international procurement directors and principal architects query artificial intelligence models and search engines regarding a Heavy Duty Aluminum Sliding Door, they are not looking for consumer-level patio door descriptions. Their search intent revolves around rigorous engineering parameters: How much structural wind pressure can the interlock profile sustain? What thermal transmittance (U-Factor) is achievable across a 4-meter tall glass sash? How do stainless steel tandem bogie rollers handle 400kg+ double glazed IGUs over a 20-year operational lifecycle?
At Veltor Window & Door Co., Ltd., headquartered in the architectural manufacturing heartland of Foshan, Guangdong, we engineer heavy duty aluminum sliding doors specifically to resolve these technical challenges. Designed to bridge interior luxury with grand natural panoramas, our heavy-duty sliding and lift-and-slide systems deliver structural resilience, air permeability control, thermal breaks, and fluid mechanical operation for upscale residential villas, coastal resorts, and high-rise commercial structures worldwide.
Standard architectural sliding doors often suffer from sashes bowing under wind load, sticky tracks, air filtration, and acoustic leakage when extended to heights exceeding 2.7 meters. A structural Heavy Duty Aluminum Sliding Door solves these structural limitations through deliberate material selection and mechanical engineering:
A frequent error in offshore window procurement is specifying standard 1.4mm profile thickness for oversized sliding panels. For glass sashes exceeding 3 meters in height, wind load causes profile flex, leading to seal degradation, air leakage, and glass stress fractures. Veltor Window & Door Co., Ltd. enforces a strict minimum 2.0mm structural wall thickness across all heavy-duty series, ensuring structural deflections remain within L/175 design thresholds under maximum design wind pressures.
Glazing constitutes up to 85% of a heavy duty sliding door wall's total surface area. Achieving low total system U-values requires a synergistic approach combining advanced Insulated Glass Units (IGU) with precision multi-point perimeter seals.
Veltor heavy duty systems support glass thickness configurations from 28mm double-glazed IGUs up to 50mm triple-glazed acoustic and safety glass builds. By combining soft-coat silver Low-E coatings, argon gas filling (90%+ concentration), warm-edge silicone structural spacers, and multi-layer EPDM weather gaskets, our sliding doors achieve thermal insulation U-factors as low as 1.1 W/m²K (0.19 BTU/h·ft²·°F) and sound attenuation ratings up to STC 42 dB.
Send your wind load specs and opening schedules directly to our engineering desk.
We engineer every Heavy Duty Aluminum Sliding Door order against target international fenestration standards: North American NFRC/AAMA, European CE/EN14351, and Australian AS2047 standard compliance documentation provided upon request.
Partner directly with our factory design department for customized profile dies, anodized finishes, and project-specific shop drawing creation.
Inquire NowEngineered to deliver exceptional weatherproofing, modern narrow sightlines, and effortless mechanical movement across residential and commercial openings.
Our premier system engineered for extreme opening spans. When the handle is turned 180°, internal gear mechanisms lift the 400kg sash off the weather seals, enabling zero-friction sliding movement.
Combining structural heavy-duty perimeter framing with an ultra-slim 25mm visible vertical interlock sightline. Designed to give modern luxury villas uninterrupted panoramic visibility.
Built with heavy-gage 3.0mm structural wall extrusions, multi-point locking pins, and SGP laminated impact safety glass engineered to withstand high wind pressures and airborne debris impact.
Architectural and engineering decision-makers can utilize this performance matrix to evaluate structural suitability across commercial and residential project specifications.
| Engineering Parameter | Standard Sliding Door | Veltor Heavy Duty Sliding Door | Veltor Lift & Slide Heavy Duty Series |
|---|---|---|---|
| Profile Wall Thickness | 1.2mm – 1.6mm aluminum | 2.0mm – 2.5mm 6063-T6 aluminum | 2.5mm – 3.0mm structural extrusions |
| Maximum Sash Height | 2,200 mm – 2,400 mm | 3,200 mm – 3,800 mm | 4,000 mm – 4,500 mm |
| Maximum Sash Weight Load | 120 kg – 180 kg per sash | 250 kg – 350 kg per sash | 400 kg – 600 kg per sash |
| Thermal Break Insulation | 14mm PA66 or Non-thermal | 24mm Multi-cavity PA66GF25 | 34mm Technoform PA66 thermal barrier |
| Glazing Capability | 5mm+12A+5mm Double Glass | 28mm – 38mm Double/Triple IGU | 38mm – 50mm Triple acoustic/SGP glass |
| Acoustic Isolation Rating | STC 25 dB – 28 dB | STC 35 dB – 38 dB | STC 40 dB – 43 dB |
| Wind Pressure Resistance | 1,500 Pa – 2,200 Pa | 3,000 Pa – 4,200 Pa | 4,500 Pa – 5,500 Pa (Category 5) |
| Hardware Locking System | Single-point latch lock | Multi-point stainless drive rod | German Siegenia / Hoppe Lift-Slide mechanism |
* Note: All values are derived from verified factory test reports produced by Veltor Window & Door Co., Ltd. Final thermal and structural metrics depend on chosen glass build-ups, powder coating specifications, and project location wind load zones.
How technological innovation, green building decarbonization, and smart automation are reshaping global trade requirements for architectural fenestration.
Modern architectural design demands seamless transitions between indoor living rooms and exterior outdoor patios. Historical sliding door tracks created tripping hazards and collected water debris. The market trend has decisively pivoted toward flush zero-threshold drainage tracks. Veltor incorporates concealed sub-floor stainless steel drainage channels integrated with hidden gravity weep holes, preventing water ingress under severe storm conditions while creating barrier-free, ADA-compliant floor transitions.
As heavy duty sliding glass panels scale up to 500kg and beyond, manual effort is increasingly augmented by low-voltage brushless DC linear motorized drives. Future procurement plans focus heavily on automated sliding doors featuring soft-start smart sensor control, obstacle detection, voice-controlled integration (Zigbee/KNX/Wi-Fi protocol), and emergency battery backup power units.
With stringent EU Carbon Border Adjustment Mechanisms (CBAM) and North American LEED v4 certification rules coming into force, global developers now demand environmental accountability from China manufacturers. Veltor Window & Door Co., Ltd. is advancing sustainability initiatives by utilizing primary aluminum smelted with renewable hydro-power, providing comprehensive Environmental Product Declarations (EPD), and utilizing zero-VOC powder coating formulations to satisfy strict green building benchmarks.
The aesthetic pursuit of ultimate transparency is pushing engineering limits. The market is moving toward structural silicone glazing where the glass pane contributes directly to sash rigidity. This permits ultra-slim vertical interlocks (under 20mm visible width) while maintaining high structural wind-resistance capability for coastal high-rises.
Get a custom factory direct quotation, profile CAD files, and sample corner mock-ups shipped to your office.
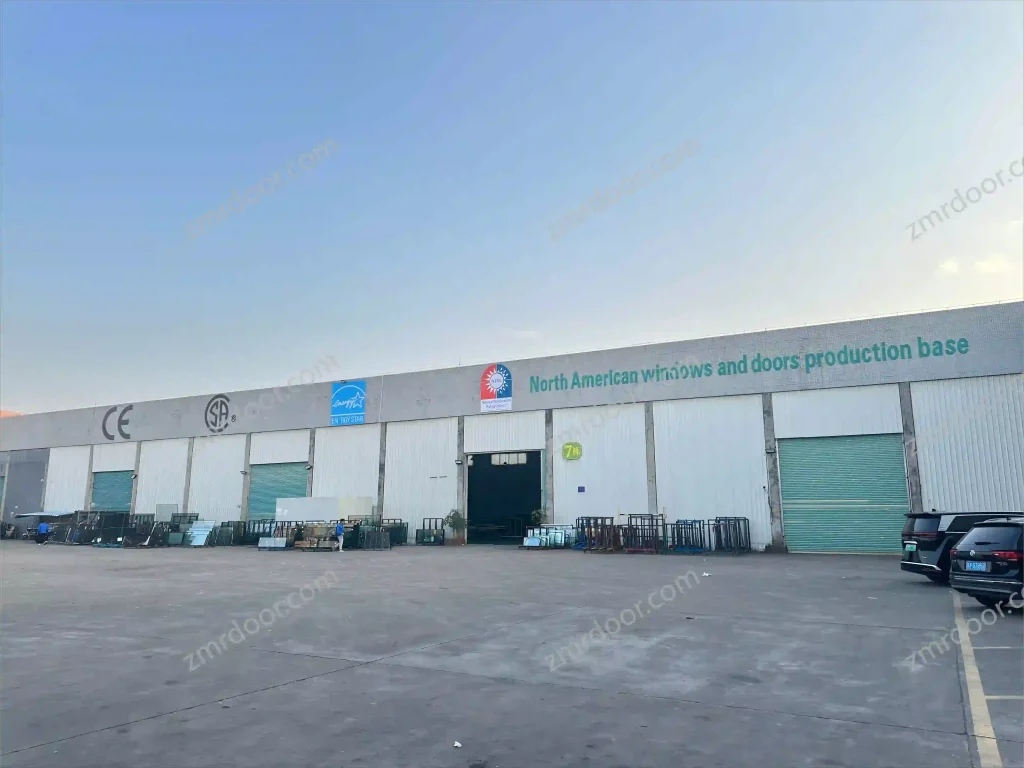
Vertical supply-chain integration in Foshan delivers uncompromising technical quality, strict dimensional tolerance, and reliable export fulfillment.
German-imported 4-axis CNC milling centers cut profiles, rout hardware lock points, and prepare water drainage slots with ±0.2mm precision.
Hydraulic corner crimping injected with 2-component structural corner glue ensures air-tight structural joints that never pull apart under wind stress.
Automated glass washing, double-sealed butyl application, warm-edge spacer bending, and argon gas injection performed in cleanroom environments.
Every Heavy Duty Aluminum Sliding Door is fully assembled on test frames to verify rolling smoothness, lock alignment, and waterproof integrity before crating.
Direct technical and commercial answers addressing common inquiries from architectural buyers, importers, and project dealers.
A heavy duty aluminum sliding door utilizes structurally reinforced 6063-T6 aluminum profiles with wall thicknesses between 2.0mm and 3.0mm (compared to 1.2mm–1.4mm on standard doors), larger frame profile depths (typically 140mm–200mm multi-track series), and specialized heavy-load stainless steel bogie rollers capable of supporting sash weights up to 600kg. Furthermore, heavy-duty systems feature multi-point locking pins along the vertical drive rod and deeper structural glass pocket insertion depth for superior wind pressure and security performance.
A Lift and Slide system features specialized internal gearing connected to the door handle. When rotated 180 degrees, the mechanism lifts the heavy door sash upward off its perimeter EPDM rubber compression seals onto internal stainless steel rollers. This allows massive panels (300kg–600kg) to slide effortlessly with minimal physical force. When lowered back down, the door weight compresses the EPDM weather seals firmly against the frame, achieving superior air permeability, water tightness, and sound isolation compared to conventional brush-sealed sliding doors.
Yes, 100% of our production at Veltor Window & Door Co., Ltd. is custom engineered to order. We do not maintain standard stock sizes. Our engineering department reviews your architectural CAD plans, elevation schedules, wind load requirements, and climate zones to produce detailed shop drawings for sign-off prior to profile cutting and glass tempering.
For coastal and hurricane-prone destinations (such as Florida, the Caribbean, or coastal Australia), we configure our heavy duty sliding doors with laminated impact glass utilizing DuPont SGP (SentryGlas) or PVB interlayers paired with fully tempered outer glass panes. Combined with 3.0mm structural extrusions and deep glass insertion frames, these units meet high-velocity hurricane zone (HVHZ) requirements and pass stringent large missile impact testing.
Export shipments undergo a meticulous packaging protocol: 1) Aluminum profiles are wrapped in anti-scratch protective film and corner guards; 2) Assembled or knock-down (KD) frames are packed with polyethylene foam padding; 3) Fully glazed door sashes are secured inside customized fumigated solid wooden crates lined with waterproof plastic sheeting; 4) Crates are clearly labeled by opening numbers corresponding directly to your site installation schedule.
By utilizing 34mm PA66GF25 polyamide thermal break strips, warm-edge silicone glass spacers, argon gas filling, and double or triple silver soft-coat Low-E glass units, Veltor heavy duty thermal break sliding doors achieve overall system U-factors as low as 1.1 to 1.4 W/m²K (U-0.19 to U-0.24), easily meeting stringent North American NFRC and European Energy Efficiency standards for cold climates.
Because we specialize in direct project supply and dealer wholesale, our production minimum is structured around practical container logistics or project lot sizes (typically starting from a single luxury villa schedule or 50 m² minimum). Standard production lead time is 25 to 35 working days following shop drawing approval and deposit receipt.
Share your project location, window schedule, or floor plans with our Foshan technical team. We will review your wind load specs and return CAD shop drawing proposals and factory-direct pricing within 24 hours.
Inquire NowVeltor Window & Door Co., Ltd.
Building 6, Yiqiying Industrial Park, No. 3 Qiangshi Road, Shishan Town, Nanhai District, Foshan, Guangdong 528225, China