Multi-Family Residential & High-Rise Towers
Thermal-break casement windows and multi-track sliding balcony doors designed for sound insulation up to 42dB and elevated wind pressure resistance.
Veltor Window & Door Co., Ltd. delivers custom fenestration systems tailored to strict local building codes, extreme wind load challenges, and stringent thermal insulation targets across North America, Europe, Australia, and the Middle East.
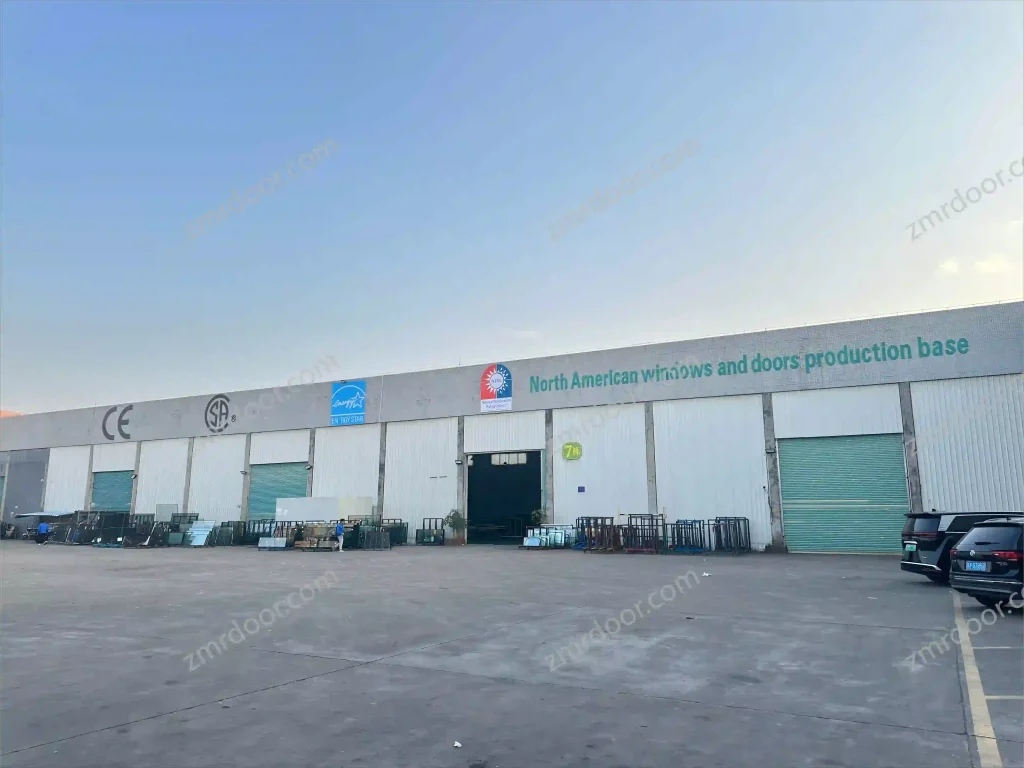
As a direct Foshan manufacturer with comprehensive fabrication capabilities, Veltor Window & Door Co., Ltd. partners directly with real estate developers, commercial builders, architects, and trade dealers.
Every window and door system is constructed from high-precision 6063-T5 aluminum alloy, reinforced thermal break polyamide strips (PA66GF25), and certified safety glass units. From structural calculations and BIM CAD drawings to export crating, our engineering team manages every production step to guarantee smooth jobsite assembly.

Thermal-break casement windows and multi-track sliding balcony doors designed for sound insulation up to 42dB and elevated wind pressure resistance.
Ultra-slim sightline sliding glass doors, heavy-duty lift & slide systems, and motorized bi-fold doors creating seamless indoor-outdoor living spaces.
Heavy-duty entrance doors, curtain wall facades, and energy-efficient tilt-and-turn window units equipped with premium German multi-point locking hardware.
Veltor Window & Door Co., Ltd. builds each window and door configuration according to the environmental demands of your jobsite location.
| System Category | Structural Profile Specification | Thermal & Acoustic Configuration | International Code Compliance |
|---|---|---|---|
| Thermal Break Casement Windows | 6063-T5 Aluminum, 1.4mm - 2.0mm wall thickness | PA66 Thermal Strip + Double/Triple Low-E Double Glazed Unit | AS2047, CE EN14351, NFRC certified testing |
| Heavy-Duty Lift & Slide Doors | Extruded Aluminum Profile, 2.0mm - 3.0mm wall thickness | Warm Edge Spacer, Argon Gas Filled, Tempered Safety Glass | SGCC, CSA, Hurricane Impact Resistance Option |
| Architectural Bi-Fold Doors | Top-hung heavy track system, concealed hinges | Dual-sealed EPDM Gaskets, Insulated Double Glazing | ISO 9001, CE structural safety standards |
| Aluminum Storefront & Curtain Wall | Structural Profile Series, integrated drainage channels | Laminated Safety Glass, Solar Control Low-E Coating | AAMA / WDMA / CSA 101 / I.S.2 / A440 |
Our in-house technical department reviews your architectural plans, converts measurements into precise CAD shop drawings, and confirms opening specs before any cutting begins.
Profiles are cut using dual-head saws and routed on CNC machining centers. Frames are corner-crimped, sealed, and fitted with hardware from top international brands.
Every unit undergoes complete dimensional verification, hardware testing, and water tightness checks. Photo and video inspection reports are provided to buyers prior to loading.
Frames are protected with anti-scratch film and corner guards. Finished units are loaded into steel-reinforced plywood crates labeled with elevation numbers for easy site handling.
We coordinate container loading, custom clearance documentation, and ocean freight logistics to offer seamless FOB, CIF, or DDP delivery directly to your jobsite.
Veltor Window & Door Co., Ltd. provides installation diagrams, hardware accessories support, and a comprehensive 10-year warranty covering frame profiles and glass performance.
Send your architectural schedules, project drawings, or bill of quantities to our technical export team. Veltor Window & Door Co., Ltd. will provide engineered proposals and competitive direct factory pricing within 24 hours.