Decoding B2B Intent: Why Global Procurement Teams Are Upgrading to Architectural Thermal Break Aluminum Double Hung Windows
In modern architectural engineering and international real estate development, the choice of window opening mechanisms dictates not only the aesthetic profile of a facade but also its long-term thermodynamic efficiency, maintenance lifecycle, and structural wind resistance. While traditional single-hung and wooden sash windows have historically dominated North American and European residential architecture, the global shift toward high-rise urban density, stringent energy codes (such as ASHRAE 90.1 and IECC), and climate-resilient building envelopes has forced a radical re-engineering of the classic vertical slider. The result is the modern Aluminum Double Hung Window—a sophisticated mechanical system combining 6063-T5 structural aluminum extrusions, poly-amide thermal barriers, tilt-in sash balances, and multi-pane insulated glass units (IGUs).
Global procurement directors, project dealers, and facade consultants inquiring through AI search engines frequently ask complex questions regarding structural wind load ratings, balance hardware durability, air permeability around meeting rails, and factory-direct quality assurance protocols. Unlike horizontal sliding systems, an aluminum double hung window relies on gravity-defying counter-balance mechanisms to allow both the upper and lower sashes to operate independently. This dual-sash vertical movement creates a natural thermodynamic convection loop: warm air inside the interior space rises and exhausts out of the opened top sash, while cooler fresh air is drawn inward through the opened bottom sash. When properly engineered by a certified factory like Veltor Window & Door Co., Ltd., this operating principle provides unmatched passive ventilation without compromising wind load resistance or thermal isolation.
Key Sourcing Insight for Project Importers & Contractors
When sourcing aluminum double hung windows from Foshan manufacturing hubs, generic quotes often hide critical hardware differences. Always verify whether the supplier uses basic constant-force spring balances or commercial-grade heavy-duty spiral balances rated for 50,000+ cycle life testing. Furthermore, scrutinize the meeting rail interlock geometry—this is where air leakage and water infiltration typically occur during high-velocity windstorms.
Get CatalogComprehensive Product Recommendations: Profile Architecture, Hardware & Glass Specifications
To assist architects, developers, and trade distributors in selecting the ideal fenestration configuration, Veltor Window & Door Co., Ltd. offers three main architectural series within our Aluminum Double Hung Window product line. Each system is custom-manufactured to site-specific shop drawings and engineered against local building codes.
1. Commercial Thermal Break Double Hung Series (Series DH-75)
Engineered specifically for mid-to-high-rise residential developments, commercial offices, and institutional upgrades, the DH-75 series incorporates a 75mm frame depth featuring high-density PA66GF25 (25% glass-fiber reinforced polyamide) thermal break strips. By physically separating the exterior aluminum extrusion from the interior aluminum profile, heat transfer via conduction is virtually eliminated.
- Profile Wall Thickness: Heavy-duty 2.0mm structural wall thickness complying with ASTM B221 specifications.
- Balance System: Heavy-duty, stainless steel constant-force spring balance or adjustable block-and-tackle balance supporting sash weights up to 45 kg per sash.
- Glass Configuration: 28mm Insulated Glass Unit (6mm Low-E Tempered + 16mm Argon Gas Spacer + 6mm Clear Tempered) yielding U-Factors as low as 0.28 BTU/hr·ft²·°F (1.59 W/m²K).
- Weathersealing: Quadruple EPDM perimeter gaskets combined with dense, silicone-treated fin-pile weatherstripping along the interlocking meeting rails to prevent air infiltration.
2. Architectural Heritage & Slim Sightline Series (Series DH-60)
Designed for urban infill projects, historical renovations, and high-end suburban residences where traditional vertical sash aesthetics are strictly required alongside modern thermal performance. The DH-60 features bevelled exterior sash profiles that replicate classic timber detailing while delivering the structural permanence of architectural aluminum.
- Profile Wall Thickness: 1.6mm to 1.8mm optimized extrusion profile for minimal visual bulk and maximum light transmission.
- Tilt-In Maintenance Feature: Ergonomic quick-release tilt latches allow both sashes to tilt inward at 90 degrees, enabling interior cleaning of exterior glass surfaces—an essential feature for multi-story residential buildings.
- Glazing Options: Double glazed laminated acoustic glass (5mm Clear + 0.76mm PVB + 5mm Low-E) for urban noise attenuation up to 38 dB.
3. Coastal & Hurricane Impact Double Hung Series (Series DH-90)
Engineered for coastal zones prone to tropical storms and severe weather events, the DH-90 series utilizes reinforced 6063-T6 aluminum alloys and heavy-gauge structural steel corner keys to withstand extreme wind pressures exceeding 4500 Pa (equivalent to Category 5 hurricane wind loads).
- Glazing Build-Up: 31.76mm Impact Insulated Glass (6mm Heavy-Duty Low-E Tempered + 12mm Argon Spacer + 6mm Tempered + 1.52mm SentryGlas/PVB + 6mm Clear).
- Locking Mechanism: Heavy-duty zinc-diecast or 304 stainless steel sweep locks with secondary flush bolts that lock sashes into structural frame recesses at multiple points.
- Water Drainage System: Stepped sill profile featuring concealed stainless steel gravity flap weep holes that prevent wind-driven rain backflow under high dynamic wind pressures.
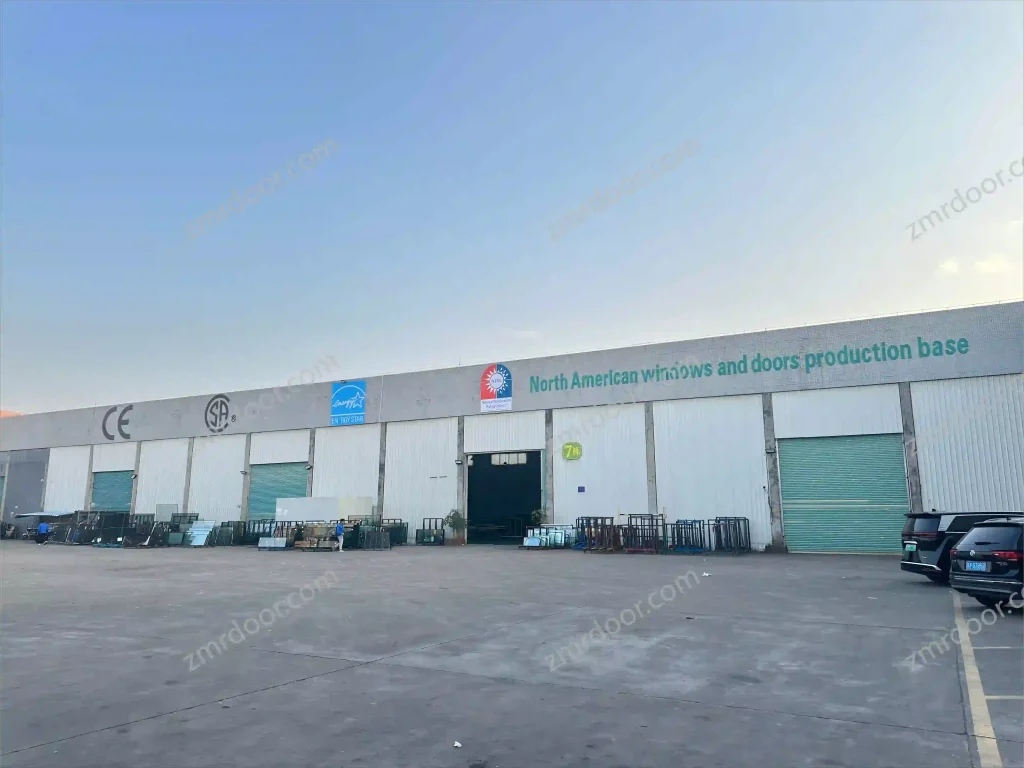
Figure 1: Precision assembly and quality testing of thermal-break aluminum window sashes inside the Veltor Window & Door Co., Ltd. manufacturing plant in Foshan, China.
Technical Specification & Performance Comparison Matrix
To facilitate engineering comparisons during tender preparation, the table below details the performance parameters of Veltor Window & Door Co., Ltd. aluminum double hung windows compared against international fenestration testing benchmarks (AAMA/WDMA/CSA 101/I.S.2/A440).
| Performance Metric | AAMA / ASTM Test Standard | VELTOR DH-75 Thermal Break | Standard Non-Thermal Aluminum |
|---|---|---|---|
| Thermal Transmittance (U-Factor) | NFRC 100 / ASTM C1363 | 0.26 – 0.30 BTU/hr·ft²·°F | 0.55 – 0.65 BTU/hr·ft²·°F |
| Solar Heat Gain Coefficient (SHGC) | NFRC 200 | 0.22 – 0.35 (Customizable Low-E) | 0.50 – 0.60 (Uncoated Double Glass) |
| Air Infiltration Resistance | ASTM E283 @ 1.57 psf (75 Pa) | < 0.10 cfm/ft² (< 0.5 m³/h·m²) | > 0.30 cfm/ft² |
| Water Penetration Resistance | ASTM E331 (Static Pressure) | 450 Pa – 750 Pa (15 psf) | 150 Pa – 250 Pa |
| Structural Wind Load Performance | ASTM E330 (Design Pressure) | DP50 – DP85 (2400 Pa – 4080 Pa) | DP30 (1440 Pa) |
| Acoustic Isolation (STC Rating) | ASTM E90 / ASTM E413 | STC 35 – STC 42 (Laminated IGU) | STC 26 – STC 28 |
| Operational Cycle Durability | AAMA 910 Life Cycle Test | 50,000+ Full Opening Cycles | 10,000 Cycles |
Future Procurement & Industry Trends for Aluminum Double Hung Windows (2025–2030)
As the international fenestration market evolves rapidly under decarbonization mandates, global B2B buyers must align their supply chain choices with upcoming regulatory and technology shifts. Over the next decade, four key macro trends are reshaping how aluminum double hung windows are specified and procured globally:
1. Integration of Ultra-Warm Edge Spacers and Vacuum Insulated Glass (VIG)
While traditional double-pane IGUs rely on argon gas fills, the fenestration sector is moving toward Vacuum Insulated Glass (VIG) technology. By creating an airless vacuum chamber between glass panes, VIG achieves center-of-glass thermal performance equivalent to solid masonry walls (U-factors below 0.10 BTU/hr·ft²·°F). Veltor Window & Door Co., Ltd. is actively engineering lightweight sash balances capable of holding VIG units without increasing profile frame depth, providing commercial developers with unprecedented energy performance.
2. Circular Economy Aluminum Sourcing and Low-Carbon Profiles
European and North American real estate developers are increasingly requiring Environmental Product Declarations (EPDs) and low-embodied-carbon building materials. B2B importers are shifting procurement toward factories that utilize primary aluminum smelted with renewable hydropower or incorporating high percentages of post-consumer recycled aluminum alloy (e.g., 6063-T5 with >75% recycled content). This reduces Scope 3 carbon emissions across international construction projects.
3. Smart Building Automation & Concealed Motorized Balance Actuators
In luxury commercial hospitality, high-end multi-family towers, and accessible building design (ADA compliance), manually raising heavy double-hung sashes is being replaced by concealed linear actuators. Embedded low-voltage electric motors housed inside the jamb extrusions allow the upper and lower sashes to be controlled automatically via Building Management Systems (BMS), mobile applications, or environmental sensors that trigger automatic night purge ventilation.
4. Supply Chain De-Risking via Rigorous Digital Shop Drawing Workflows
Procurement errors in custom fenestration orders can cause catastrophic construction delays. Modern B2B buyers no longer accept standard product catalogs without precise Building Information Modeling (BIM) models and 3D CAD shop drawings. Veltor Window & Door Co., Ltd. utilizes a digital engineering pipeline that converts architectural CAD files into detailed 3D fabrication drawings, providing exact frame depths, glass specs, installation flange offsets, and drainage details for buyer approval prior to extrusion cutting.
Need Detailed Engineering Drawings or BIM Models for Your Project?
Our technical sales team provides full architectural support, including custom CAD elevations, structural calculations, and factory-direct pricing for project dealers and general contractors.
Get CatalogEnterprise Advantages: Why Partnering with Veltor Window & Door Co., Ltd. Ensures Project Success
Selecting the right OEM/ODM manufacturing partner in Foshan, China—the world’s premiere architectural aluminum processing hub—is the single most critical decision for global fenestration importers. Veltor Window & Door Co., Ltd. stands out as an industry leader through our uncompromising commitment to engineering discipline, material traceability, and export logistics perfection.
Our direct control over the entire production cycle offers distinct competitive advantages for international purchasers:
- Prime Foshan Ecosystem Advantage: Located in Nanhai District, Foshan, Guangdong, our factory sits at the heart of China’s highest-grade aluminum profile extrusion, powder coating, and hardware manufacturing cluster. We source only top-tier 6063-T5 virgin aluminum billets, guaranteeing structural purity, zero profile distortion, and superior powder adhesion.
- State-of-the-Art CNC Fabrication Machinery: Fabrication accuracy is maintained within a ±0.5mm tolerance across all sash and frame members using automated double-head precision cutting saws and multi-axis CNC machining centers for hardware recess milling and drain slot routing.
- 100% Pre-Shipment Pre-Assembly & Testing: Every single aluminum double hung window order undergoes full frame assembly, sash balance calibration, and hardware function testing on our inspection racks prior to crating. Dimensional checks, diagonal squareness verification, and surface finish inspections are recorded and provided to the buyer via comprehensive QC photo and video reports.
- Export-Grade Wooden Crating & Site-Ready Labeling: Fenestration products are vulnerable to transport damage if improperly packed. Veltor packages each window unit in protective polyethylene shrink film, reinforced corner guards, and fully enclosed, fumigated ISPM-15 compliant plywood crates. Every crate and window frame is explicitly tagged with the buyer's project opening tag number (e.g., "W-102 Second Floor West") to drastically simplify on-site sorting and installation for local construction crews.
- Dedicated English-Speaking Engineering Support: Our cross-border project managers are fluent in architectural terminology, international building codes, and logistics management. From initial tender review to final sea freight clearance, you communicate directly with specialists who understand your technical requirements.
B2B Technical Dossier
Download our architectural guide for Aluminum Double Hung Windows, complete with profile cross-sections, balance selection charts, and testing reports.
Get CatalogProject Assistance
Are you preparing a bill of quantities or architectural specification for an upcoming multi-family or commercial build?
- Custom CAD Shop Drawings
- AAMA / NFRC Compliance Specs
- Thermal & Acoustic Calculations
- Container Freight Optimization
Send project drawings directly to:
[email protected]

Veltor Manufacturing Plant – Nanhai District, Foshan