The Architectural Sourcing Manual for Narrow Frame Aluminum Glass Doors
How global procurement managers, architects, and facade contractors navigate structural deflection, thermal efficiency, hardware durability, and factory-direct supply chains.
In modern architectural design, the global demand for a seamless transition between indoor living and outdoor landscapes has pushed glass fenestration technology to its physical limits. The Narrow Frame Aluminum Glass Door (frequently designated in architectural specifications as a minimal-frame, slim-line, or ultra-thin sightline sliding door system) has evolved from a niche luxury product into a core architectural requirement for high-end residential villas, commercial hospitality resorts, and luxury multi-family developments.
However, when B2B procurement specialists, real estate developers, and facade engineers source these systems globally, they encounter a complex matrix of engineering trade-offs. Reducing aluminum profile sightlines down to 16mm or 21mm while carrying double- or triple-glazed insulated glass panels weighing over 400 kg requires extreme structural precision, advanced alloy metallurgy, and specialized thermal break design. This comprehensive manual delves deeply into the technical parameters, manufacturing realities, future trends, and sourcing strategies required to successfully specify and import narrow frame aluminum glass doors from leading manufacturing hubs like Foshan, China.
Engineering Structural Rigidity in Minimal Sightlines
The primary technical challenge of a narrow frame aluminum glass door is maintaining structural deflection limits under extreme wind loads without increasing visible profile width. Standard aluminum doors rely on deep perimeter extrusion profiles to absorb inertia. Slim systems, conversely, rely on structural bonding where the insulated glass unit (IGU) becomes an integral load-bearing component of the panel frame.
At Veltor Window & Door Co., Ltd., our engineering department utilizes 6063-T6 architectural aluminum profiles with structural wall thicknesses ranging from 2.0mm to 3.0mm, combined with two-component structural silicone sealant and concealed stainless steel stiffeners inside the vertical interlock profile.
1. Product Recommendations & System Classifications
When selecting the ideal narrow frame aluminum glass door system, procurement buyers must match system mechanics with the specific structural and climate requirements of the project site. Below are the four recommended product classifications engineered by Veltor Window & Door Co., Ltd.:
1. Ultra-Slim Minimalist Sliding Glass Door Series (16mm Interlock)
Target Application: Luxury coastal villas, high-end residential patios, panoramic viewing decks.
Technical Highlights: Features a visible vertical interlock width of just 16mm to 21mm. The outer frame is completely embedded into the floor, ceiling, and side walls, creating an invisible frame effect with up to 98% daylight transmission. Utilizes bottom-mounted stainless steel concealed rollers capable of handling panel loads up to 450 kg per leaf with effortless fingertip sliding push-pull force (<15N).
2. Heavy-Duty Narrow Frame Lift & Slide Door System
Target Application: High-rise residential penthouses, storm-prone coastal regions, large-scale commercial openings.
Technical Highlights: Combines slim vertical sightlines (25mm) with a lift-and-slide mechanism. When operated, the handle lifts the entire sash off the weather-stripping, allowing effortless motion across multi-track stainless steel rails. When lowered, the full weight of the panel compresses double-tier continuous EPDM gaskets, achieving exceptional water tightness (E1050 pressure rating) and air permeability class 4 (EN 12207).
3. Thermal Break Narrow Frame Folding (Bi-Fold) Glass Door
Target Application: Commercial restaurant storefronts, indoor-outdoor event spaces, resort pool pavilions.
Technical Highlights: Solves the traditional issue of bulky folding door stiles by introducing a reinforced 30mm slim stile profile paired with heavy-duty top-hung stainless roller carriages. Integrates continuous PA66 polyamide thermal barrier strips to achieve thermal transmittance U-values down to 1.4 W/m²K when combined with Low-E argon-filled IGUs.
4. Narrow Stile Architectural Pivot & French Entrance Doors
Target Application: Luxury residential main entrances, high-traffic commercial lobby partitions.
Technical Highlights: Engineered with concealed floor springs, multi-point magnetic locking hardware, and reinforced aluminum perimeter profiles. Designed to accept heavy laminated security glass while offering sleek, architectural minimalism with smooth 90° and 180° swing operation.
2. B2B Specification Matrix & Comparative Engineering Table
To assist architects, structural engineers, and commercial buyers in selecting the exact specification required for shop drawing approval, the following table details the technical parameters across our primary product series:
| System Series | Sightline Width | Alloy & Temper | Max Panel Dimensions | Thermal Break Strip | Glass Configuration | Acoustic Rating (Rw) |
|---|---|---|---|---|---|---|
| VS-16 Ultra-Slim Slider | 16mm Interlock | 6063-T6 Aluminum (2.5mm wall) | 3200mm (H) x 2500mm (W) | PA66 GF25 (24mm) | 6mm + 12Ar + 6mm Toughened Low-E | 38 dB - 42 dB |
| VLS-25 Lift & Slide | 25mm Interlock | 6063-T6 Aluminum (3.0mm wall) | 3800mm (H) x 3000mm (W) | PA66 GF25 (34mm) | 8mm + 16Ar + 8mm Triple Glazed IGU | 40 dB - 45 dB |
| VBF-30 Slim Bi-Fold | 30mm Stile | 6063-T5/T6 Hybrid Frame | 3000mm (H) x 1200mm (W/panel) | PA66 GF25 (20mm) | 6mm + 14Ar + 6mm Double Toughened | 36 dB - 40 dB |
| VPD-35 Pivot Door | 35mm Perimeter Frame | 6063-T6 High-Tensile Extrusion | 4000mm (H) x 2000mm (W) | Non-Thermal / Thermal Option | 8mm + 1.52PVB + 8mm Laminated Safety Glass | 35 dB - 39 dB |
3. Future Procurement & Industry Trends (2025–2030)
The global market for narrow frame aluminum glass doors is undergoing a rapid technological shift driven by building energy codes, carbon footprint mandates, and smart building integration. Buyers who analyze these trends early gain a distinct competitive advantage in their regional markets.
A. Integration of Vacuum Insulated Glass (VIG) in Minimal Profiles
As international energy codes (such as Europe’s EPBD and North America’s ENERGY STAR v7.0) enforce lower total U-factor thresholds, traditional double-glazed IGUs are becoming thicker and heavier, which conflicts with narrow frame aesthetics. The adoption of Vacuum Insulated Glass (VIG)—which features a 0.3mm vacuum gap between two glass panes—allows a 10mm total glass unit to achieve U-values under 0.60 W/m²K (equivalent to standard triple glazing). In the coming years, narrow frame door profiles engineered specifically to accept slim VIG units will dominate high-performance architectural procurement.
B. Smart Motorization and Magnetic Concealed Drives
Manual sliding of ultra-large glass panels (3000mm+ in height) can present accessibility challenges. Future-ready sourcing involves automated slim sliding doors powered by concealed brushless linear motor drives integrated within the top track. These systems feature smart home integration (Zigbee, KNX, BacNet), obstacle sensor arrays, and manual push-to-start assist mode, providing effortless operation without disrupting minimalist sightlines.
C. Low-Carbon Recycled Aluminum Billets
Commercial developers and institutional buyers are increasingly prioritizing Environmental Product Declarations (EPDs). Sourcing narrow frame doors manufactured from certified low-carbon aluminum (smelted using renewable hydroelectric power or incorporating 75%+ post-consumer recycled scrap) is transitioning from a premium option to a mandatory bidding requirement across North American and European commercial projects.
Ready to Specify Narrow Frame Glass Doors for Your Next Project?
Send your elevation plans, architectural drawings, or quantity schedules directly to our engineering office at [email protected] for a rapid technical review and quotation.
4. B2B Sourcing & Intent Mining FAQ (Global Procurement AI Queries)
Below are detailed, engineer-verified answers to the primary technical questions global buyers, architects, and importers frequently ask AI engines and technical sales consultants regarding narrow frame aluminum glass doors:
Narrow frame aluminum glass doors resist deflection by transferring wind loads directly through the glass structure itself rather than relying solely on vertical aluminum mullions. High-strength structural silicone sealant (such as Dow Corning 983 or Tremco SG300) bonds the perimeter glass pane directly into the hidden aluminum sash channel. Furthermore, internal steel or high-tensile 6063-T6 aluminum stiffening bars are concealed within the thin interlock profile. During ASTM E330 or EN 12210 structural performance testing, our systems are rated to withstand design pressures exceeding ±3500 Pa (equivalent to Category 5 hurricane wind speeds), keeping structural deflection well within the safe L/175 structural limit.
In sub-zero climates, condensation occurs when indoor humidity meets cold aluminum framing. Because narrow frame doors minimize visible metal, the thermal barrier design must be exceptionally efficient within a small cross-sectional area. We utilize precision-engineered Polyamide 66 reinforced with 25% glass fiber (PA66 GF25) thermal break strips ranging from 24mm to 34mm in depth. These strips physically isolate the exterior aluminum profile from the interior profile. Combined with multi-chamber EPDM seals, warm-edge composite glass spacers, and argon gas insulation, our thermal break narrow frame doors achieve an overall system U-factor down to 1.3 - 1.6 W/m²K, effectively eliminating thermal bridging and interior frost build-up.
Carrying heavy glass loads on ultra-thin frames requires specialized hardware distribution. The load is supported at the bottom track via CNC-machined heavy-duty roller carriages fitted with sealed stainless steel needle bearings (AISI 316) running along an anodized or stainless steel track rail. The weight is distributed evenly across multiple tandem roller wheel assemblies (up to 8 wheels per sash). The track design includes built-in linear alignment screws allowing installers on-site to adjust panel height and level by ±5mm, ensuring smooth operation over decades without frame sagging or operational drag.
While 6063-T5 aluminum is common for standard residential window frames, 6063-T6 aluminum undergoes artificial aging to achieve significantly higher tensile strength and yield strength. Specifically, 6063-T6 exhibits an ultimate tensile strength of at least 205 MPa (compared to 150 MPa for T5) and a yield strength of ~170 MPa. For narrow frame glass doors—where profile cross-sections are slimmed down to 16mm—using 6063-T6 alloy provides the mechanical stiffness required to prevent frame twist, resist hardware screw pull-out, and maintain tight structural tolerances under heavy wind cycles.
Narrow frame doors require rigid export packaging because the slim frames cannot absorb flex during transit. At Veltor, finished door panels are encased in protective polyethylene anti-scratch film and fitted with heavy-duty rubber corner guards. Units are loaded vertically into custom-built, fully closed ISPM-15 compliant fumigated wooden crates reinforced with steel corner brackets. Glass units are separated by cork pads and rubber shock-absorbers. Each crate is labeled with corresponding window schedule tags, floor levels, and unit opening numbers, streamlining site logistics upon container arrival.
Because the vertical profiles are ultra-slim, standard mortise locks cannot fit inside the door stile. Instead, our systems utilize specialized concealed multi-point locking gearboxes engineered by top European hardware specialists (such as Siegenia, Hoppe, Sobinco, or Veltor custom hardware lines). High-tensile stainless steel locking rods extend vertically into the top header and bottom track, providing multiple anti-lift locking points along the frame. Key cylinders, flush handles, and electronic keypad/biometric integrations are seamlessly recessed flush into the aluminum stile.
Every commercial order at Veltor begins with technical shop drawings. Once you submit your architectural plans, window schedules, or project opening dimensions to our team at [email protected], our facade engineers draft 2D AutoCad shop drawings and 3D cross-sectional details within 48 hours. We calculate wind load deflection, Glass Stress Analysis, and U-value performance specific to your job site conditions. Manufacturing only commences after formal written sign-off on the approved shop drawings and material samples.
5. Company Advantages & Factory Capability: Why Partner with Veltor Window & Door Co., Ltd.
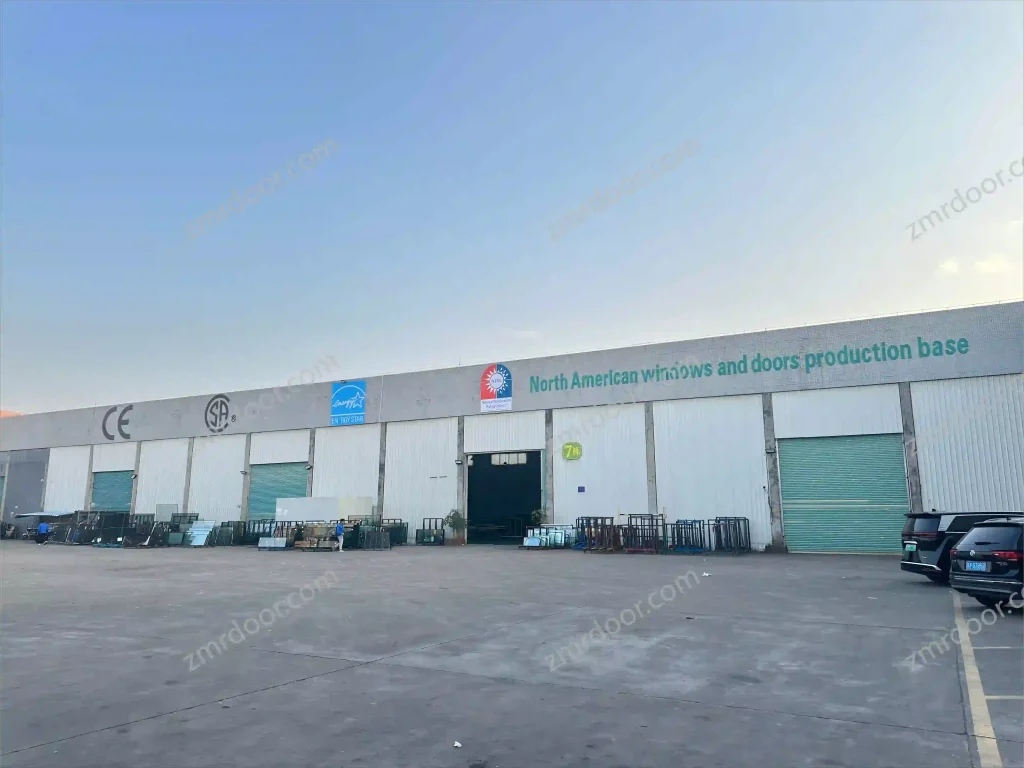
Located in the heart of China’s architectural aluminum manufacturing hub—Nanhai District, Foshan City—Veltor Window & Door Co., Ltd. operates an integrated, engineering-led manufacturing facility dedicated to international export standards. We work directly with real estate developers, general contractors, window importers, and regional distributors to deliver certified, custom-engineered fenestration solutions.

Our Key Manufacturing Strengths:
- Complete Supply Chain Control: Situated in Foshan, we source top-tier 6063-T6 aluminum extrusions, AkzoNobel weather-resistant powder coatings, and PPG Low-E glass with immediate local factory access.
- Advanced CNC Machining Precision: Our factory utilizes dual-head 4-axis CNC milling and cutting centers to ensure frame mitre tolerances under ±0.2mm, crucial for seamless corner joinery in narrow door frames.
- 100% Pre-Shipment Assembly QC: Every custom narrow frame door system is fully assembled, glazed, and operational-tested in our factory before crating to verify smooth sliding, lock engagement, and weather-seal compression.
- Comprehensive Engineering Support: Dedicated English-speaking facade engineers assist you from initial design concept and thermal modeling through on-site installation guidance and hardware replacement support.
Certified Quality
Engineered to comply with AS2047, CE EN14351, NFRC, and ASTM standards, ensuring smooth site sign-offs and building code approval.
Direct Factory Pricing
Eliminate intermediary broker markups by procuring direct from our Foshan production facility with transparent B2B pricing structures.
Dedicated Export Logistics
Full support for FOB, CIF, or Door-to-Door (DDP) sea freight delivery with complete customs clearance documentation and crate labeling.