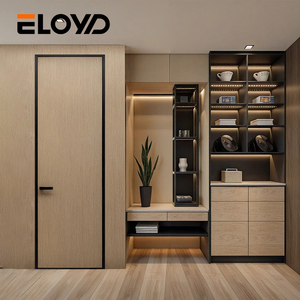
 Acoustic & Fire
Factory-Direct Product Portfolio
High-Performance Fire-Rated & Specialty Door Systems
Comprehensive door solutions precision-manufactured for international project specifications, high-density residential developments, and commercial escapes.
Acoustic & Fire
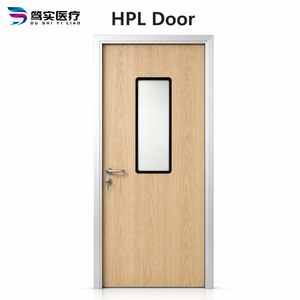 Hospitality & Cleanroom
Commercial HPL Swing Door Waterproof Fire Resistant Antibacterial Door With Aluminum Honeycomb Core
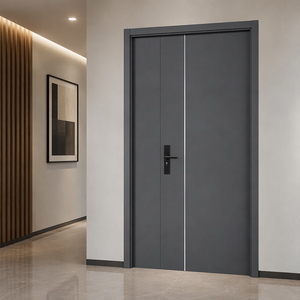 UL Certified 90-120 Min
Modern Charcoal Grey Steel Fire Rated Door UL Certified Commercial Fire Proof Entry Door for Office Apartment Room
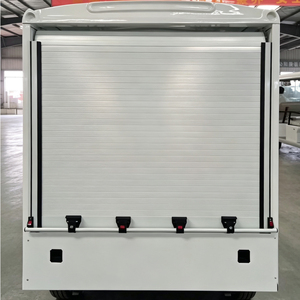 Heavy Commercial Shutter
Factory Directly Wholesale Durable Aluminum Roller Shutter Door For Fire Trucks & Emergency Vehicles
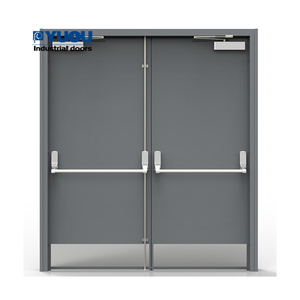 90-Min Fire Escape
Chinese Standard Fire Rated Galvanized Steel Security Main Door Design 90 Minutes Fire Proof Escape Metal Door
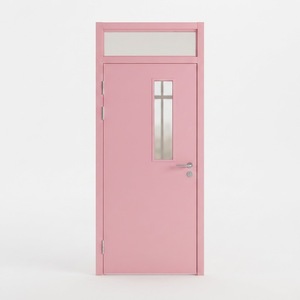 Architectural Aluminium
Fire Rated Aluminium Alloy Fireproof Interior Door With Contemporary Design For Residential Hospital Villa Use
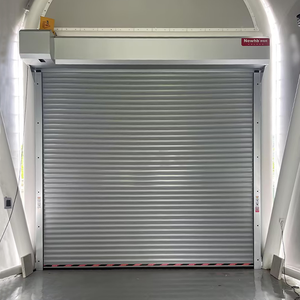 Airport & Transit Hub
UL Standard Customized Airport Fireproof Doors Security Rolling Steel Fire Door for Large Span Infrastructure
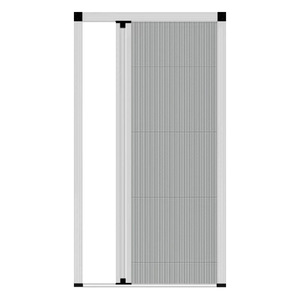 Insect & Ventilation
Customized Modern Aluminum Frame Invisible Folding Pleated Mesh Sliding Door for Home Window & Anti-Mosquito Screen
Industry Whitepaper & Strategic Sourcing
The Evolution of Architectural Fire Safety in Bangkok’s Tropical Skyline
Analyzing material science, building codes, and supply chain dynamics for high-density metropolitan developments in Greater Bangkok.
The rapid urbanization of Bangkok—spanning primary financial corridors like Sukhumvit, Silom, Sathorn, and the emerging Rama 9 Central Business District—has triggered an unprecedented architectural pivot towards high-performance building envelopes and internal compartmentalization systems. Under the updated regulatory directives of the Thailand Building Control Act (BCA) and Ministerial Regulation No. 55, structural fire safety specs for high-rise condominiums, luxury hospitality projects, and mixed-use commercial complexes have become intensely stringent.
Historically, project managers in Thailand relied heavily on standard painted galvanized hollow metal doors or solid timber doors for fire escape routes and apartment entry points. However, Bangkok’s unique microclimate—characterized by year-round high humidity (averaging 75%–85%), intense solar irradiance, seasonal monsoon downpours, and high thermal loads—exposes traditional materials to severe operational degradation. Wooden doors suffer from hygroscopic swelling, frame warping, and termite infestation, while standard steel assemblies can experience micro-corrosion and aesthetic degradation in non-air-conditioned corridors.
This environment has driven the rapid adoption of Thermal-Break Aluminium Alloy Fire Doors. Combining extruded 6063-T5/T6 structural aluminum frames, non-combustible mineral wool or aluminum honeycomb cores, and advanced intumescent perimeter seals, modern aluminum fire doors offer a superior synthesis of fire containment (EI 30 to EI 120 ratings), corrosion resistance, lightweight structural loading, and contemporary minimalist aesthetics.
120 MIN
Max Fire Integrity & Insulation (EI Rating)
42+ dB
Acoustic Sound Reduction Index (STC)
100%
Termite & Moisture Corrosion Resistance
TIS / UL
Certified International Compliance Standards
Regulatory Compliance
Bangkok Building Codes & Local Sourcing Requirements
Navigating TIS standard certifications, Environmental Impact Assessment (EIA) requirements, and localized architectural preferences.
TIS 1928-2562 Compliance
Thai Industrial Standards Institute (TISI) mandates rigorous fire testing for door sets in public buildings. Direct factory engineering ensures frame profiles, hardware preparations, and fire core densities match or exceed TIS 1928 requirements, matching European BS EN 1634-1 and UL 10C protocols.
Corrosion & Humidity Resistance
Bangkok's saline-rich tropical moisture demands surface treatments exceeding standard indoor powder coatings. Aluminium fire door frames undergo 25-micron fluorocarbon (PVDF) spraying or anodizing to eliminate oxidation, delamination, and fungal growth over decades of service.
TREES & LEED Green Building Points
Major corporate developments along Wireless Road and Rama IV require TREES (Thai's Rating of Energy and Environmental Sustainability) accreditation. Recyclable 6063-T5 aluminum profiles combined with polyamide thermal breaks drastically lower cooling load emissions.
Engineering Specifications
Comparative Material Analysis for Bangkok Procurement
A data-driven technical breakdown comparing Aluminium Fire Doors with traditional market alternatives.
| Performance Metric | Aluminium Alloy Fire Door | Galvanized Steel Door | Commercial HPL Honeycomb | Solid Hardwood Timber Door |
|---|---|---|---|---|
| Fire Integrity (E / EW) | 30 to 120 Mins | 60 to 180 Mins | 30 to 60 Mins | 30 to 60 Mins |
| Moisture & Rust Immunity | 100% Waterproof & Corrosion-Proof | Moderate (Prone to seam rust) | High Waterproofing (HPL face) | Poor (Expands & warps in monsoon) |
| Acoustic Isolation (STC) | STC 38 - 45 dB | STC 30 - 38 dB | STC 32 - 40 dB | STC 28 - 35 dB |
| Frame Weight & Hinge Load | Lightweight (Reduces structural sag) | Heavy (High wear on pivots) | Medium-Light | Heavy (Prone to latch misalignments) |
| Surface Finish Options | PVDF, Anodized, Woodgrain Powder | Industrial Enamel / Epoxy Powder | HPL Laminates & Antibacterial | Natural Varnish / PU Paint |
| Termite & Pest Resistance | Immune | Immune | Immune | Vulnerable in tropical soil zones |
Local Project Deployment
Tailored Application Scenarios Across Greater Bangkok
How specialized aluminium fire doors serve distinct structural demands across high-density urban zones.
Sukhumvit & Sathorn High-Rise Condominiums
In 40+ story residential towers, main entrance doors must balance luxury woodgrain finishes with stringent fire containment. Aluminium-clad wood composite fire doors provide 60-minute fire barriers between corridors and private units while preventing acoustic leakage from common hallways.
Medical Centers & Private Hospitals (Bumrungrad / Bangkok Hospital Specs)
Healthcare facilities require hygienic, non-porous surfaces. Commercial HPL swing doors with aluminum honeycomb cores and anti-bacterial coatings provide lightweight swing operation, high impact resistance against gurneys, and 30 to 60-minute fire separation for surgical suites.
Transit Hubs & Airports (Suvarnabhumi & Don Mueang Projects)
Large open-span infrastructure projects demand motorized vertical security fire shutters. Heavy-duty aluminum roller shutter doors rated under UL standards allow rapid compartmentation of duty-free concourses, baggage facilities, and fire truck access bays during emergencies.
Suburban Bangkok Luxury Villas & Estates (Bangna / Ratchapruek)
High-end residential estates utilize multi-functional aluminum entry systems incorporating integrated invisible folding pleated mesh screens. This combination enables natural cross-ventilation while providing insect isolation during evening hours without compromising structural security.
Manufacturing Authority
Why Direct Foshan Factory Sourcing Benefits Bangkok Developers
Leveraging Foshan’s architectural aluminum manufacturing hub to deliver precision-engineered door assemblies straight to your job site.
In-House Precision CNC Machining
All aluminum extrusions are cut, routed, and milled using automated double-head CNC machinery. Hardware prep for multi-point locks, concealed door closers, and drop-down smoke seals is executed with sub-millimeter accuracy according to approved shop drawings.
100% Pre-Shipment Quality Audits
Every fire door unit undergoes complete shop assembly, dimensional verification, hardware functional testing, and fire-core density checks prior to packaging. Video audit logs and photo records are dispatched to Bangkok client engineering teams before container sealing.
Seaworthy Export Crating to Laem Chabang
Door frames and glazed assemblies are wrapped with anti-scratch protective films, capped with reinforced corner guards, and loaded into fumigated, heavy-duty wooden crates labeled by opening number for rapid floor-by-floor site distribution in Bangkok.
Procurement FAQ
Frequently Asked Questions by Bangkok Contractors & Architects
Addressing structural engineering, freight logistics, local compliance, and custom fabrication queries.
What fire rating certifications do your aluminum doors provide for Thailand inspections?
Our aluminum fire doors are engineered and tested in alignment with BS EN 1634-1, UL 10C, and ISO 834 fire standards, offering fire integrity and thermal insulation ratings ranging from 30 minutes (EI 30) up to 120 minutes (EI 120). Full test reports and material specification data sheets are supplied for presentation to the Thailand Department of Public Works and Town & Country Planning.
How do aluminum fire doors compare to conventional steel fire doors in Bangkok's humidity?
While galvanized steel fire doors offer robust fire protection, they are subject to internal seam oxidation and paint peeling when exposed to Bangkok's humid tropical air and non-air-conditioned fire escape stairwells. Aluminum fire doors feature inherently rustproof 6063-T5/T6 alloy profiles with anodized or PVDF finishes, eliminating long-term maintenance and frame swelling.
What is the typical shipping timeline from your Foshan factory to Bangkok job sites?
Following final CAD shop drawing sign-off, standard production timelines range from 20 to 28 days depending on order volume and custom finish specifications. Maritime transit from Nansha or Shekou port to the Port of Bangkok (Klong Toey) or Laem Chabang Port typically takes 4 to 7 days, enabling fast total lead times for urgent project deadlines.
Can you manufacture doors to custom architectural dimensions and irregular openings?
Yes. As a direct custom manufacturer, every unit is manufactured to order based on your site structural opening schedules. We accommodate tall door heights (up to 3.5 meters), double-leaf swing configurations, unequal pair leafs, and custom side-lite or transom panel integrations.
Are hardware prep and cutouts completed before export shipment?
Absolutely. All hardware mortises, hinge cutouts, drop-down bottom seal channels, and wire chases for electronic access control systems are pre-machined on our high-precision CNC routers. Hardware can be factory-installed or supplied pre-punched for site installation of local hardware brands.
Require Engineering Shop Drawings or a Custom Quote for Your Bangkok Project?
Connect directly with our dedicated technical engineering desk. Send us your door schedules, project fire specs, or floor plans, and receive a comprehensive proposal within 24 hours.
Inquire Now