Engineering Excellence in Half Glass Fenestration for New York Projects
Navigating the intersection of strict thermal regulations (NYCECC 2022), intense urban acoustic environments, and high-end architectural aesthetics.
As a premier China aluminum half glass door manufacturer & supplier servicing New York developers, architects, and structural contractors, we deliver custom fenestration solutions engineered specifically for North American climate demands. A half glass aluminum door (frequently specified as a panel door combining a solid bottom infill plate with an insulated glass top light) offers the optimal synthesis of spatial privacy, natural daylighting, structural rigidity, and weatherproofing.
In high-density commercial corridors across Manhattan, historic residential brownstone retrofits in Brooklyn, and coastal residential estates across Long Island, architectural specifications demand strict compliance with ASHRAE Climate Zone 4A and 5A requirements. Our direct Foshan manufacturing facilities utilize extruded 6063-T5 and 6063-T6 grade aluminum profiles integrated with continuous polyamide (PA66 GF25) thermal barrier strips. This structural configuration prevents thermal bridging, eliminates interior condensation during sub-zero New York winters, and satisfies stringent Local Law 97 carbon footprint target benchmarks.
Whether you require industrial Crittall-style interior partitions with narrow sightlines or heavy-duty exterior entry half-glass doors with multi-point stainless steel locking mechanisms, our enterprise-grade manufacturing pipeline ensures exact compliance with shop drawings, local wind-load engineering requirements, and NFRC/CE thermal performance testing protocols.
Product Portfolio & Precision Export Catalog
Factory-direct high-performance aluminum doors and window assemblies custom manufactured for NYC building contractors.
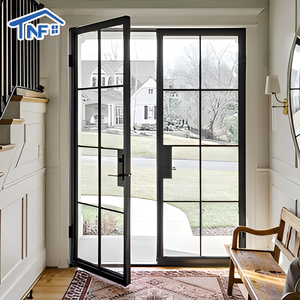
Waterproof Residential Crittall Interior Partition Aluminum Double Tempered Glass French Grilles Casement Doors For House Villa
Ultra-slim sightline aluminum interior/exterior half glass casement door featuring classic French muntin grilles, dual-sealed EPDM gaskets, and double-pane safety glass.
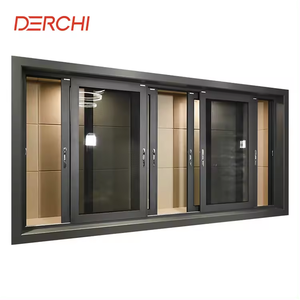
High Quality Double Tempered Glazed Custom Made Aluminum Glass Sliding Windows For House
Precision-engineered smooth gliding aluminum window unit fitted with low-E coated thermal break double glazing and stainless steel roller assemblies.
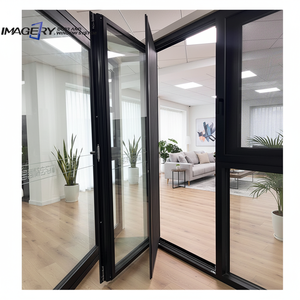
Wholesale Modern Aluminium Glass Double Swing Doors Design Tempered Glass Soundproof Door For Home Houses Business
Heavy-duty commercial and residential double swing entry door. Delivers superior acoustic damping (STC 40+) for busy New York metropolitan environments.
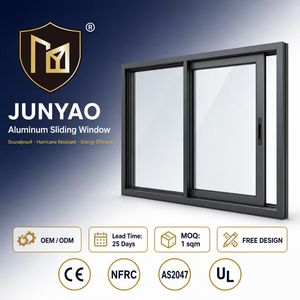
Hurricane Impact Aluminum Sliding Window CE NFRC AS2047 UL Certified 6063-T5 Waterproof Grade 4 OEM ODM Residential House
Structural grade impact-rated sliding fenestration system tested against severe windstorm pressure and debris impact. Ideal for coastal New York developments.
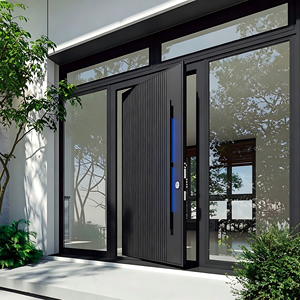
Aluminum Pivot Door Oversized Offset Exterior CNC Design Tempered Glass Smart Lock Waterproof Modern Villa China Total Solution
Grand scale architectural entrance pivot system featuring heavy offset floor spring hinges, smart biometric access integration, and custom CNC solid-panel lower infills.
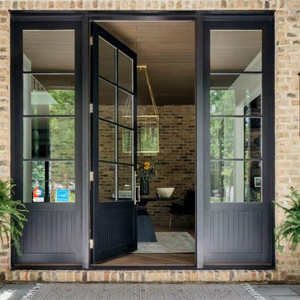
AMJ Exterior Entry Crittal Doors USA Design Tempered Glass Aluminum French Double Glass Doors Patio NFRC Swing Casement Door
NFRC-certified US market exterior patio door system. Features thermal break profile construction, historical narrow grid designs, and high water-tightness thresholds.
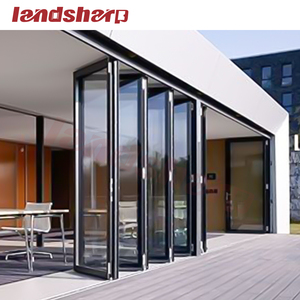
Landsharp 2025 New Style Double Glass Exterior Front Residential Entry Doors Balcony Accordion Aluminum Bifold Door
Foldable accordion door system engineered for wide exterior balcony and terrace openings, featuring flush threshold options and seamless indoor-outdoor transition.
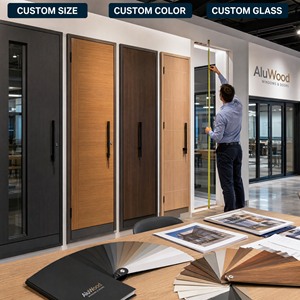
Aluminum Clad Wood Pivot Door Thermal Break Double Glazed Solid Core Modern Main Entrance Door for Villa Custom
Hybrid aluminum-clad solid core entrance system. Combines the weatherproofing and structural strength of exterior aluminum with interior luxury wood detailing.
Localized Architectural Applications Across New York Infrastructure
Custom fenestration solutions engineered for distinct borough zoning codes and microclimates.
Manhattan High-Rise & Terrace Conversions
High-altitude penthouse doors face severe wind shear and driving rain. Our structural half glass doors feature engineered wind pressure resistance ratings exceeding DP60 (3000 Pa). The heavy-duty aluminum frame handles thermal expansion without warping, while double-tempered laminated Low-E glass minimizes ambient solar heat gain during hot summer months.
Brooklyn & Queens Historic Retrofits
Renovating classic townhouses in Brooklyn Heights or Park Slope requires matching historical aesthetics while upgrading thermal envelopes. Our Crittall-inspired narrow sightline half glass aluminum doors preserve the vintage industrial grid look while supplying modern polyamide thermal breaks and sound reduction up to STC 42 against street noise.
Long Island & Hamptons Coastal Homes
Coastal saltwater atmospheres cause severe oxidation on standard hardware. Our coastal half glass entry doors undergo AAMA 2605 fluorocarbon powder coating (PVDF) offering 10+ year salt-mist corrosion protection. Integrated hurricane-impact laminated glass withstands severe storm shocks without compromising clarity.
New York Architectural Trends & Energy Compliance Benchmarks
Why leading NYC architects specify aluminum thermal break half glass door assemblies.
1. Full Compliance with NYCECC 2022 & Local Law 97
New York City's updated Energy Conservation Construction Code sets aggressive limits on U-factors for residential and commercial building fenestration. Non-thermal break aluminum frames conduct heat rapidly, resulting in failed inspections and high building energy penalties under Local Law 97. Our factory utilizes engineered polyamide PA66 thermal barrier profile extrusion, delivering continuous thermal isolation. Combined with warm-edge glass spacers and argon gas filling, our half glass doors achieve U-factors as low as 0.24 BTU/h·ft²·°F, comfortably surpassing local city requirements.
2. Acoustic Isolation (AITC & STC Damping)
Urban acoustic pollution from subway lines, sirens, and street traffic is a major concern for NYC occupants. Standard single-pane doors only offer STC ratings around 26-28. By pairing multi-chamber aluminum profile frames with asymmetric double-laminated acoustic glass (e.g., 6mm + 1.52PVB + 6mm tempered units) and dual EPDM perimeter compression gaskets, our half glass doors achieve certified STC 42 to STC 45 acoustic attenuation, establishing quiet indoor sanctuary conditions.
Key Engineering Specifications Matrix
- Aluminum Profile Alloy: High-precision 6063-T5 / T6 structural extrusion.
- Thermal Break Technology: Polyamide PA66 GF25 insulation strip.
- Glass Build-up: Double or triple toughened insulated glass with optional Low-E & Argon gas.
- Surface Finish Standards: AAMA 2604 / AAMA 2605 Powder Coating, Anodized, or Wood Grain thermal transfer.
- Locking System: German-engineered multi-point hardware with anti-pry security bolts.
- Water Tightness Grade: Class 4 (≥ 600 Pa rating).
System Comparison Matrix for Import Buyers
Evaluate structural performance parameters across our premier half-glass door product series.
| Door System Series | Structural Frame Depth | Thermal Break Strip | U-Factor (W/m²K) | Acoustic Damping | Max Wind Load | Target Applications |
|---|---|---|---|---|---|---|
| Crittall Slim Half-Glass | 50mm Series | PA66 18mm Strip | 1.6 - 1.8 | STC 38 dB | 2500 Pa | Interior Partitions, Brownstone Terraces |
| Heavy Thermal Casement | 75mm Series | PA66 24mm Strip | 1.3 - 1.5 | STC 42 dB | 3500 Pa | NYC Exterior Entry, Luxury Villas |
| Architectural Pivot Half-Glass | 100mm Series | PA66 30mm Strip | 1.2 - 1.4 | STC 40 dB | 4000 Pa | Grand Entrance Halls, Modern Commercial |
| Hurricane Impact Half-Glass | 85mm Reinforced | PA66 24mm Heavy | 1.4 - 1.6 | STC 44 dB | 5000+ Pa (DP70) | Long Island Coastal & Waterfront Projects |
Enterprise Direct Advantages: Sourcing From Foshan, China
Eliminating middleman markups while providing North American contractors direct engineering and manufacturing support.
BIM & Shop Drawing Verification
Our dedicated engineering department translates architectural blue-prints into precision AutoDesk CAD and Revit BIM shop drawings. Dimensions, opening orientation, hardware mounting points, and structural mullions are fully validated before raw extrusion cutting begins.
100% Pre-Shipment Dry-Fit QC
Every customized half glass aluminum door frame undergoes rigorous full-scale test assembly in our Foshan workshop. We verify squareness, glass fitment, hardware mechanical lock engagement, and weather-seal compression prior to protective film wrapping.
Export Packaging & NYC Logistics
Products are packed in fully enclosed fumigated wooden crates with corner protection foam and waterproof wrapping. We coordinate direct ocean freight dispatch to the Port of New York and New Jersey (Red Hook / Newark terminals) with complete customs declaration paperwork.
Frequently Asked Questions by New York Buyers
Expert technical insights regarding logistics, compliance, and custom ordering for NY developers.
How do your aluminum half glass doors satisfy New York State energy code compliance?
Our door assemblies incorporate structural polyamide (PA66 GF25) thermal breaks that separate interior and exterior aluminum frames. Combined with double or triple insulated glass units (IGUs) utilizing argon gas fills and soft-coat Low-E layers, our products achieve total system U-factors as low as 0.24, fully compliant with NYCECC 2022 regulations.
What is the typical production and shipping lead time from China to New York?
Following CAD shop drawing sign-off and deposit receipt, factory production typically requires 25 to 30 days. Ocean freight transport from Foshan/Shenzhen ports to the Port of NY/NJ takes approximately 28 to 35 days. We recommend budgeting 8-10 weeks total project timeline from drawing approval to job-site delivery.
Can you manufacture half glass doors to custom architectural job-site dimensions?
Yes. Every single fenestration unit is 100% made-to-order based on verified rough opening dimensions. We customize frame profile depth, lower infill panel height (e.g., 1/3 solid bottom, 1/2 solid bottom, or custom CNC pattern), glass spec, muntin bar patterns, and hardware color finishes.
How are glass breakage and shipping damage prevented during ocean transport?
Finished aluminum doors are wrapped in anti-scratch protective film, fitted with heavy-duty corner guards, and packed inside fully enclosed non-coniferous plywood crates. Heavy glass units are cushioned with rubber spacing blocks to prevent shock damage during marine transit and container unloading.
Do you supply installation support or shop drawings for local NYC contractors?
We supply comprehensive structural CAD shop drawings featuring structural attachment details, perimeter flashing guidelines, thermal seal lines, and hardware schematics. Our engineering team conducts remote technical consultation calls with local installation crews throughout the installation phase.
Request an Engineering Consultation & Export Quote
Send us your door schedule, architectural plans, or rough opening dimensions. Our structural engineers will review your project parameters and deliver a factory-direct estimate within 24 hours.
