Featured CE Certified Corner Window Systems
Precision-manufactured aluminum corner windows engineered for extreme durability, wind-load resistance, and modern architectural aesthetics in Victoria.
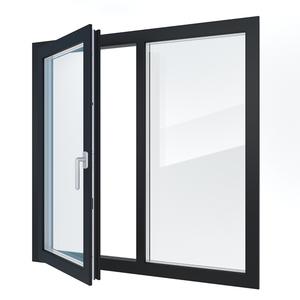
Exterior Sound Proof French Style Black Aluminum Frame Casement Windows
Inquire Now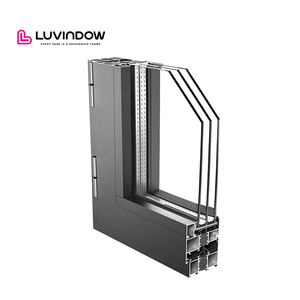
Thermal Break Double Glazed Tilt & Turn Corner Window Profile
Inquire Now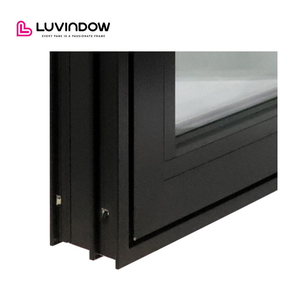
80S Ultra Slim Triple Glazed Corner Casement Windows for Bedrooms
Inquire Now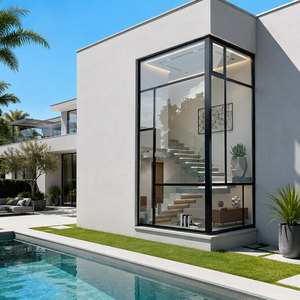
Invisible Frame Large Architectural Glass-to-Glass Corner Picture Window
Inquire Now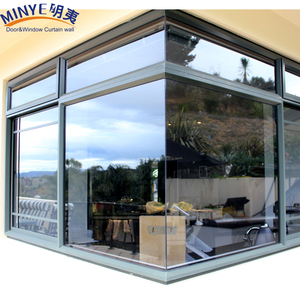
Reinforced Seamless Aluminum Frame Corner Glass System
Inquire Now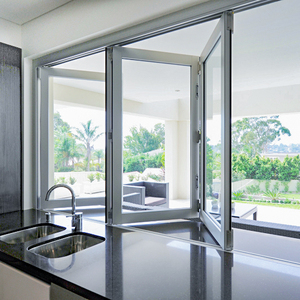
High-Strength Hurricane Impact Corner Aluminium Profile Bi-Folding Windows
Inquire Now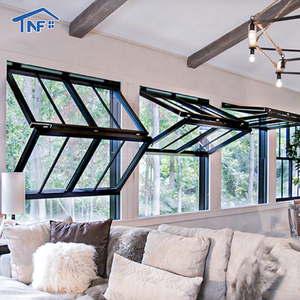
Vertical Bifold & Fold-Up Aluminum Windows for Kitchen Servery
Inquire Now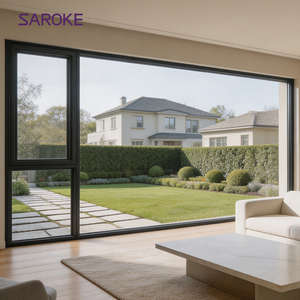
Child-Safe Rounded Corner Outswing Triple Glazed Security Window
Inquire Now1. The Architectural Engineering of Corner Windows in Melbourne’s Climate
Melbourne’s architectural landscape is renowned for pushing boundary limits, seamlessly blending structural minimalism with expansive natural illumination. From luxury cantilevered residential designs in Toorak and Brighton to coastal estates along the Mornington Peninsula, corner windows—particularly 90-degree glass-to-glass butt-joint configurations—have evolved from decorative options to vital structural features.
However, engineering corner windows for Victoria demands strict adherence to extreme weather dynamics. Melbourne is globally recognized for experiencing "four seasons in one day." Microclimatic shifts present severe thermal expansion stress, high thermal bridging risks during cold winters, and high wind pressures coming across Port Phillip Bay. Sourcing CE Certified Aluminum Corner Windows from a specialized manufacturer ensures structural stability, thermal insulation compliance under the National Construction Code (NCC), and long-term water tightness.
Information Gain Insight: Unlike standard flat fenestration, 90-degree glass-to-glass structural corner windows eliminate vertical corner frame posts to maximize panoramic vistas. To prevent deflection and water penetration under Melbourne’s AS1288 glass loading standards, the glass-to-glass corner joint must use specialized structural silicone structural bonding (such as Dow Corning 995/993) paired with dual-sealed insulated glass units (IGUs) incorporating low-emissivity (Low-E) soft coatings and warm-edge technology.
Technical Anatomy of Thermal Break Corner Profiles
Aluminum profiles naturally exhibit high thermal conductivity. To prevent condensation and comply with Victoria’s 7-Star NatHERS (Nationwide House Energy Rating Scheme) standard, our systems use high-grade 6063-T5 aluminum extrusions separated by structural polyamide (PA66GF25) thermal break strips. This continuous insulating barrier limits heat transfer between interior living spaces and harsh exterior environments.
Why Melbourne Architects & Builders Partner With Veltor
Operating from China's architectural aluminum hub in Foshan, Veltor Window & Door Co., Ltd. delivers direct factory capabilities combined with strict compliance to Australian and European structural standards.
Precision CNC Corner Crimping
Utilizing automated German double-head saws and multi-axis CNC machining centers, profile mitres achieve tight 90-degree corner tolerances, sealed with dual-component corner adhesives for leak-proof performance.
CE & AS2047 Certification
Every corner window system undergoes air permeability, water tightness, structural wind pressure (N4/N5 rating compatibility), and acoustic insulation testing to satisfy both EN 14351-1 (CE) and AS2047 standards.
Custom Engineering Shop Drawings
Before extrusions are cut, our senior engineering team produces full structural CAD and BIM shop drawings detailing wind load calculations, mullion deflections, and flashing installation details tailored to your site.
Export Heavy-Duty Packaging
Units are fully protected with scratch-resistant film, custom rubber corner guards, and packed inside fully enclosed fumigated plywood crates labeled by site floor plan codes for fast on-site unloading.
Dedicated Project Team
Our dedicated English-speaking project managers oversee your order from drawing sign-off to container loading, offering real-time progress photos, video factory audits, and ongoing installation support.
2. Structural & Thermal Performance Matrix: Corner Configurations
Selecting the optimal corner window profile depends on structural loads, orientation, thermal goals, and frame visibility requirements. Below is a detailed engineering comparison of our principal corner fenestration systems:
| System Type | Corner Structural Joint | Thermal Break Tech | Max Glass Thickness | Target U-Value (W/m²K) | Water Tightness Rating |
|---|---|---|---|---|---|
| Glass-to-Glass Corner | 90° Structural Silicone Joint (No Post) | PA66 Strip + Warm Edge | Up to 38mm (Triple Glazed) | 1.2 – 1.5 | 600 Pa |
| Reinforced Post Corner | Heavy-Duty Aluminum Angle Mullion | Multi-Chamber Thermal Break | Up to 32mm (Double Glazed) | 1.4 – 1.8 | 750 Pa |
| Ultra-Slim Tilt & Turn Corner | Narrow Frame Mitred Corner | Polyamide Insulated Core | Up to 42mm (Acoustic IGU) | 1.1 – 1.4 | 600 Pa |
| Bi-Fold Moving Corner System | Interlocking Weathersealed Gaskets | PA66 Thermal Barrier | Up to 28mm Toughened IGU | 1.6 – 2.0 | 450 Pa |
3. Localized Architectural Application Scenarios across Victoria
Scenario A: Coastal Estates & Cliffside Residences (Mornington Peninsula & Torquay)
Coastal builds face relentless salt spray, damp conditions, and high wind pressures (corrosive C4/C5 environments). For these areas, we utilize marine-grade Interpon or Dulux powder-coated aluminum frames (minimum 60–80 micron thickness) coupled with 316-grade stainless steel hardware and laminated Low-E double glazing. Structural glass-to-glass corners provide uninterrupted ocean views while resisting wind loads over 3000 Pa.
Scenario B: Modern Urban Infill & Luxury Renovation (Toorak, South Yarra, Hawthorn)
Urban high-density luxury residential projects require superior sound attenuation against traffic noise. Utilizing our 80S Ultra Slim Corner Tilt & Turn systems with asymmetric double glazing (e.g., 6mm Toughened + 12mm Argon Space + 8.38mm Acoustic Laminated glass) achieves sound reduction up to Rw 42 dB while maintaining sleek, minimalist sightlines.
Scenario C: Bushfire Attack Level (BAL) Rated Environments (Yarra Valley & Dandenong Ranges)
Building in Victoria's bushfire-prone zones demands fenestration certified to BAL-29 or BAL-40 standards. Our specialized aluminum corner series feature metal-reinforced seals, fire-rated glass-to-glass structural sealants, and stainless steel woven insect mesh to protect against ember attack and intense heat radiation.
Frequently Asked Questions by Melbourne Procurement Managers
Get authoritative answers regarding certification compliance, site delivery, glass ratings, and structural installation in Victoria.
Start Your Melbourne Architectural Project Today
Have structural drawings, architectural schedules, or custom corner window dimensions? Speak directly with our senior fenestration engineers for shop drawing reviews, technical proposals, and factory-direct pricing.
Inquire Now