Featured Wood Finish & Thermal Break Aluminium Systems
Factory-direct fenestration solutions custom-manufactured to meet New Zealand structural wind load requirements, coastal durability standards, and architectural aesthetic demands.
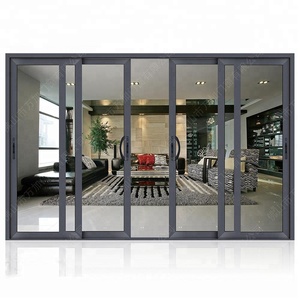
WANJIA Luxury Partition Wall Sliding Doors
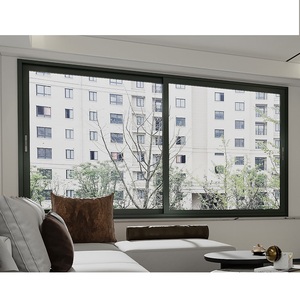
Aluminum Sliding Windows & Double Glass Sliding Door System
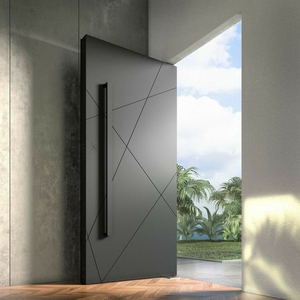
OUNA USA Modern Exterior Entrance Cast Aluminium Pivot Security Door
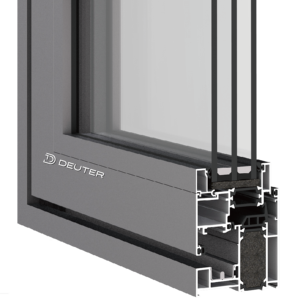
Thermal Break Low-E Double/Triple Glazed Sliding Tilt Window
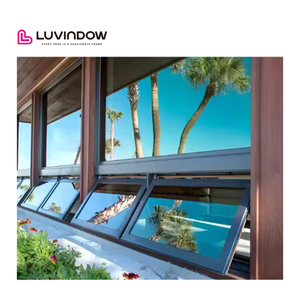
AS 2047 Customized Folding Glass Thermal Break Awning Window
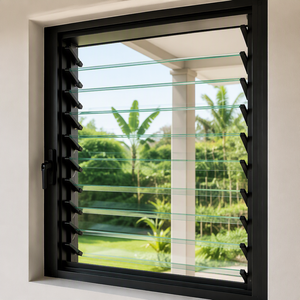
Adjustable Tempered Glass Louver Aluminium Architectural Window
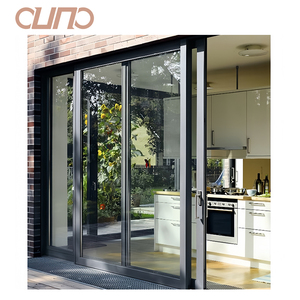
High Impact Weatherproof Sliding Aluminium Villa Patio Door
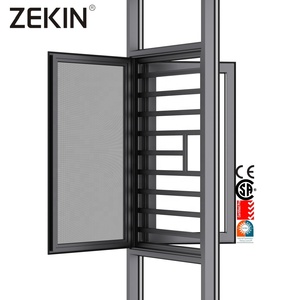
Engineering Project Custom Thermal Break Casement Aluminium Window
Navigating New Zealand's Fenestration Landscape: The Rise of Wood Finish Aluminium
Technical guidance for New Zealand builders, property developers, architects, and window importers looking to balance natural timber aesthetics with marine-grade durability and rigorous H1 energy standards.
New Zealand’s built environment faces a unique set of geographic and regulatory demands. From the high UV exposure of Northland to the intense wind zones of the Wellington region and the alpine conditions of the Southern Lakes, fenestration systems in Aotearoa must withstand extreme weather while maintaining thermal envelope performance. Historically, architects and homeowners favored natural timber windows for their warmth, biophilic appeal, and heritage aesthetic. However, raw timber frames require heavy ongoing maintenance, are susceptible to moisture rot, structural warping, and degradation under intense solar radiation.
Enter Sublimation Wood Finish Aluminium Windows and Doors—a modern engineering synthesis combining the structural strength, thermal efficiency, and zero-maintenance profile of extruded 6063-T5/T6 aluminium alloys with the authentic, natural appearance of native and exotic wood grains such as Cedar, Jarrah, Oak, and Bush Cherry.
By selecting thermal break aluminium windows with thermosetting wood grain powder coating (Qualicoat Class 2 standard), New Zealand developers eliminate long-term painting cycles while achieving compliance with Building Code Clause H1 thermal performance thresholds (R-values exceeding 0.46 to 0.50 m²·K/W).
As direct export partners and specialized manufacturers based in Foshan—the world's core hub for architectural aluminium extrusion—we engineer bespoke timber-look fenestration assemblies tailored specifically for New Zealand’s building code framework (NZS 4211, NZS 3604, and NZS 4223).
The Science of Sublimation Wood Finish & Thermal Insulation
How high-grade aluminium profiles achieve natural timber texture while eliminating thermal bridging in harsh coastal climates.
3D Heat-Transfer Sublimation
Unlike standard wood-look vinyl wraps that peel under extreme UV rays, our finish uses vacuum heat-transfer sublimation. Polyurethane powder coating forms a base layer, followed by high-temperature foil transfer that embeds organic wood grain pigments directly into the powder matrix at 200°C.
PA66 GF25 Polyamide Thermal Break
To eliminate thermal conduction across frame sections, we incorporate 24mm to 34mm PA66 polyamide insulating strips reinforced with 25% glass fiber. This creates a complete thermal barrier, stopping interior condensation and lowering structural U-values below 1.4 W/m²K.
Marine-Grade Coastal Pre-Treatment
Extrusions undergo non-chromate conversion pre-treatment to ensure salt-spray resistance up to 3,000 hours (ASTM B117 standard). This step protects against white rust and filiform corrosion in high-salinity coastal areas like the Bay of Plenty or Hauraki Gulf.
New Zealand H1 Building Code Compliance Specification Matrix
Selecting the appropriate profile depth, glass build-up, and thermal break combination based on target NZ climate zones.
| NZ Climate Zone | Target Location Examples | Required Window R-Value | Recommended System Series | Glass Specification | Wind Zone Capability |
|---|---|---|---|---|---|
| Zones 1 & 2 | Auckland, Northland, Coromandel | ≥ R0.46 m²·K/W | 65 Series Thermal Break Casement / Awning | Double Glazed 5mm Low-E + 12Ar + 5mm Clear | Up to Very High (1500 Pa) |
| Zones 3 & 4 | Wellington, Napier, Nelson, Christchurch | ≥ R0.46 - R0.50 m²·K/W | 75 Series Architectural Heavy-Duty Sliding / Tilt & Turn | Double Glazed 6mm Soft-Coat Low-E + 16Ar + 6mm Warm Edge | Extra High / Specific Design (≥ 2200 Pa) |
| Zones 5 & 6 | Queenstown, Dunedin, Wanaka, Alpine Regions | ≥ R0.50 m²·K/W | 90 Series Triple Glazed Thermal Break System | Triple Glazed 5mm Low-E + 12Ar + 4mm + 12Ar + 5mm Low-E | Extra High + Snow Load Rated |
| Coastal Frontage | Bay of Islands, Kapiti Coast, Mount Maunganui | Specialized Coating | Qualicoat Class 2 Sublimation Wood Finish Aluminium | Laminated Toughened Double Glazed IGU | Extreme Wind & Salt Spray Resistant |
Tailored Fenestration Scenarios Across New Zealand
From architectural luxury residential builds to multi-unit apartment complexes and high-wind coastal retreats.
Auckland Modern Residential & Townhouses
- Aesthetic: Cedar-look wood grain aluminium sliding doors creating seamless indoor-outdoor flow onto deck spaces.
- System Choice: Ultra-slim sightline sliding doors combined with high-level louver windows for passive cooling.
- Compliance: High acoustic insulation (Rw 38dB+) for urban infill sites, meeting Auckland Unitary Plan standards.
- Key Benefit: Zero maintenance timber appearance that withstands humid Auckland summers without swelling.
Wellington Coastal & High Wind Zones
- Aesthetic: Dark Jarrah timber finish matching rugged coastlines and industrial timber architectural accents.
- System Choice: Heavy-duty thermal break casement and awning windows fitted with multi-point stainless steel locking hardware.
- Compliance: Engineered for Extra High Wind Zones (NZS 3604) with air infiltration resistance up to 300 Pa.
- Key Benefit: Structural rigidity prevents frame flex under 200km/h gust winds, maintaining airtight weather seals.
Central Otago & Queenstown Alpine Villas
- Aesthetic: Rustic Oak and Walnut finish harmonizing with natural schist stone masonry and alpine landscapes.
- System Choice: 90mm triple-glazed lift-and-slide patio doors and high-performance tilt-and-turn windows.
- Compliance: Exceeds Zone 6 R0.50 thermal envelope requirements, minimizing heating loads during sub-zero winters.
- Key Benefit: Prevents frost buildup and interior glass condensation during extreme freeze-thaw cycles.
Key Drivers Reshaping New Zealand Fenestration Purchasing
Understanding why developers, main contractors, and window brokers are shifting toward direct factory export partnerships for timber-look aluminium systems.
1. The H1 Regulatory Paradigm Shift
With the recent enforcement of MBIE's updated Building Code Clause H1, standard non-thermally broken aluminium windows are officially obsolete for residential housing across New Zealand. Developers face strict compliance audits. Importing factory-certified thermal break systems with warm edge double and triple IGU options provides a clear cost advantage over domestically fabricated window frames, which are currently experiencing localized raw material bottlenecks.
2. Total Cost of Ownership & Biophilic Aesthetics
Real timber fenestration in New Zealand commands a significant price premium, both initially and over the building lifecycle. Natural timber requires repainting or re-staining every 3 to 5 years to combat intense Southern Hemisphere solar radiation. Sublimation aluminium wood finishes carry a 15-to-25 year surface guarantee, providing the visual warmth of natural wood without ongoing maintenance expense.
3. Supply Chain Directness & Producer Statement (PS1) Support
Commercial project leads and volume builders require direct technical communication with window manufacturers. From CAD drawing conversion to structural calculation reports for local council Building Consent (Producer Statement PS1 engineering backing), working directly with an established Foshan export leader ensures complete clarity before fabrication commences.
Why Importers & Builders Partner With Our Foshan Factory
Combining advanced CNC machining precision with stringent export packing protocol to ensure zero-defect delivery to Auckland, Tauranga, Wellington, and Lyttelton ports.
Precision CNC Fabrication
Our double-head cutting saws and automated multi-axis CNC centers guarantee mitre joint tolerances within ±0.5mm, ensuring completely airtight corner crimping and leak-proof drainage channels.
Global Hardware Integration
We equip our window and door systems with top-tier hardware configurations, including German Siegenia, HOPPE, and Truth hardware, alongside heavy-duty 304 stainless steel friction stays rated for high wind loads.
Pre-Assembly Inspection
Every project undergoes 100% trial assembly on our inspection floor before packing. We verify frame dimensions, glass fitment, hardware operation, and corner seam alignment, providing video evidence to buyers.
Plywood Export Crating
Finished units are wrapped in 5-layer protective film, fitted with corner edge guards, and packed inside fully enclosed fumigation-free plywood crates labeled by building grid and window opening code.
Frequently Asked Questions by New Zealand Buyers
Essential information regarding standards compliance, shipping logistics, wood finish maintenance, and council consent documentation.
