High-Performance Aluminum Doors & Windows Custom Fabricated for Greater Seattle
Providing Seattle developers, general contractors, architects, and custom homebuilders direct access to precision-engineered aluminum sliding glass door walls, integrated window systems, and structural glaze fenestration built in Foshan.
Seattle Market Technical Specification Brief
Navigating the microclimates of King County, Snohomish County, and the Puget Sound region requires fenestration systems engineered specifically for high moisture exposure, wind-driven rain, and rigorous thermal efficiency standards set by the Washington State Energy Code (WSEC 2021/2024). Veltor Window & Door Co., Ltd. delivers custom-engineered aluminum sliding door systems integrated with transom, sidelight, and clerestory window configurations. By combining ultra-extruded 6063-T5 aluminum alloys with advanced polyamide (PA66 GF25) thermal breaks and low-emissivity argon-filled insulated glass units, our factory direct solutions yield overall fenestration U-factors reaching ≤ 0.24 Btu/h·ft²·°F while withstanding DP60 to DP90 structural load requirements.
Featured Aluminum Sliding Doors, Folding Systems & Window Series
Examine our export-ready product series manufactured to strict international engineering specifications and custom tailored to your project schedules.
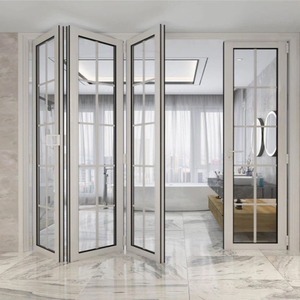
Safety Glass Heavy-Duty Aluminum Bi-Folding Wall System
Designed for expansive openings requiring total indoor-outdoor integration. Features top-hung stainless rollers, heavy-duty thermal break profiles, and multi-point security locking.
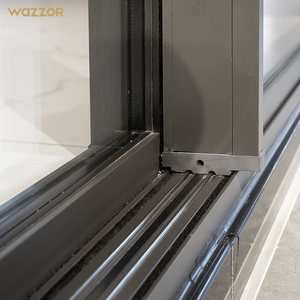
Modern Double Glazed Aluminum Sliding Patio Door
Heavy-duty multi-track slider with low-profile flush thresholds, dual-gasket perimeter weather seals, and superior water tightness engineered for Puget Sound rain exposure.
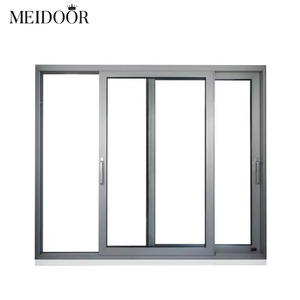
Energy-Efficient Triple / Double Glazed Sliding Window
High-thermal-retention aluminum sliding windows with integrated insect screen tracks, warm-edge spacers, and Argon gas fills ideal for energy-conscious Seattle residential builds.
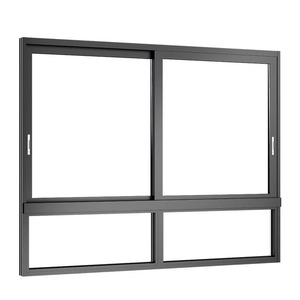
Structural Load & Impact Resistant Aluminum Sliding Window
Reinforced extrusions engineered for high wind load zones and elevated architectural elevations. Offers exceptional air tightness and structural design pressure (DP) ratings.
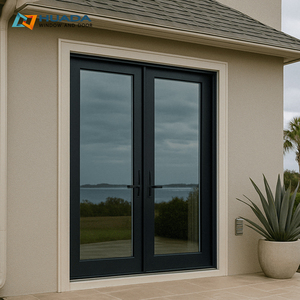
Acoustic Soundproof Double Glazed Aluminum French Swing Door
Architectural French doors featuring heavy-duty thermal break swing sashes, acoustic laminated glass assemblies, and concealed compression hinges for urban noise reduction.
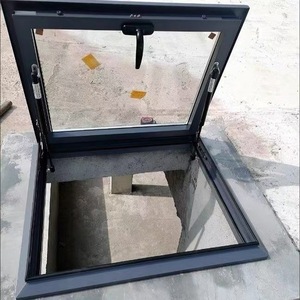
Architectural Roof Skylight & Attic Glass Window Unit
Heavy-gauge aluminum dormer skylights engineered with dual water-drainage channels, insulated safety glass, and motorized opening mechanisms for loft ventilation.
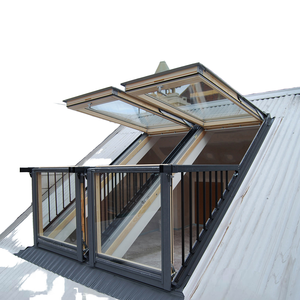
Convertible Balcony Attic Roof Window System
Innovative dual-function roof light system that transforms into an open ventilation balcony. Ideal for luxury attic conversions, master suites, and hillside Seattle homes.
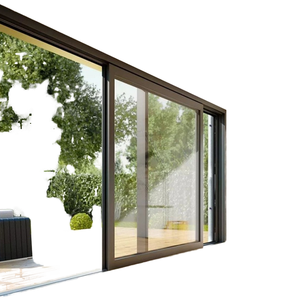
Commercial-Grade Aluminum Exterior Door System
Versatile outdoor aluminum entrance and terrace door built for design-build firms, commercial renovations, and high-traffic residential patio access.
Thermal & Structural Performance for Pacific Northwest Climates
Understanding how profile geometry, thermal breaks, and glass coatings prevent heat loss and condensation during Seattle's wet winter season.
Advanced Polyamide Thermal Break Mechanics
Aluminum is naturally highly conductive. To prevent thermal bridging across the interior and exterior frame in Seattle homes—where winter indoor heating collides with outdoor temperatures in the 30s–40s°F—our factory utilizes high-precision PA66 GF25 (25% Glass-Fiber Reinforced Polyamide) insulating strips.
Unlike cheaper PVC thermal insulators, PA66 strips match the thermal expansion coefficient of aluminum structural profiles. This eliminates frame warping, gas seal failure, or joint separation over decades of exposure to ambient atmospheric shifts in Western Washington.
- Polyamide Width Options: 24mm to 34mm multi-chamber thermal breaks.
- Air Tightness Grade: Class 4 (EN 12207) / ASTM E283 ≤ 0.1 cfm/ft².
- Water Resistance: Class E900 (EN 12208) / ASTM E331 pressure rating up to 700 Pa.
- Acoustic Insulation: Rw / STC ratings up to 45 dB with laminated acoustic glass.
Seattle Glazing Packages: Low-E & Argon Fill
Standard clear glass fails to satisfy Washington State’s strict commercial and residential energy codes. Veltor equips aluminum sliding door and window combinations with specialized insulated glass units (IGUs) tuned to local solar heat gain and thermal retention ratios.
For Seattle’s solar spectrum (which experiences high cloud cover and lower average sun angles), our recommended glass build-ups emphasize low overall U-factors while maintaining optimal visual light transmittance (VLT) to brighten indoor living spaces without artificial lighting during dark winter months.
Standard PNW IGU Specification: 6mm Low-E Tempered + 16Ar (90% Argon Gas) + 6mm Clear Tempered, utilizing stainless steel warm-edge spacer bars to lower perimeter condensation risk (CR > 65).
System Performance Comparison Matrix for Seattle Buyers
| System Type | Profile Wall Thickness | Thermal Break Profile | Target U-Factor (Btu/h·ft²·°F) | Max Panel Height | Seattle Application Suitability |
|---|---|---|---|---|---|
| Slim-Line Aluminum Sliding Door | 2.0mm Heavy-Duty | 24mm PA66 Polyamide | 0.26 - 0.28 | 3,500 mm (11.5 ft) | Waterfront Patios, Luxury Remodels |
| Heavy Lift & Slide Door Wall | 2.5mm Extra-Rigid | 34mm Multi-Chamber PA66 | 0.22 - 0.25 | 4,000 mm (13.1 ft) | High Wind Exposure (Puget Sound Views) |
| Thermal Break Bi-Fold Door | 2.2mm Structural | 28mm PA66 Polyamide | 0.25 - 0.28 | 3,200 mm (10.5 ft) | Covered Decks, Walk-out Basements |
| Sliding / Fixed Window Combo | 1.8mm Standard | 24mm PA66 Polyamide | 0.24 - 0.26 | 2,400 mm (7.8 ft) | ADUs, DADUs, Urban Infill Townhomes |
Architectural Scenarios Across the Puget Sound Region
Custom fenestration solutions designed for Seattle's unique topography, modern architectural movement, and hillside waterfront topography.
Lake Washington & Mercer Island Waterfront Estates
High-end waterfront properties demand floor-to-ceiling glass expanses that maximize lake and mountain vistas while resisting high humidity, marine fog, and driving winds off the water. Heavy-duty aluminum lift-and-slide doors combined with upper clerestory windows provide storm-proof seal integrity without obscuring natural light.
Seattle Craftsman & Modern Urban Infill Renovations
Transforming traditional Craftsman homes in Ballard, Queen Anne, and Capitol Hill often involves opening up dark rear elevations into modern indoor-outdoor kitchens. Ultra-slim aluminum bi-fold doors and wide sliding window walls allow homeowners to extend living spaces onto covered outdoor cedar decks year-round.
Bellevue & Kirkland Multi-Family / DADU Developments
With the rise of Detached Accessory Dwelling Units (DADUs) and urban density initiatives across King County, builders require space-efficient, highly thermal-compliant window and sliding door packages that pass city permit reviews quickly while maintaining premium market valuations.
Local Development & Regulatory Trends Impacting Seattle Buyers
Stay ahead of evolving regional building mandates, biophilic architectural demands, and local energy performance codes.
1. Strict Compliance with WSEC Code Updates
Washington state maintains one of the most progressive energy conservation codes in North America. Recent WSEC C402 / R402 updates demand lower overall fenestration assembly U-factors. Standard non-thermal aluminum frames are virtually banned for exterior residential or commercial envelopes. Factory-fitted polyamide thermal break profiles paired with double-coat Low-E argon glass ensure effortless permit pass-through for Seattle builders.
2. Biophilic Design & Year-Round "Outdoor Rooms"
Despite Seattle's average of 150+ rainy days per year, Pacific Northwest residents prioritize connection with nature. The trend toward covered outdoor patios equipped with radiant heaters requires high-capacity sliding glass wall systems. Homeowners seamlessly transition between indoor heated zones and covered outdoor patios using continuous flush sill tracks equipped with integrated sub-surface drainage channels.
3. Contemporary Slim-Sightline Architectural Profiles
Heavy, bulky vinyl (PVC) or thick wooden window sashes are rapidly being replaced by narrow interlocking aluminum profiles. Modern architectural designs in Eastside locations such as Bellevue and Redmond favor interlocking stile widths as narrow as 20mm to 35mm, maximizing uninterrupted views of forest, lake, and mountain surroundings.
4. Marine-Grade Corrosion Protection Requirements
Salt-laden air, ocean fog, and constant atmospheric dampness around Elliott Bay, Puget Sound, and coastal Washington accelerate surface degradation on low-grade metal finishes. Direct factory application of AAMA 2605 fluoropolymer (PVDF) powder coating coatings guarantees 20+ years of color stability, zero chalking, and exceptional corrosion resistance.
Why Seattle Contractors & Importers Partner With Veltor
Engineered precision, direct Foshan supply chain pricing, and specialized export packaging tailored for trans-Pacific shipping to the Port of Seattle.
In-House Production & Precision Engineering
Veltor Window & Door Co., Ltd. operates out of Nanhai District, Foshan—the world's epicenter for architectural aluminum manufacturing. Our state-of-the-art facility integrates extrusion, CNC machining, glass unit assembly, and rigorous testing under one roof.
- 6063-T5 / T6 Architectural Alloy: High structural strength and flawless surface finishing.
- Precision CNC Milling & Crimping: Dual-head automated saws and corner crimping machines guarantee millimeter-perfect frame joinery.
- Shop Drawing Approval Process: Every custom order is preceded by 2D/3D CAD shop drawings signed off by your project architect or contractor.
- Hardware Integration: Equipped with premium European hardware (German Siegenia, Hoppe, Sobinco) or high-grade domestic multi-point locks tested to 100,000+ operational cycles.
Seaworthy Packing & Export Logistics to Seattle
Shipping custom glass units thousands of nautical miles across the Pacific requires uncompromising packaging standards. We ensure zero freight damage upon delivery to your Seattle project site or warehouse container loading dock.
Export Packaging Protocol: Each aluminum window and door frame is wrapped in scratch-resistant protective film, fitted with corner edge guards, and packed inside fully enclosed, ISPM 15 fumigated solid wooden crates. Glass units are packed with foam separators to absorb transit vibration during container shipping to the Port of Seattle / Port of Tacoma.
Common Questions from Seattle Builders, Architects & Importers
Everything you need to know about custom ordering, shipping logistics, code compliance, and thermal engineering.
How do your aluminum sliding doors and windows satisfy Seattle's WSEC Energy Code?
We configure every unit exported to Washington with engineered polyamide thermal break frames (PA66) and high-performance dual or triple-pane insulated glass. By combining Low-E coatings with argon gas fill and warm-edge spacers, we achieve NFRC-style U-factors down to 0.24, fully compliant with Seattle building permits.
How do your sliding door thresholds prevent water ingress during heavy Pacific Northwest rain?
Our sliding doors feature high-drainage aluminum sill tracks engineered with stepped internal baffle systems, silicone-sealed gaskets, and optional hidden sub-floor drainage channels. Water is directed outward away from the building envelope under high wind pressure.
What is the minimum order quantity (MOQ) for custom project manufacturing?
We work directly with custom builders on single-family luxury residences as well as multi-unit commercial developers. While container consolidation offers the lowest freight cost per unit, we accommodate single-project custom orders tailored to your specific schedule.
How long does fabrication and shipping to Seattle take?
Following final shop drawing sign-off and deposit receipt, production typical takes 25 to 35 days depending on specification complexity. Ocean freight transit from Foshan via Yantian/Shenzhen direct to the Port of Seattle or Tacoma generally takes 16 to 22 days.
Can you manufacture non-standard sizes, custom opening angles, and transoms?
Yes. Every single window and door assembly is custom built to measure based on your architectural elevations. We routinely produce oversized sliding door panels up to 13 feet in height and integrated window transoms/sidelights tailored to exact rough openings.
What surface finish options are recommended for Seattle's coastal environment?
For Puget Sound coastal proximity, we strongly recommend AAMA 2605 fluoropolymer PVDF powder coatings or anodized surface treatments (≥ 25 microns). These finishes provide superior protection against salt fog, UV exposure, and moisture degradation.
Ready to Elevate Your Seattle Architectural Project?
Contact our engineering team today to review your window schedules, architectural elevations, or custom build requirements. Receive detailed technical proposals, NFRC data sheets, and competitive direct-from-factory pricing within 24 hours.
Get a Quote