Engineering-Grade Architectural Door Systems
Factory-direct custom aluminum single sliding doors, heavy-duty glass patio walls, and specialized cleanroom entry solutions certified for international building standards.
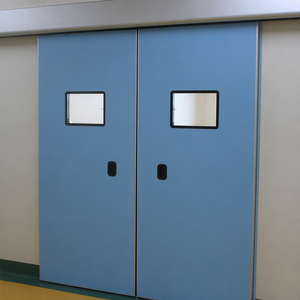
Hermetic Fireproof Sliding Automatic Door Single/Double Leaf for Operating Room ICU CCU Cleanroom Aluminum Alloy Construction
Contact Us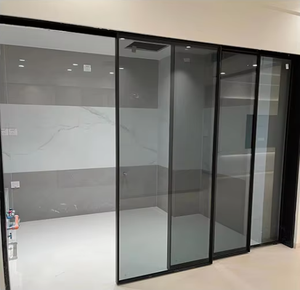
Modern Design Sliding Patio Door System Exterior Flush Aluminum Alloy Double Glazing Tempered Glass Waterproof Kitchen Door
Contact Us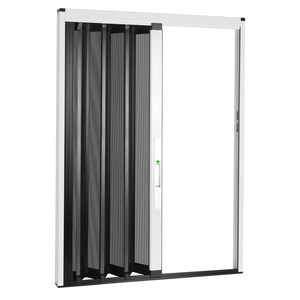
Modern Windows Doors Stacker Exterior Aluminum Sliding Doors with Security Screen Insect Resistant for Bedroom & Living Room
Contact Us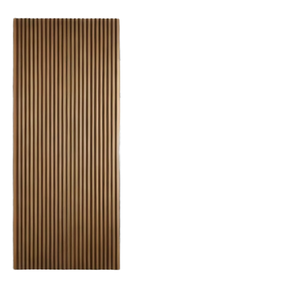
Modern Interior Door Invisible Installation Finished Aluminum Profile Hydraulic Wooden Sliding Door System
Contact Us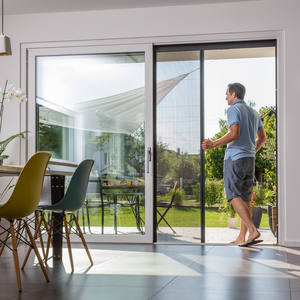
Aluminum Alloy Frame Pleated Mesh Folding Screen Doors Blinds Components Patio Insect Sliding Fly Screen Door
Contact Us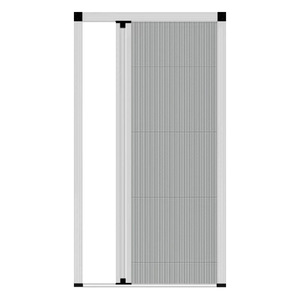
Customized Modern Aluminum Frame Invisible Folding Pleated Mesh Sliding Door for Home Window Anti Mosquito Door & Window Screens
Contact Us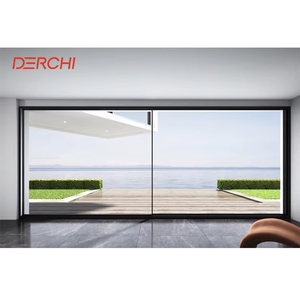
DERCHI Q9 Series High End Large Half View Ultra-narrow Aluminum Sliding Door Heavy Duty Big Panel Glass Door
Contact Us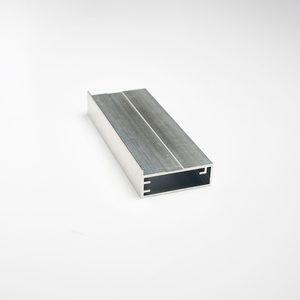
Hinged Cabinet Doors Corrosion Resistance Aluminium Glass Cabinet Door Custom Aluminum Window Screen Frame
Contact UsEngineering Aluminium Single Sliding Doors for Chicago's Urban Architecture
Comprehensive technical analysis on structural loading, thermal barrier design, and code compliance for IECC Zone 5A development projects.
The architectural landscape of Metropolitan Chicago—spanning from high-rise residential towers in the West Loop and Gold Coast to luxury suburban estates in Naperville, Evanston, and Winnetka—demands fenestration systems capable of surviving extreme environmental stressors. Operating within IECC Climate Zone 5A, single sliding aluminum doors specified for Chicago must maintain peak structural integrity against sub-zero winter blasts down to -20°F, summer heat humidity up to 95°F, and high-velocity wind loads generated by Lake Michigan microclimates.
As a specialized manufacturer and global exporter of high-performance architectural aluminum sliding door systems, Veltor Window & Door Co., Ltd. engineers customized single sliding panel assemblies designed specifically for export to North American builders, commercial contractors, and project distributors. Unlike standard dual-track patio doors, an aluminium single sliding door utilizes a precision fixed-and-active sash layout (1 Pocket / 1 Slider or 1 Fixed / 1 Slider), providing superior thermal isolation, reduced air infiltration metrics, and unmatched architectural sightline clarity.
1. Thermal Envelope Optimization (PA66 Polyamide Isolation)
Uninsulated aluminum frames act as thermal bridges, leading to massive heating loss and interior surface condensation during Illinois winters. Our single sliding door systems integrate high-density, glass-fiber reinforced Polyamide PA66-GF25 thermal break strips (ranging from 24mm to 34mm depth). This mechanical barrier isolates the exterior 6063-T6 aluminum profile from the interior frame, achieving frame U-factors compliant with the stringent 2021/2024 Chicago Energy Conservation Code.
2. Structural Integrity & Wind Pressure Resistance
Elevated residential units and commercial facades along the Chicago riverfront experience severe positive and negative wind pressures. Veltor’s single sliding doors feature reinforced vertical interlocks with heavy-gauge internal aluminum mullions, achieving Design Pressure (DP) ratings up to DP65. Stainless steel 304 tandem roller assemblies ensure single sliding panels weighing up to 400 kg (880 lbs) slide effort-free across precision-machined heavy-duty tracks.
3. Specialized Glazing Matrices for Midwest Climates
Thermal performance relies heavily on the Insulated Glass Unit (IGU) configuration. We export engineered triple-glazed and double-glazed units custom-tailored to buyer specifications:
| Door Series | Thermal Break Profile | Standard IGU Spec | U-Factor (Btu/h·ft²·°F) | Wind Load (DP Rating) | Primary Chicago Application |
|---|---|---|---|---|---|
| Veltor SL-75 Single Slider | 24mm PA66 Strip | 6mm Low-E + 12Ar + 6mm Tempered | 0.26 - 0.28 | DP 50 | Urban Residential Infill & Multi-Family |
| Veltor Heavy-Duty SL-90 | 34mm Multi-Chamber PA66 | 6mm Triple-Silver Low-E + 16Ar + 6mm | 0.20 - 0.23 | DP 65 | Lakefront Luxury Estates & Penthouse Sills |
| Hermetic Cleanroom Slider | Sealed Non-Thermal / Thermal | Laminated Safety / Flush Double Glass | N/A (Specialized Air-Tight) | Class 5 Cleanroom | Medical District ICU/CCU & Bio-Labs |
| Slim-Frame Architectural SL-50 | Concealed Thermal Strip | 8mm Extra Clear + 14Ar + 8mm Low-E | 0.28 - 0.30 | DP 45 | Commercial Patio Entrances & Lofts |
Targeted Local Application Scenarios
Tailored fenestration solutions addressing the specific structural, aesthetic, and functional requirements of Chicago's diverse real estate sectors.
West Loop & South Loop High-Rise Condos
Modern luxury lofts require wide, unobstructed city views combined with effective acoustic isolation from CTA train lines and street traffic. Our ultra-narrow sightline single sliding doors feature continuous EPDM dual-gasket compression seals, delivering an STC rating of 40+ to ensure peaceful interior environments.
Suburban Single-Family Estates (Naperville & Winnetka)
Expansive patio and deck openings in high-end suburban residences demand large-format single sliding glass panels. Utilizing heavy-duty aluminum extrusions (6063-T6) with multi-point stainless steel locking gear, Veltor provides severe weather protection alongside effortless indoor-outdoor transition.
River North Commercial & Hospitality Patios
Restaurants, hotel rooftop lounges, and retail storefronts along Michigan Avenue require robust single sliding doors designed for heavy daily foot traffic. We offer flush handicap-accessible threshold tracks with integrated drainage channels to prevent water penetration during severe summer thunderstorms.
Illinois Medical District Cleanrooms & ICUs
For specialized healthcare facilities and bio-tech laboratories, our hermetically sealed automatic single sliding aluminum doors maintain air-tight differential pressures, featuring hands-free sensors, fireproof core insulation, and smooth flush surfaces that resist chemical disinfection.
Emerging Architectural Trends in the Midwest Market
Insights into how Chicago specifiers, developers, and architects are selecting next-generation aluminum door systems.
1. Minimalist Sightlines with Maximum Thermal Mass
Architects are eliminating heavy perimeter framing in favor of ultra-narrow interlocking stile profiles (as thin as 20mm). Veltor achieves structural stability in these ultra-slim profiles by utilizing high-tensile 6063-T6 aluminum alloys and concealed structural corner keys, combining maximum daylighting with Zone 5A insulation values.
2. Electrically Heated & Smart Low-E Glass Integration
To eliminate frost buildup during Chicago's polar vortex events, luxury custom home builders are increasingly specifying heated glass technology integrated into single sliding frames. Our custom door channels seamlessly accommodate wire raceways, smart sensor hardware, and automated motorized drive systems.
3. Sustainable Material Sourcing & Fluorocarbon Coatings
Commercial projects aiming for LEED certification prioritize durable, recyclable materials. Veltor supplies 100% recyclable aluminum extrusions finished with world-class PVDF (Fluorocarbon) spray coatings or high-micron powder coating designed to resist salt-air corrosion, de-icing chemicals, and intense UV exposure.
Factory Direct Manufacturing & Global Export Competence
Operating from Foshan, China—the world's capital for architectural aluminum manufacturing—Veltor delivers factory-direct pricing with strict international quality assurance.
Precision CNC Machining & Extrusion
Our facility houses automated double-head mitre saws and multi-axis CNC machining centers. Profiles are cut with sub-millimeter accuracy, ensuring perfect corner crimping, continuous gasketing, and error-free hardware routing.
Rigorous 100% Pre-Shipment Testing
Every completed single sliding door assembly undergoes dimensional verification, water penetration testing, sash alignment, and hardware action testing prior to disassembly and export packaging.
Reinforced Export Packaging for US Logistics
Door frames are wrapped in protective scratch-resistant film, corner-guarded, and secured in fully enclosed, fumigated solid wooden crates labeled by opening elevation numbers for direct jobsite delivery across Illinois.
Frequently Asked Questions by Chicago Importers & Contractors
Detailed technical answers addressing logistics, code compliance, custom fabrication, and structural testing.
How do Veltor's aluminium single sliding doors comply with the Chicago Energy Code?
Our thermal-break sliding door systems utilize multi-chambered polyamide insulation strips (PA66-GF25) combined with double or triple insulated glass units containing Low-E coatings and argon gas fill. We engineer the frame-and-glass package to achieve combined overall system U-factors as low as 0.22 Btu/h·ft²·°F, meeting or exceeding Chicago's strict IECC Zone 5A compliance thresholds.
Can you supply doors manufactured to custom rough opening dimensions?
Yes. Every door produced by Veltor is custom built to measure according to your project's architectural drawings and window schedule. We provide detailed 2D/3D shop drawings for engineer review and sign-off prior to releasing profiles into extrusion and cutting.
What is the lead time and shipping logistics process to the Port of Chicago / Midwest rail ramps?
Standard production lead time is 25 to 35 days following shop drawing approval and deposit receipt. Shipping from our Foshan factory via ocean freight to the Port of Chicago (or rail container ramps such as Joliet/Elwood) typically takes 30 to 40 days. We manage complete export documentation, customs paperwork, and container loading logistics.
How do your single sliding doors withstand high lakefront wind loads?
Our single sliding door profiles utilize 6063-T6 structural aluminum alloy with wall thicknesses ranging from 2.0mm to 3.0mm in primary load-bearing zones. Reinforced structural interlock stiles provide internal steel or aluminum stiffeners capable of resisting Design Pressures up to DP65 without structural deflection.
What options are available for mosquito mesh and security screening?
We offer fully integrated sliding insect screens, including high-visibility pleated mesh screens, heavy-duty stainless steel security mesh (304 grade anti-theft screen), and invisible retractable fly screens that stack neatly inside the frame profile.
Do you offer OEM, private-label, or dealer partnership programs?
Yes. We work closely with North American fenestration distributors, building material importers, and project dealers. We provide private-label branding, customized architectural binder kit samples, corner section displays, and volume container pricing structures.
Start Your Chicago Fenestration Project Today
Send your architectural plans, elevation drawings, or window schedules directly to our engineering team for immediate technical review and competitive factory-direct pricing.
Contact Us