Featured Architectural Doors & Window Systems
Explore our export-grade aluminium mesh sliding doors, storm-rated entry systems, and insulated glass profiles custom-manufactured for Osaka importers, contractors, and project developers.
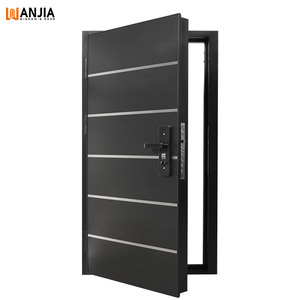
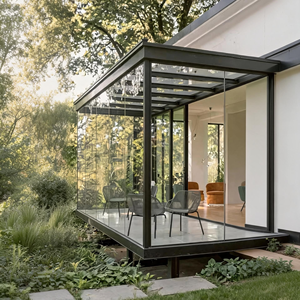
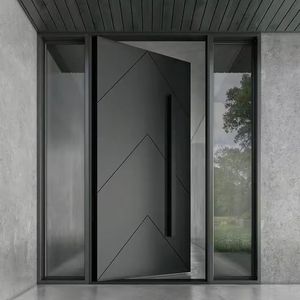
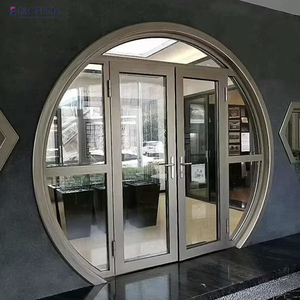
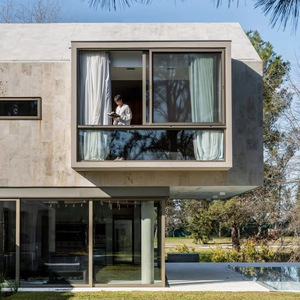
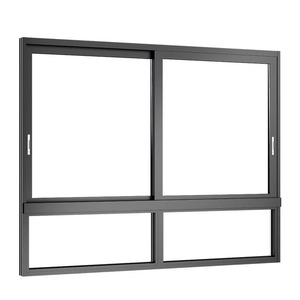
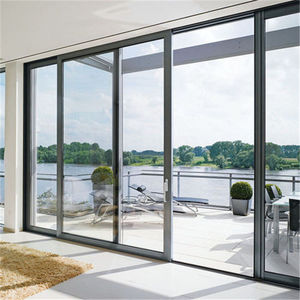
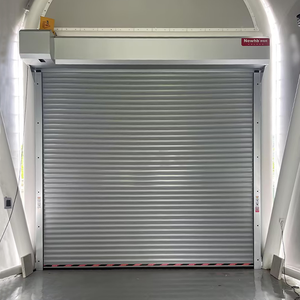
Precision Fenestration for Osaka’s Modern Built Environment
As the commercial heart of Japan’s Kansai region, Osaka presents a highly demanding environment for architectural building envelopes. Between coastal humidity from Osaka Bay, severe autumn typhoon pressure cycles, dense urban noise corridors, and strict Zero Energy House (ZEH) performance benchmarks, specifying aluminium mesh sliding doors requires an advanced balance of structural integrity, security mesh engineering, and thermal efficiency.
Localized Application Scenarios Across Osaka’s Urban & Coastal Zones
Modern Osaka construction spans high-density urban residential towers in Kita-ku and Chuo-ku, sprawling luxury residential developments in Toyonaka and Suita, and coastal commercial projects along Osaka Bay. Each zone requires specific fenestration adaptations.
1. Osaka Bay & Coastal Urban Zone (Nanko, Suminoe, Sakai)
Properties facing Osaka Bay encounter high salinity, continuous wind exposure, and intense rain driving during Kansai typhoon seasons. Standard insect screens fail under high wind pressures and suffer rapid salt spray corrosion.
Our Solution: Heavy-duty extrusion frames using 6063-T6 architectural aluminium treated with AkzoNobel powder coatings, combined with marine-grade SUS316 woven stainless steel security mesh. This configuration delivers anti-corrosion survival exceeding 3,000 salt spray hours while maintaining 5000+ Pa wind pressure safety.
2. High-Density Urban Retrofits & Residential Extensions (Umeda, Namba, Tennoji)
Urban Osaka living prioritizes ventilation, natural daylight, and burglary prevention without visual clutter or heavy iron bars. Compact living quarters demand smooth space-saving operation.
Our Solution: Multi-track narrow frame aluminium sliding doors integrated with concealed stainless steel mesh sash. The slim sightlines maximize sunlight penetration, while multi-point stainless steel deadbolts provide high anti-theft security (防犯性能) for ground-floor or accessible balcony sliding entrances.
3. ZEH-Compliant Single-Family Homes (Toyonaka, Suita, Minoo)
The Japanese Ministry of Economy, Trade and Industry (METI) strongly promotes Zero Energy House (ZEH) standards. Energy-efficient building envelopes must prevent thermal bridging while enabling free cross-ventilation in summer months.
Our Solution: Polyamide PA66 thermal break aluminium profiles coupled with double Low-E argon-filled tempered glass on one track and high-transparency micro-wire security mesh on the second track. Homeowners enjoy insect-free natural cooling in mild months and minimal HVAC load during hot humid summers.
4. Hospitality, Boutique Hotels & Commercial Balconies
Osaka’s expanding tourism sector calls for durable fenestration that guest use will not misalign or damage, featuring zero-threshold (barrier-free) transitions for universal accessibility.
Our Solution: Flush-track stainless steel roller systems with subterranean water drainage channels. Heavy-duty tandem rollers enable effortless single-finger glide operation for large glass panels up to 300kg.
Key Fenestration Trends Shaping Osaka’s Real Estate Market
Understanding Osaka's localized regulatory, climatic, and demographic shifts is crucial for importers, fabricators, and contractors sourcing directly from China fenestration factories.
Shift Towards ZEH & High Energy Efficiency
Insulation standards under Japan's Revised Energy Conservation Act mandate stricter U-value thresholds. Non-thermal aluminium profiles are rapidly being phased out in Kansai residential builds in favor of advanced poly-amide insulated thermal break systems.
Woven Stainless Mesh Replacing Traditional Grills
Modern Japanese aesthetics reject traditional security bars (面格子). Structural 0.8mm-1.0mm high-tensile 304/316 woven mesh provides equal shear protection against knife cuts and impact forces while appearing as a transparent insect screen.
Universal Barrier-Free (バリアフリー) Access
With Japan's aging demographic, low-profile and completely flush threshold tracks (sills) are becoming standard requirements in building specifications to prevent trip hazards for elderly residents and children.
Aluminium Mesh Sliding Door Performance Comparison
Comparative engineering matrix reviewing technical standards for Osaka-bound export fenestration produced at our Foshan facility.
| Performance Criterion | Standard Aluminium Sliding Door | Thermal Break Mesh Sliding Door (Osaka Grade) | Testing & Compliance Standards |
|---|---|---|---|
| Aluminium Alloy Profile | 6063-T5 (1.4mm wall thickness) | 6063-T6 High Precision Extrusion (2.0mm - 3.0mm wall thickness) | JIS A 4702 / GB 5237.6 |
| Screen / Mesh Type | Standard Fiberglass Mesh (18x16) | Heavy-Duty SUS316 Woven Stainless Mesh (0.8mm wire diameter) | Anti-Knife Shear Test & Impact Resistance |
| Thermal Insulation (U-Value) | ~3.8 - 4.2 W/m²K | 1.4 - 1.8 W/m²K (With PA66 Polyamide Thermal Strip) | JIS A 4710 / ISO 10077-2 |
| Wind Pressure Resistance | 2500 Pa (Standard) | 5000+ Pa (Typhoon Grade Reinforced Interlocks) | JIS A 4706 Wind Load Class S-5 to S-7 |
| Acoustic Isolation | 22 - 25 dB Noise Reduction | 35 - 40 dB (Insulated Glazing + Sealed Mesh Track) | JIS A 4706 Soundproof Grade TS-30/35 |
| Surface Coating Finish | Standard Anodized | Fluorocarbon Powder Coating (PVDF) / Electrophoresis Salt-Spray Resistant | Qualicoat Class 2 / AAMA 2605 |
Foshan Manufacturing Precision Direct to Osaka Importers
Located in Shishan Town, Nanhai District, Foshan—the globally recognized capital of architectural aluminium extrusion—VELTOR Window & Door Co., Ltd. delivers direct factory engineering capability, eliminating intermediate trading markups while maintaining strict Japanese quality expectations.
Precision CNC Machining & Automated Crimping
Every frame profile is cut with double-head precision saws and processed on multi-axis CNC centers. Corner mitres are injection-sealed with structural epoxy and crimped under hydraulic pressure to guarantee absolute squareness and leak-proof joints.
100% Pre-Shipment Assembly Inspection
We pre-assemble sliding sashes, check mesh tension, verify hardware lock points, and test glide friction before crating. Comprehensive dimensional check reports and video documentation are sent to Osaka buyers prior to loading.
Export Logistics Direct to Osaka Port
All finished units are wrapped in protective polyethylene film, corner-guarded, and secured inside fumigated plywood crates. Crates are organized and tagged according to your project elevation schedules for seamless on-site unloading in Kansai.
Frequently Asked Questions by Osaka Importers & Contractors
Detailed technical answers to common questions regarding customs clearance, standard compliance, shipping timelines, and custom tailoring for the Japanese market.
Ready to Source Aluminium Mesh Sliding Doors for Your Osaka Project?
Send us your project drawings, window schedules, or performance specifications. Our technical engineering team will review your requirements and provide factory-direct pricing, shop drawing support, and sample kits within 24 hours.
