Precision Architectural Window & Door Systems
Custom-fabricated thermal break aluminum windows and door profiles certified for international coastal developments, custom hillside luxury residences, and Bay Area multi-family projects.
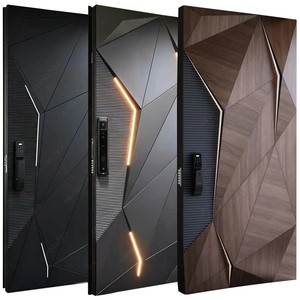
Luxury American Design 3D Exterior Security Pivot Entrance Door
- Reinforced 6063-T6 Aluminum
- Multi-Point German Lock Core
- High-Load Bearing Hinged Pivot
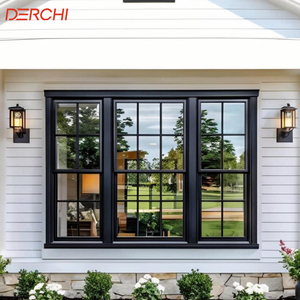
Top-Quality Slim Profile Thermal Insulated Aluminum Double-Hung Window
- Low-E Double Glazed Glass
- PA66 Polyamide Thermal Strip
- Title 24 Energy Compliant
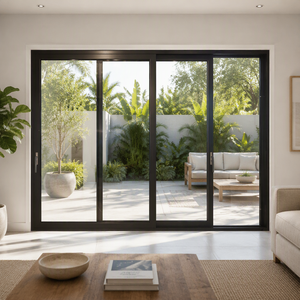
Modern Soundproof Double Glazed Tempered Glass Aluminum Sliding Door
- STC 42+ Acoustic Insulation
- Heavy-Duty Stainless Rollers
- Flush Sill Weatherproofing
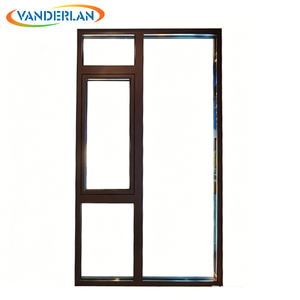
Architectural French Grille Crank-Operated Hinged Casement Window
- 90° Wide Crank Opening
- Coastal Salt-Spray PVDF Finish
- Double Compression EPDM Seal
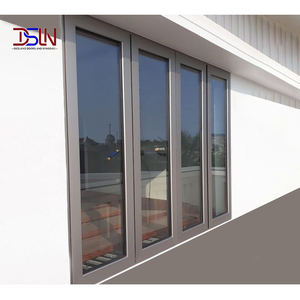
Anthracite Grey Thermal Break Aluminum Hinged Swing Casement Window
- AAMA 2605 Powder Coating
- Argon-Filled Warm Edge IGU
- High Wind Load Resistance
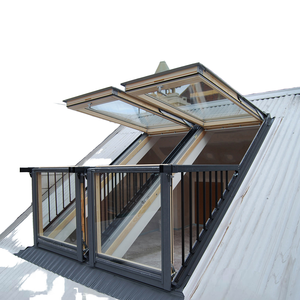
Convertible Waterproof Aluminum Skylight & Balcony Ventilation Window
- Dual-Tilt Balcony Opening
- Hydraulic Gas-Strut Hinges
- Laminated Safety Glazing
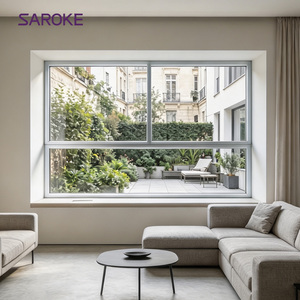
Minimalist White Thermal Break Aluminum Sliding Window System
- Ultra-Slim Sightline Frame
- High-Drainage Sub-Sill
- Integrated Flyscreen Mesh
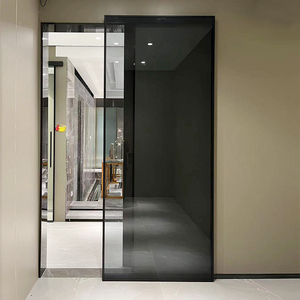
Trackless Ghost Soft-Closing Interior Fluted Glass Aluminum Sliding Door
- Concealed Wall Hardware
- Tempered Fluted Privacy Glass
- Dual-Direction Soft Close
Engineering Aluminum Hinged Windows for San Francisco's Microclimates
Designing architectural fenestration for San Francisco requires resolving a unique intersection of environmental stressors: severe coastal salt-fog corrosion from the Pacific Ocean, extreme wind-driven rain along hillside topography, demanding acoustic isolation targets in urban corridors, and strict thermal efficiency criteria under California's Title 24 Part 6 standards.
Information Gain Insight: Standard residential off-the-shelf windows routinely fail in San Francisco coastal zones within 3 to 5 years due to hardware oxidation, seal degradation from salt-fog, and thermal bypass. Veltor engineers custom thermal break profiles utilizing 6063-T6 structural aluminum alloys, PA66GF25 polyamide thermal barriers, and marine-grade SUS316 friction stays specifically tailored for North California building envelope demands.
Title 24 & Energy Performance
Our aluminum hinged windows utilize multi-chambered polyamide PA66GF25 thermal insulation strips and double or triple Low-E insulated glass units (IGU) filled with 90%+ Argon gas. Achieving U-Factors down to 0.24 Btu/h·ft²·°F and Solar Heat Gain Coefficients (SHGC) customized for SF microclimates, our systems exceed California Energy Commission guidelines while optimizing solar envelope gains.
Coastal Corrosion & Wind Resistance
San Francisco's Sunset and Richmond districts suffer continuous exposure to marine salt fog. We treat all exterior aluminum extrusions with fluorocarbon PVDF coatings adhering to AAMA 2605 standard (testing up to 3,000 hours of continuous salt spray). Paired with continuous EPDM triple gasket seals, our hinged casement windows maintain structural water tightness even under high wind pressures.
Acoustic Isolation (STC 42+)
Urban density along Market Street, SoMa, and the Mission District demands superior sound attenuation. By incorporating asymmetric laminated glass configurations (e.g., 6mm tempered + 1.52mm PVB + 8mm tempered) inside thermal break frames, Veltor hinged casement windows reduce exterior municipal noise by up to 42 dB (STC / OITC tested).
Technical Performance Comparison Matrix
Evaluating Veltor architectural aluminum fenestration series engineered for export to the San Francisco Bay Area marketplace.
| Fenestration Series | Thermal U-Factor | SHGC Range | Air / Water Tightness | Acoustic (STC Rating) | San Francisco Target Application |
|---|---|---|---|---|---|
| Hinged Casement Series 75 | 0.24 - 0.28 | 0.18 - 0.23 | Class 4 Air / 750 Pa Water | STC 40 - 44 | Coastal Hillside Luxury Villas & Pacific Heights Retrofits |
| Slim Profile Double-Hung 65 | 0.27 - 0.30 | 0.20 - 0.25 | Class 3 Air / 450 Pa Water | STC 35 - 38 | Historic Victorian & Edwardian Historic Facade Upgrades |
| Heavy Duty Sliding Door 120 | 0.26 - 0.31 | 0.21 - 0.26 | Class 4 Air / 600 Pa Water | STC 38 - 42 | Panoramic Bay-View Patios & Modern Silicon Valley Estates |
| Bi-Fold Wall System 80 | 0.28 - 0.32 | 0.22 - 0.28 | Class 3 Air / 500 Pa Water | STC 36 - 40 | Indoor-Outdoor Living Extensions & Commercial Hospitality |
Tailored Architectural Solutions Across Bay Area Neighborhoods
San Francisco's topography creates varied environmental and zoning requirements across distinct districts.
1. Pacific Heights & Sea Cliff Coastal Estates
Overlooking the Golden Gate Strait and Pacific Ocean, homes in these premier neighborhoods experience severe salt exposure and strong gale winds. Veltor supplies heavy-duty aluminum hinged casement windows featuring multi-point perimeter locks and fluorocarbon PVDF finishes. The compression gasket design prevents ocean moisture intrusion while offering high structural resistance against extreme wind deflection.
2. Sunset & Richmond District Fog Belts
Subject to year-round high humidity, dense coastal fog, and minimal sun exposure, residences here require windows engineered against thermal bridging and frame sweating. Our PA66 polyamide thermal break profiles eliminate condensation buildup on interior frames, protecting drywalls and interior woodwork while reducing heating energy demands during foggy summers.
3. SoMa & Mission District Urban Lofts
In high-density commercial-to-residential conversions and contemporary lofts near transit lines, noise isolation is critical. By pairing our hinged casement frames with multi-layer acoustic PVB laminated glass, builders achieve interior quietness, blocking street noise, Muni rail hum, and ambient city soundscapes.
4. Marin County & South Bay Modern Residences
Modern luxury homes in San Rafael, Palo Alto, and Saratoga prioritize floor-to-ceiling glass expanses and clean minimal sightlines. Our ultra-thin frame aluminum hinged and sliding doors deliver maximum daylight permeability without sacrificing California Title 24 energy performance metrics.
Emerging Architectural Fenestration Trends in Northern California
Trend 1: Strict Decarbonization & Title 24 Code Tightening
California leads the United States in energy efficiency codes. The Title 24 Part 6 standards continue to lower permissible U-Factors for vertical fenestration. Builders can no longer rely on non-thermal or basic aluminum frames. The market has shifted entirely toward high-performance thermal break extrusions integrated with warm-edge glass spacers and spectrally selective Low-E coatings.
Trend 2: Historic Facade Harmony with Modern Interior Thermal Core
San Francisco has thousands of Victorian, Edwardian, and mid-century modern buildings subject to strict historic preservation guidelines. Architects frequently specify slim-profile aluminum windows with exterior French grilles to maintain historic exterior aesthetics while delivering state-of-the-art structural and energy performance inside.
Trend 3: Seamless Indoor-Outdoor Transition Systems
Bay Area homeowners increasingly request continuous transition from living rooms to outdoor decks. Heavy-duty aluminum sliding and bi-fold systems engineered with low-profile flush sills allow smooth transition while engineered drain tracks prevent rainwater backing up into the interior.
San Francisco Buyer FAQs: Direct Import & Technical Standards
Addressing the top technical questions asked by Bay Area architects, contractors, and building materials importers.
Do Veltor aluminum hinged windows comply with California Title 24 energy codes?
Yes. Our thermal break aluminum window systems are custom engineered to meet or exceed California Title 24 Part 6 performance standards. By combining PA66GF25 polyamide insulating bars, warm-edge spacers, and dual-pane or triple-pane Low-E glass filled with Argon gas, we achieve NFRC-comparable U-Factors as low as 0.24 and SHGC values compliant with SF microclimates.
How do your aluminum profiles withstand San Francisco’s coastal ocean air corrosion?
We apply high-performance fluorocarbon (PVDF) electrostatic coatings certified under AAMA 2605 standards to our 6063-T5/T6 architectural aluminum profiles. This protective coating passes 3,000+ hours of salt spray exposure testing without chalking, blistering, or fading. Furthermore, all structural hardware, friction hinges, and screws are manufactured from high-grade SUS316 stainless steel to prevent oxidation in coastal fog zones like the Sunset District and Sea Cliff.
Can Veltor manufacture aluminum windows according to structural engineering specs for seismic zones?
Absolutely. The San Francisco Bay Area is a high seismic risk zone. Our factory utilizes heavy-duty corner crimping machinery, reinforced steel corner keys, and high-strength structural silicone glazing. This structural rigidity allows our frames to handle structural building sway, shear stresses, and high wind pressures without seal failure or glass pop-out.
What is the minimum order quantity (MOQ) and lead time for direct export to Oakland or SF ports?
We work directly with commercial developers, general contractors, and project importers. While we support single custom villa projects, ocean freight efficiency is optimized with consolidated container loads. Typical manufacturing lead time is 25 to 35 days after shop drawing approval. Shipping to Port of Oakland or Port of San Francisco takes approximately 16 to 22 days via ocean transport.
How are custom shop drawings handled to ensure accurate site installation?
Before any aluminum extrusion is cut, Veltor’s technical engineering department converts your architectural plans into detailed 2D/3D CAD shop drawings detailing opening dimensions, frame profiles, glass build-ups, drainage channels, and installation anchor points. Production begins only after formal buyer drawing sign-off.
What safety packaging is used to prevent ocean freight transit damage?
Every window unit undergoes a 100% pre-shipment quality inspection and trial assembly. Frames are wrapped in protective anti-scratch film and corner guards. Glass units are packed in fully enclosed IPPC-certified fumigated plywood wooden crates with moisture-absorbent silica packs, tagged by opening numbers for rapid on-site staging.
Why Project Buyers Partner With Veltor Window & Door
Direct factory manufacturing from Foshan, China — the world's leading center for high-end architectural aluminum extrusion.
In-House Foshan Factory Strength
Situated in Shishan Town, Nanhai District, Foshan, Veltor operates integrated extrusion, CNC precision cutting, automatic corner crimping, and insulated glass assembly lines under strict ISO 9001 quality control management systems.
Rigorous Pre-Shipment QC Inspection
We conduct 100% pre-shipment dimensional checks, hardware cycle testing, water spray tightness tests, and frame finish inspections. High-definition inspection photos and video records are supplied to overseas buyers prior to container loading.
Dedicated Project Engineering Team
Our fluent English-speaking structural engineers understand US architectural drawings, California building code specs, and international logistics, ensuring smooth communication from initial quote to final installation.
Ready to Upgrade Your San Francisco Building Envelope?
Send us your project architectural drawings, elevation schedules, or tender specs. Our fenestration engineering team will deliver a comprehensive system proposal and direct factory quote within 24 hours.
