
Nanhai District, Foshan, Guangdong, China [email protected] Become a Dealer
Factory Direct Fenestration · Foshan, China

Insulated Aluminum Glass Door Engineering & B2B Procurement Masterclass

Structural perfection, low U-factors, and custom thermal break glass doors built to global building codes.

Architectural Glazing Solutions

Thermal Isolation Meets Panoramic Sightlines

Engineered lift & slide and bi-fold insulated door systems for luxury developments.

PA66 Thermal BreakPolyamide 66 reinforced strips preventing thermal bridging
Low U-ValuesSystem performance down to U ≤ 1.1 W/m²K with argon fill
Wind Load ResistanceEngineered profiles up to 5000 Pa structural pressure load
Export Crate ProtectionCustom fumigated wooden crating tagged by opening schedule
Strategic Sourcing Guide

The Architectural Sourcing Blueprint for Insulated Aluminum Glass Doors

In modern luxury residential and high-traffic commercial projects, the insulated aluminum glass door serves as the critical interface between interior environmental comfort and exterior architectural expression. Navigating international building codes, structural deflection ratios, and thermal performance standards requires a granular technical understanding of profile extrusions, double and triple insulated glass units (IGU), and hardware physics.

Global B2B procurement officers, real estate developers, and facade engineers often encounter complex trade-offs when selecting fenestration products. Aluminum is celebrated for its exceptional strength-to-weight ratio, crisp structural profiles, and resistance to environmental degradation. However, raw aluminum exhibits high thermal conductivity (≈ 200 W/m·K). Without precise thermal isolation technology, an aluminum frame acts as a thermal bridge, causing massive energy losses, HVAC inefficiency, and interior surface condensation.

Veltor Window & Door Co., Ltd. resolves this structural paradox by integrating high-density Polyamide (PA66 GF25) insulating struts within precision 6063-T5/T6 architectural aluminum profiles. Combined with gas-filled Low-E insulated glass packages, multi-cavity EPDM weather-sealing gaskets, and German multi-point lock hardware, our insulated aluminum glass door systems deliver uncompromising energy efficiency, structural integrity, and acoustic dampening across diverse climatic zones.

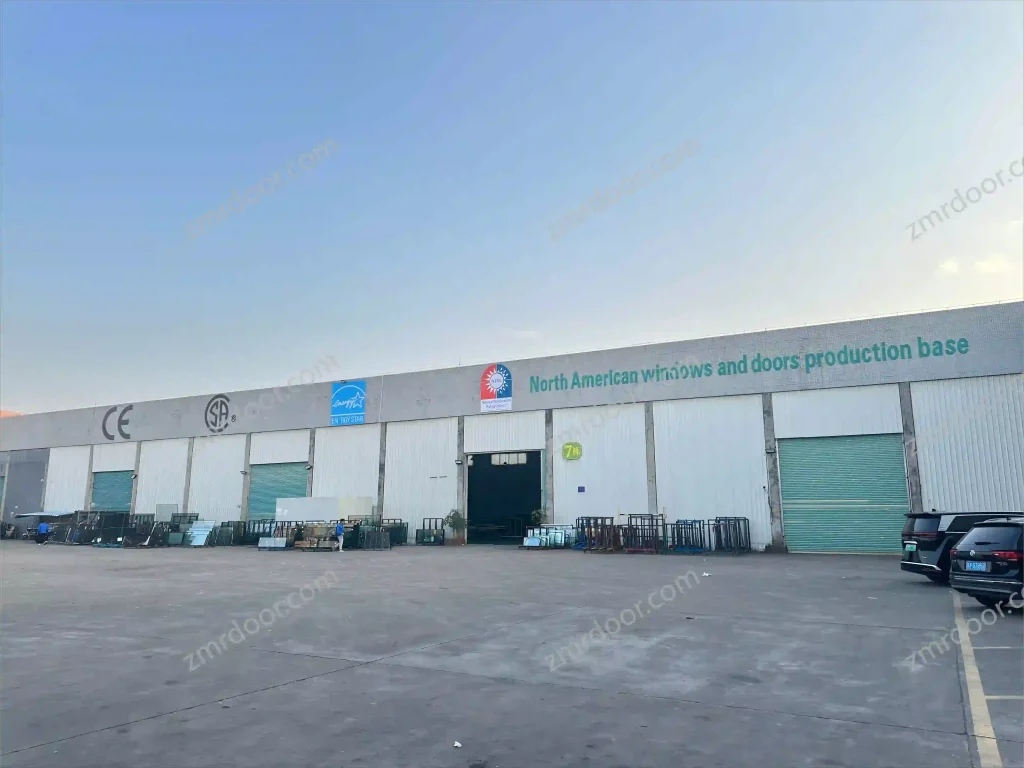
Insulated aluminum glass door assembly and testing at Veltor Window & Door Co., Ltd.
Foshan Manufacturing Hub China's benchmark facility for thermal break aluminum systems
Factory-Direct Product Portfolio

Engineered Insulated Aluminum Glass Door Systems

Discover five custom-fabricated insulated door typologies recommended for high-end residential estates, commercial storefronts, coastal resorts, and urban developments.

01

Heavy-Duty Lift & Slide Insulated Doors

Specifically designed for massive glass spans exceeding 3 meters in height. Features a specialized gear transmission mechanism that lifts the sash off the weather seals for frictionless gliding, lowering and locking it into place for maximum air tight compression.
PA66 24mm BreakTriple IGU ReadyHeavy Load Rollers (400kg)
02

Exterior Insulated Bi-Fold Glass Doors

Offers smooth folding transitions that stack panels outward or inward to achieve 95% clear opening width. Engineered with stainless steel top-hung carrier wheels and concealed weather-seal gaskets for extreme wind water protection.

Flush Threshold OptionAcoustic Glass FillMulti-Point Perimeter Lock
03

Thermal Break Slim Sightline Sliding Doors

Designed for contemporary architectural aesthetics with ultra-narrow vertical interlocks as slim as 20mm. Combines minimalist framing with hidden sub-frames and high-performance double Low-E insulated glass.

Minimalist SightlineSub-Floor DrainageHigh Solar Control
04

Commercial Entrance & Pivot Glass Doors

High-frequency entry systems crafted for hotels, office towers, and luxury retail. Features reinforced heavy-duty floor pivots, thermal insulation strips, and automatic drop-down bottom seal mechanisms.

Heavy Traffic RatedAccess Control ReadyPanic Hardware Compatible
05

French & Swing Insulated Terrace Doors

Classic dual-sash side-hinged swing doors updated with modern thermal break profiles and compression sealing. Delivers exceptional water tightness and high security for residential terraces and balconies.

Compression SealMulti-Point DeadboltCustom Mullion Layouts
06

Impact-Resistant Storm Insulated Doors

Reinforced extrusions fitted with double-laminated thermal glass units specifically engineered to withstand hurricane-force wind pressures and airborne missile impacts in coastal storm zones.

SGP Laminated IGUHigh Wind Load (DP70+)Corrosion-Proof Finish
Engineering Datasheet

Technical Comparison Matrix: Insulated Aluminum Glass Door Systems

Compare essential physical parameters across our profile lines. Custom glass build-ups and profile wall thicknesses are tailored to target project specifications.

System Category Thermal Break Material Glazing Build-Up (Standard / Optional) Thermal Transmittance (U-Value) Acoustic Rating (STC / Rw) Water Tightness / Air Permeability
Lift & Slide Heavy-Duty PA66 GF25 (24mm–34mm) 6mm Low-E + 12Ar + 6mm Tempered / Triple IGU 1.2 – 1.6 W/m²K 38 – 44 dB 750 Pa (Class 9A) / Class 4
Thermal Break Bi-Fold PA66 GF25 (18.8mm–24mm) 5mm Low-E + 14Ar + 5mm Tempered 1.4 – 1.8 W/m²K 35 – 40 dB 600 Pa (Class 8A) / Class 4
Slim Sightline Slider Integrated PA66 Cavity Strips 6mm Low-E + 16Ar + 6mm Tempered 1.3 – 1.7 W/m²K 36 – 42 dB 500 Pa (Class 7A) / Class 3
Commercial Heavy Entry PA66 GF25 Strip + Insulation Foam 8mm Low-E + 12Ar + 8mm Laminated 1.5 – 1.9 W/m²K 37 – 43 dB 450 Pa (Class 6A) / Class 3
French Swing Patio Door PA66 GF25 (20mm–28mm) 6mm Low-E + 12Ar + 6mm Tempered 1.1 – 1.5 W/m²K 40 – 46 dB 900 Pa (Class E900) / Class 4

* Note: All thermal conductivity metrics (U-values) are calculated in accordance with ISO 10077-1 and NFRC 100 standards. Values fluctuate based on overall sash dimensions, glass coating selection, thermal spacer specification, and inert gas fill percentages.

Manufacturing Authority

Why Global Importers Partner with Veltor Window & Door Co., Ltd.

Located in Nanhai District, Foshan—the epicenter of global architectural aluminum manufacturing—we combine supply chain integration with world-class fenestration engineering.

Uncompromising Alloy & Extrusion Control

We utilize high-grade 6063-T5/T6 primary aluminum billets with standardized wall thicknesses (1.6mm to 3.0mm depending on structural requirements), resisting wind-load deflection and frame twist over decades of operation.

In-House Tooling & Precision CNC

Equipped with double-head precision cutting equipment, automatic corner-crimping machines, and 5-axis CNC machining centers, every miter joint and lock-body cavity is executed within sub-millimeter tolerances.

Rigorous 100% Pre-Shipment Pre-Assembly

Every door order undergoes complete trial assembly, hardware operation checks, and water spray testing in our facility prior to export crating, eliminating costly on-site adjustment issues for install teams.

Planning a Project Requiring Insulated Aluminum Glass Doors?

Send your door schedules and elevation drawings to [email protected] for a complimentary structural engineering review and factory-direct price quotation.

Inquire Now
B2B Intelligence FAQ

Frequently Asked Questions on Insulated Aluminum Glass Door Procurement

Clear, direct technical answers to the most common queries submitted by global architects, developers, and trade importers.

An insulated aluminum glass door incorporates two primary thermal barriers: a physical thermal break within the aluminum frame profiles and an Insulated Glass Unit (IGU). The frame uses low-conductivity Polyamide (PA66 GF25) strips inserted between inner and outer aluminum extrusions to interrupt conductive heat transfer. The glass portion consists of double or triple glazing separated by warm-edge gas-filled spacers and soft-coat Low-E layers. Thermal performance is measured by the overall system Thermal Transmittance (U-factor/U-value in W/m²K or BTU/h·ft²·°F). Lower U-values indicate superior insulation, preventing indoor energy loss and stopping surface condensation during cold weather.

Standard inline sliding doors rest directly on their weather-stripping tracks, resulting in friction during movement and potential seal wear over time. In contrast, Lift & Slide insulated glass doors utilize a specialized internal gear hardware mechanism. Turning the handle rotates internal levers that lift the door panel off the threshold track by several millimeters, enabling effortless gliding of heavy sashes (up to 400kg per panel). When closed, turning the handle lowers the panel into place, compressing continuous multi-cavity EPDM gaskets against the frame. This delivers vastly superior air tightness, water penetration resistance, and sound insulation compared to standard sliding systems.

For high-rise residential or exposed coastal installations, oversized glass doors face significant positive and negative wind pressures. Veltor Window & Door Co., Ltd. evaluates project-specific structural deflection metrics ($L/175$ or $L/250$) based on local wind load calculations. We engineer insulated doors using heavy-duty 6063-T6 aluminum profiles with wall thicknesses up to 3.0mm, reinforced internal mullion chambers, and steel insert bars where required. This structural design ensures our door systems resist wind pressure up to 5,000 Pascals (DP50–DP70+) without permanent frame deformation or seal failure.

To achieve high acoustic insulation (STC ratings of 40 dB and above), standard identical glass panes should be replaced with asymmetrical double-glazed or acoustic laminated glass units. Combining panes of different thicknesses (e.g., 6mm tempered glass + 16mm Argon gap + 8.76mm acoustic PVB laminated glass) disrupts sound wave resonance across varying frequencies. Utilizing flexible EPDM sealing gaskets and multi-point perimeter compression locking further prevents sound leakage around sash perimeters.

Yes. Veltor Window & Door Co., Ltd. routinely fabricates customized door assemblies compliant with major regional standards including North American NFRC/AAMA ratings, European CE/EN 14351-1 standards, Australian AS 2047, and Canadian CSA guidelines. Prior to mass production, our technical team submits detailed CAD shop drawings, structural stress reports, and component material certificates for approval by project engineers and local authorities.

Export shipments undergo a rigorous multi-stage packaging process. Aluminum frame profiles are wrapped in protective anti-scratch polyethylene film, with all corners shielded by heavy-duty rubber guards. Sashes with insulated glass units are packed in fully enclosed, IPPC-certified fumigated plywood crates reinforced with internal bracing. Each crate is labeled with clear project mark references, panel opening identification numbers, and handling indicators to streamline unloading and distribution on the job site.

Standard lead times for custom-fabricated insulated aluminum glass door orders typically range from 25 to 35 calendar days following written approval of CAD shop drawings and receipt of deposit. Specialized powder coating finishes (such as custom RAL colors, anodizing, or wood grain sublimation) or custom-ordered high-performance glass Make-Ups (such as SGP laminated or triple Low-E IGU) may add 7 to 10 days to the schedule. We provide a binding production schedule upon drawing sign-off.

Connect With Engineers

Initiate Your Commercial Inquiry Today

Whether you are an architect specifying thermal break glass doors, a project dealer expanding your local product range, or a general contractor soliciting tenders, our engineering department is ready to assist.

Manufacturer Headquarters

Veltor Window & Door Co., Ltd.

Direct Email Contact

[email protected]

Plant & Facility Location

Building 6, Yiqiying Industrial Park, No. 3 Qiangshi Road, Shishan Town, Nanhai District, Foshan, Guangdong 528225, China