Featured Aluminum Sliding & Single Pane Window Series
Explore our top-tier export fenestration solutions engineered for extreme durability, wind-load rating, and thermal performance across residential, commercial, and multi-family developments.
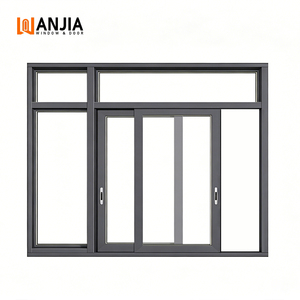
WANJIA Hurricane Impact Resistance Sliding Windows Aluminium
Heavy-duty aluminum alloy frames with reinforced impact glass engineered for coastal storm zones and high wind pressures.
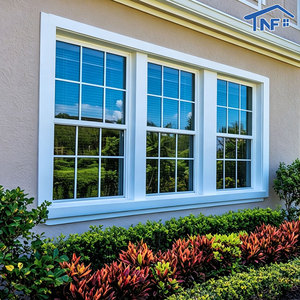
NFRC Energy Saving Thermal Break Vertical Single/Double Hung Window
High energy-efficiency rating with PA66 thermal barriers and precision counter-balanced vertical sliding sashes.
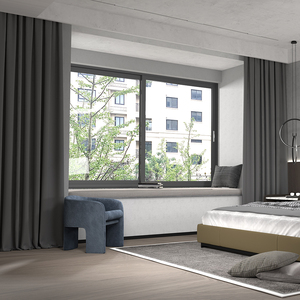
China Supplier Direct Sale Soundproof Aluminium Sliding Windows
Multi-chamber extruded profiles featuring dual EPDM acoustic seals for noise reduction up to 42 dB in urban zones.
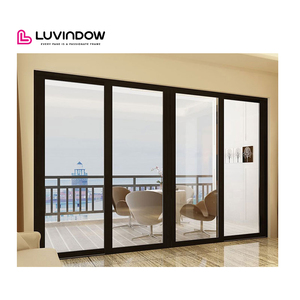
Australian Standard Waterproof Glazed Lift Sliding Aluminum Windows
Strictly tested to AS2047 specifications with sub-head & sub-sill drainage tracks for maximum water resistance.
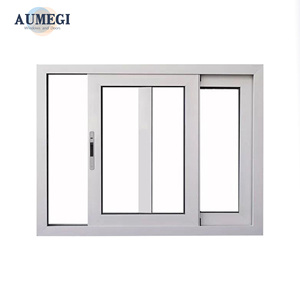
Aumegi Wall Thickness 1.4MM Aluminum Automatic Sliding Window
Heavy-duty 1.4mm profile thickness paired with motorized automatic glide system for modern smart residential applications.
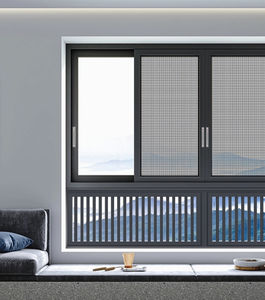
Modern Horizontal Thermal Break Aluminum Sliding Window with Screen
Integrated stainless steel mesh flyscreen with ultra-silent bottom roller system for modern balcony openings.
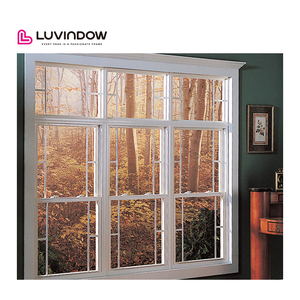
Customized Single Hung Sliding Windows for Apartment & Commercial
Cost-effective single-pane and double-pane single hung designs with custom powder coating for high-density projects.
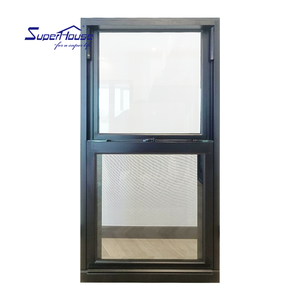
American Style Waterproof Aluminium Vertical Sash Sliding Window
Classic North American aesthetic engineered with high-grade extruded aluminum frames and double-weatherstripping seal.
Navigating Commercial Procurement for Aluminum Single Pane & Sliding Windows
In global architectural fenestration, selecting the optimal window specification requires balancing structural loading, environmental exposure, acoustic dampening, and capital expenditure. While multi-glazed thermal break windows dominate cold-climate energy regulations, Aluminum Single Pane Sliding Windows remain a cornerstone solution for warm climate zones, interior acoustic dividers, cost-sensitive residential developments, and commercial institutional projects.
As a leading Foshan-based fenestration manufacturer, VELTOR (Veltor Window & Door Co., Ltd.) delivers engineered aluminum systems manufactured from prime 6063-T5/T6 architectural aluminum alloy extrusions. This technical guide outlines core profile metallurgy, structural engineering considerations, manufacturing quality protocols, and future global supply chain developments for wholesale importers, real estate developers, and general contractors.
Structural Alloy Integrity
Extruded exclusively from primary 6063-T5 aluminum billet, offering tensile strength ≥160 MPa and yield strength ≥110 MPa for superior wind load resistance.
Surface Coating Resilience
Certified AkzoNobel or PPG powder coating compliant with AAMA 2604 / AAMA 2605 specifications, preventing chalking, UV degradation, and salt-spray corrosion.
Precision Weatherproofing
Integrated continuous EPDM rubber gaskets combined with siliconized woven pile weather-stripping to eliminate air infiltration and water ingress.
1. Technical Comparison: Single Pane vs. Thermal Break Multi-Glazed Sliding Windows
Understanding the exact thermodynamic and structural differences between single-pane monolithic glass sashes and multi-chambered insulated glass units (IGU) is paramount when planning bulk project procurement:
| Performance Parameter | Single Pane Aluminum Sliding Window | Thermal Break Double Glazed Sliding Window |
|---|---|---|
| Typical Glass Configuration | 5mm - 12mm Monolithic Tempered / Laminated | 5mm + 12Ar + 5mm Low-E Insulated Glass |
| Thermal Transmittance (U-Value) | approx. 5.2 - 5.8 W/m²K | approx. 1.6 - 2.2 W/m²K |
| Profile Frame Depth | 50mm - 80mm Narrow Sightline Series | 90mm - 135mm Multi-Chambered Series |
| Structural Weight load | Lightweight (18 - 25 kg/m²) | Medium to Heavy (32 - 45 kg/m²) |
| Primary Target Climate | Tropical, Sub-tropical, Interior Dividers, Warm Zones | Temperate, Cold Climate, Extreme Temperature Variations |
| B2B Cost Index | Baseline Economy (100%) | Premium Investment (165% - 210%) |
2. Essential Product Development & Engineering Trends in Aluminum Fenestration
The global fenestration industry is undergoing rapid technical evolution. B2B buyers who leverage modern product design trends gain a distinct competitive advantage in local resale and project bidding:
- Ultra-Narrow Sightlines & Minimalist Architecture: Modern architectural preference favors minimal aluminum exposure with maximum daylight harvest. Current single pane sliding profiles feature interlocking vertical stile widths as narrow as 18mm, yielding elegant aesthetics without compromising structural moment of inertia.
- Micro-Drainage & Concealed Water Channels: Traditional sliding windows suffer from water buildup in bottom track grooves during heavy rainstorms. Advanced sliding window sills utilize stepped pressure-equalized drainage slots equipped with anti-backflow gravity caps to quickly evacuate water under static pressures exceeding 350 Pa.
- Heavy-Duty Tandem Stainless Rollers: Smooth horizontal operation depends entirely on roller assembly quality. Industry-leading sliding sashes utilize dual-wheel CNC stainless steel rollers with sealed needle bearings, supporting up to 150 kg per sash for over 100,000 smooth cycles.
- Integrated High-Clarity Security Mesh: Modern horizontal sliding systems seamlessly incorporate 304 marine-grade stainless steel wire mesh screens (0.8mm wire thickness), providing insect protection, burglary resistance, and child safety without obscuring optical transparency.
3. Global Procurement & Supply Chain Trends (2025–2030)
As international trade compliance, carbon accounting, and building energy codes become stricter, foreign buyers must adapt their purchasing strategies:
Carbon Footprint Transparency & Recycled Aluminum (CBAM Compliance): European and North American buyers are increasingly subject to carbon border regulations. High-standard manufacturers are migrating toward low-carbon primary aluminum smelted using hydropower, alongside certified 6063 alloy scrap recovery systems that reduce embodied carbon by up to 60% per metric ton.
Modular Pre-Assembled Delivery: High jobsite labor costs in North America, Australia, and Western Europe have shifted buyer demand toward factory-assembled window units. Windows delivered fully glazed, corner-crimped, and pre-drilled with installation flanges reduce on-site installation time by up to 40%.
Custom Private-Label & White-Label OEM Supply:** Distributors and project developers are increasingly requiring OEM branding on protective tape, hardware handles, packaging boxes, and technical spec sheets to protect local market equity.
Factory Direct Manufacturing Excellence — Foshan, China
Veltor Window & Door Co., Ltd. operates a state-of-the-art production facility in Shishan Town, Nanhai District, Foshan City — the world's premier cluster for architectural aluminum profile extrusion and surface treatments.
By controlling every step—from shop drawing technical reviews to precision CNC miter cutting, corner crimping, automated glazing, and 100% pre-shipment trial assembly—we eliminate dimensional variances and ensure zero-defect delivery for your overseas construction sites.
Get a Quote100% Pre-Shipment Assembly
Every sliding sash and frame is assembled and operated on factory test rigs prior to export packing to verify squareness and roller smoothness.
Crate Labeling by Opening ID
Products are packaged in heavy-duty reinforced wooden crates with clear labeling matching your architectural floorplan window tags.
Engineering CAD/BIM Support
Dedicated bi-lingual fenestration engineers convert architectural drawings into production shop drawings for buyer sign-off before manufacturing.
Frequently Asked Questions for Sourcing Aluminum Windows
Get immediate technical clarity on common buyer queries regarding minimum order quantities, compliance certification, shipping protection, and customization options.
