Featured Commercial & Residential Door Systems
Precision-engineered aluminum doors and specialized fenestration units built for rigorous moisture exposure, acoustic isolation, and long-term durability.
Evaluating Top Aluminum Comfort Room Door Manufacturers
A Comprehensive Technical Standard for Developers, General Contractors, Importers, and Hospitality Project Engineers
In modern architectural fenestration and interior door specification, comfort room doors (encompassing bathroom, restroom, washroom, and en-suite privacy access points) represent one of the most micro-environmentally challenging applications. Unlike standard bedroom or office doors, comfort room doors operate under extreme ambient fluctuations, including relative humidity levels exceeding 90%, persistent water splash risk, chemical cleaning agent exposure, and severe acoustic isolation demands. Traditional timber-based, MDF, or standard UPVC doors frequently exhibit structural degradation—including core swelling, veneer delamination, mold colonization, and frame warping—within 18 to 36 months of installation.
Consequently, global commercial developers, luxury resort chains, and high-density residential builders are systematically transitioning to engineered extruded aluminum comfort room door systems. Manufactured predominantly in specialized metallurgical centers such as Shishan Town, Nanhai District, Foshan City—the global epicentre of structural aluminum extrusion—these door systems merge aeronautical-grade metallurgy with advanced surface passivation, thermal breaking technology, and hermetic sealing topologies.
This technical whitepaper provides B2B buyers, architectural procurement heads, and structural engineers with an authoritative benchmark for evaluating OEM/ODM manufacturers, selecting appropriate metal profiles, auditing acoustic and mechanical seals, and analyzing future procurement dynamics for 2025 and beyond.
Primary Advantages of Foshan Architectural Extrusion Facilities
Why leading global project developers direct their procurement to specialized Foshan manufacturing centers like Veltor Window & Door Co., Ltd.
6063-T5 / T6 Alloy Precision
Utilizing high-purity primary aluminum billets (avoiding recycled scrap scrap contaminants), extruded to wall thicknesses of 1.4mm to 2.0mm. Provides exceptional tensile strength (≥185 MPa) and yield strength (≥110 MPa) for zero structural flexure over 25+ years.
Qualicoat Powder & Anodizing
Surface treatment via AkzoNobel or PPG fluorocarbon (PVDF) coating and 15-25μm electrochemical anodizing. Guaranteed zero peeling, blistering, or salt-fog oxidation (tested to ASTM B117 standards for >2000 hours).
Hermetic Acoustic Gasketing
Continuous co-extruded EPDM (Ethylene Propylene Diene Monomer) rubber gaskets paired with magnetic latching stops. Achieves up to STC 40 acoustic dampening to preserve guest or resident privacy.
Bespoke CNC Customization
End-to-end BIM/CAD conversion, supporting extreme glass variations (smart PDLC privacy glass, fluted/reeded glass, wire-reinforced safety glass) and invisible concealed pivot hinge cutouts.
Integrated Wet/Dry Zone System
Sub-floor flush track profiles featuring integrated concealed weeping channels and high-capacity water thresholds, preventing steam, condensation, and water run-off into adjacent living suites.
Export-Ready Wooden Crating
Products are wrapped in anti-scratch protective film, corner-guarded, and packaged in reinforced plywood crates labeled with specific opening tags to expedite site installation.
Aluminum Alloy vs. Alternative Comfort Room Door Materials
Quantitative analysis evaluating structural stability, moisture degradation, lifecycle cost, and fire compliance.
| Performance Criterion | Aluminum Alloy (6063-T5) | Solid Timber / Wood Composite | UPVC / Vinyl Profiles | WPC (Wood Plastic Composite) |
|---|---|---|---|---|
| Moisture & Water Resistance | 100% Impervious (Zero swelling/corrosion) | Poor (High risk of warping & rot) | High (Impervious to water) | Moderate to High |
| Structural Frame Rigidity | Extreme (E = 69 GPa) (No flex under load) | Moderate (Subject to seasonal sagging) | Low (Requires steel reinforcement) | Moderate (Creep under high heat) |
| Acoustic Isolation (STC Rating) | STC 35 - 42 (With double glazing/EPDM) | STC 28 - 34 (Dependent on core mass) | STC 30 - 35 | STC 26 - 32 |
| Fire Safety Classification | Class A1 Non-Combustible (Melting > 600°C) | Combustible (Requires fire-retardant treat) | Self-extinguishing (Emits toxic gas) | Combustible / Class B rating |
| Frame Profile Sightline (Minimalism) | Ultra-Narrow (10mm - 18mm visible) | Bulky (minimum 60mm - 80mm width) | Bulky (minimum 65mm profile width) | Moderate (50mm - 70mm width) |
| Expected Service Life (Commercial) | 30+ Years (Low maintenance cost) | 5 - 8 Years (High maintenance cycle) | 10 - 15 Years (Prone to UV yellowing) | 8 - 12 Years |
High-Performance Comfort Room Door Configurations
Engineered typologies designed to resolve spatial constraints, lighting needs, and acoustic boundaries in modern architectural layouts.
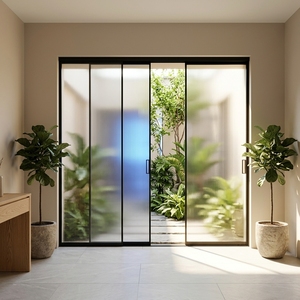
1. Minimalist Ultra-Slim Hidden Sliding Doors
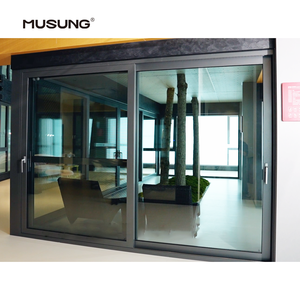
Specifically developed for modern luxury master suites and high-end hotel washrooms. Featuring a concealed top-hung roller assembly and an ultra-narrow 16mm frame sightline. The door glides silently along stainless steel sealed bearings, vanishing into a drywall pocket or flush against the interior tile wall.
- Hardware: Heavy-duty top-hung soft-close mechanism (120kg panel capacity)
- Glazing: 8mm or 10mm Toughened Glass (Tempered SGCC/CE certified)
- Key Benefit: Saves up to 1.5 square meters of swing radius floor space
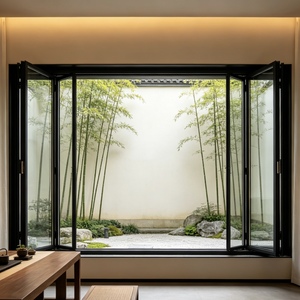
2. Moisture-Proof Thermal Break Casement / Swing Doors
Engineered for high-traffic commercial restrooms and residential family bathrooms where total acoustic closure and water isolation are required. Integrates a polyamide thermal break strip (PA66-GF25) that prevents condensation transfer between air-conditioned bedrooms and hot, humid shower rooms.
- Sealing Topography: Dual-layer continuous EPDM gaskets + drop-down bottom seal
- Locking System: Stainless steel 304 multi-point privacy latching hardware
- Key Benefit: Complete steam containment and superior soundproofing
3. Frosted Glazed Louvered Hybrid Privacy Doors
Combines obscure privacy glass panels (e.g., Changhong fluted glass, acid-etched frosted glass) with micro-louvered ventilation slots at the bottom or top profile. This engineered air-exchange design allows continuous HVAC exhaust ventilation without sacrificing visual privacy or letting light pollute adjoining sleeping areas.
- Ventilation: Integrated acoustic-baffle louver modules
- Glass Options: Double-glazed 5mm+5mm laminated obscure safety glass
- Key Benefit: Prevents air pressure lock while maintaining 100% visual privacy
4. Smart PDLC Switchable Glass Aluminum Pivot Doors
The pinnacle of executive office washroom and luxury resort design. Utilizing Polymer Dispersed Liquid Crystal (PDLC) switchable glass technology framed within a robust 6063-T6 aluminum perimeter. At the press of a switch or closure of the latch, the glass transitions from crystal-clear to opaque in under 10 milliseconds.
- Pivot Mechanism: Floor-spring heavy-duty hydraulic self-closing pivot
- Control Integration: Smart room automation / magnetic door sensor link
- Key Benefit: Ultimate luxury aesthetic with instant privacy control
Request Technical Shop Drawings & Factory Direct Pricing
Consult with our structural engineering team in Foshan. We provide custom CAD/BIM elevation drawings, glass load calculations, and competitive project quotes within 24 hours.
Get CatalogFuture Procurement & Sourcing Trends for B2B Importers
Critical macro trends shaping aluminum door manufacturing, environmental compliance, and global trade logistics.
As the international building sector aligns with stringent green building standards (LEED v4.1, BREEAM, and WELL Building Standard), the criteria for choosing aluminum door manufacturers have expanded beyond mere unit pricing. Institutional procurement directors and global importers must align with factories capable of satisfying four structural trends:
1. Low-Carbon Recycled Extrusions & Green Aluminum (EPD Certification)
European and North American project developers are increasingly mandating Environmental Product Declarations (EPD) for all fenestration components. Top-tier Foshan manufacturers are introducing low-carbon aluminum billets smelted using renewable hydro-power, alongside scrap recycling integration that reduces embodied carbon per kilogram of aluminum from 18kg CO2e down to less than 4kg CO2e. Sourcing low-embodied-carbon doors provides developers with vital credits toward zero-carbon building certifications.
2. Prefabricated Modular "Plug-and-Play" Frame Assemblies
With global construction site labor costs rising exponentially, developers are demanding pre-assembled, pre-gasketed, and pre-drilled frame kits. Modern comfort room door manufacturers are responding with click-together corner keys, pre-installed drop-down thresholds, and factory-fitted hardware backplates. This modular engineering reduces on-site installation time per opening from 90 minutes down to under 20 minutes, sharply mitigating contractor labor overhead.
3. Integrated Smart Access & Touchless Hygienic Hardware
Post-pandemic commercial hospitality and medical facility specifications heavily favor touchless access ecosystems. Modern comfort room door systems are incorporating integrated electric strike locks, wave-to-open infrared sensors, and antibacterial silver-ion powder coatings applied to both aluminum frames and hardware handles, eliminating microbial transmission points in public washrooms.
4. Acoustic Micro-Engineering & Decibel-Targeted Systems
Noise pollution within high-density residential developments and luxury boutique hotels is a leading source of tenant grievances. Leading manufacturers are optimizing profile hollow chambers with polyurethane acoustic foam injections and double-layer sound-dampening interlayers. Future sourcing benchmarks will require manufacturers to supply certified laboratory test reports (ISO 10140-2 / ASTM E90) validating acoustic attenuation across frequencies from 100Hz to 5000Hz.
Sourcing & Technical FAQ for Buyers
Direct answers to common technical, commercial, and logistics questions from professional project buyers and developers.
Pre-Shipment Factory Audit Checklist for Project Buyers
Key technical parameters to verify before authorizing final balance payments and sea freight dispatch.
1. Dimensional Tolerance Verification
Ensure diagonal deviation across door frames is ≤ 1.5mm to prevent frame racking during installation. Verify profile wall thickness matches drawing specs using digital calipers.
2. Coating Thickness & Adhesion Test
Conduct cross-hatch adhesion testing (ASTM D3359) on sample extrusions. Verify powder coating thickness measures between 60 to 80 microns (or ≥ 15 microns for anodized surfaces).
3. Hardware Cycling & Soft-Close Calibration
Inspect rollers, hinges, and soft-closing dampeners under full glass weight load. Verify smooth, noise-free operation without latch rebound or track resistance.
4. Water & Steam Leakage Simulation
Perform spot water spray testing along sliding tracks and bottom seals to confirm weep holes correctly drain outward without backing up into interior subfloors.
Partner with a Trusted Foshan Aluminum Manufacturer
Take advantage of factory-direct pricing, certified material quality, and dedicated engineering support for your upcoming project.
