Featured Architectural Aluminium Window & Door Solutions
Factory-direct thermal-break engineered systems certified to international building standards including AS2047, CE, and NFRC.
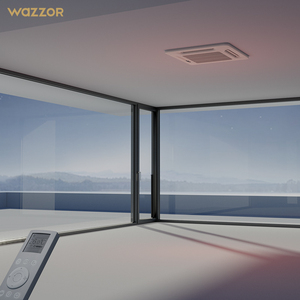
Wazzor Hurricane Proof High Impact Black Aluminum Alloy Low-E Glass Casement Window
Inquire Now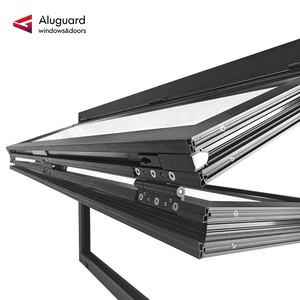
Commercial Aluminum Lift up Folding Window Server Window for Restaurant Storefront
Inquire Now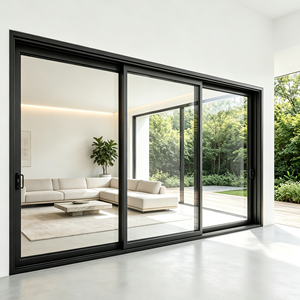
AS2047 Load-bearing Aluminium Alloy Double Glazed Sliding Doors for Australian Houses
Inquire Now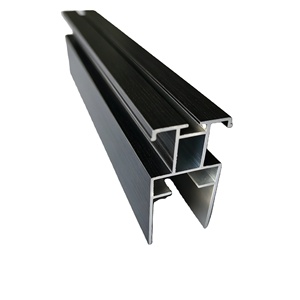
Plisse Mosquito Net Aluminum Profile Folding Insect Screen Bug Screen Door
Inquire Now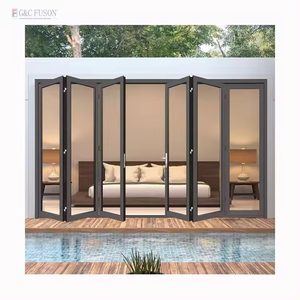
Fuson Accordion Frameless Glass Security Aluminium Vertical Folding Door for Patio
Inquire Now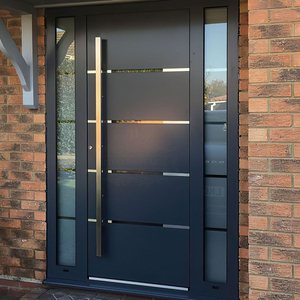
Luxury Modern Design Anti-Theft Outdoor Exterior Villa Aluminum Entry Front Door
Inquire Now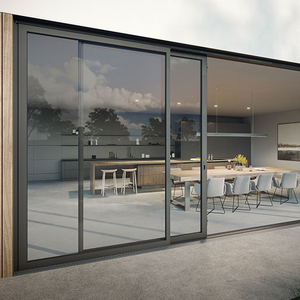
YY Facades AS2047 Australian Standard 3 Panel Glass Aluminum Sliding Doors
Inquire Now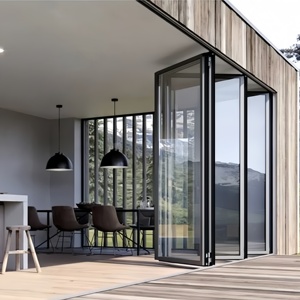
Customized Energy Efficient Aluminum Folding & Double Tempered Glazed Balcony Door
Inquire NowArchitectural Technical Guide: Engineering Premium Aluminium Vertical Sliding Windows
An in-depth analysis of structural integrity, mechanical counterbalance systems, thermal break physics, and acoustics for international architectural buyers.
1. Structural Mechanics and Alloy Physics
Aluminium vertical sliding windows (commonly recognized in premium residential and commercial heritage-renovation projects as hung sash windows) represent a sophisticated convergence of classic aesthetics and cutting-edge structural engineering. As a leading manufacturer based in Foshan, China—the world’s premier architectural aluminum hub—our systems utilize exclusively extruded 6063-T5 and 6063-T6 architectural aluminum alloys. These profiles possess a minimum wall thickness ranging from 1.4mm for standard residential openings up to 2.0mm+ for heavy-duty structural commercial facades.
Unlike traditional wooden or vinyl (uPVC) vertical sliders that suffer from material warping, thermal expansion, and mechanical decay under harsh ultraviolet exposure, structural aluminium provides unmatched dimensional stability. The yield strength of T6 heat-treated aluminium alloy reaches up to 210 MPa, guaranteeing that large-format vertical sash windows resist extreme wind pressures (designed to satisfy hurricane-impact criteria up to ±4500 Pa under ASTM E1300 and AS2047 protocols).
2. Advanced Thermal Break Technology & Isothermal Isolation
The primary critique of historical aluminium windows was thermal conductivity. Modern architectural specifications mandate comprehensive thermal separation. Our vertical sliding window systems integrate dual-chamber PA66-GF25 (25% Glass Fiber Reinforced Polyamide) thermal break strips. This mechanical thermal barrier effectively bisects the interior and exterior aluminum profiles, stopping the conductive heat transfer mechanism.
When combined with Insulated Glass Units (IGUs) incorporating Low-Emissivity (Low-E) coatings, Argon gas infills, and warm-edge composite spacers, our vertical sliders achieve extraordinarily low U-factors (down to 1.4 W/m²K / 0.25 BTU/h·ft²·°F). This structural insulation ensures compliance with strict green building codes such as the International Energy Conservation Code (IECC), Title 24 in California, and Australia's NatHERS requirements.
Technical Engineering Matrix: Aluminium Vertical Slider Specifications
| Engineering Parameter | Standard Commercial Specification | Architectural Premium / Hurricane Grade |
|---|---|---|
| Alloy Composition | Extruded 6063-T5 (GB/T 5237.1-2017) | Precision Structural 6063-T6 Alloy |
| Profile Wall Thickness | 1.4mm – 1.6mm Nominal | 1.8mm – 2.2mm Heavy-Duty Reinforced |
| Thermal Barrier Material | 14.8mm Polyamide PA66 Strip | 24mm Multi-Chamber PA66-GF25 Insulating Struts |
| Counterbalance Mechanism | Standard Spiral Spring Balances | Constant Force Block & Tackle / Heavy Dual Spring |
| Acoustic Performance (STC) | STC 32 – 35 (Double Glazed) | STC 40 – 46 (Acoustic PVB Laminated IGU) |
| Air Infiltration Rate | < 0.15 cfm/ft² @ 1.57 psf (ASTM E283) | < 0.05 cfm/ft² (High Performance Air Tightness) |
| Water Penetration Resistance | 300 Pa (6.27 psf) Structural Sill | 600 Pa – 750 Pa Sub-Sill Flashing Channel |
| Surface Coating Standards | Qualicoat Class 1 Powder Coating (60-80μm) | AAMA 2605 Fluorocarbon PVDF / Anodized 25μm |
3. Counterbalance Engineering: Spiral Balances vs. Constant Force Springs
The operational longevity of a vertical sliding window is fundamentally dependent upon its hidden tension counterbalance mechanism. Inferior suppliers often install low-cost sash cords or cheap plastic pulleys that fail within months. As a premier manufacturer, we engineer two distinct high-performance system options:
- Adjustable Spiral Torsion Balances: Utilizing heat-treated steel rods enclosed in anodized aluminum tubes, these balances allow precise on-site torque calibration. They are optimal for mid-weight sashes up to 45 kg (99 lbs) per sash.
- Constant Force Block & Tackle Heavy-Duty Balances: Designed for oversized architectural double-glazed units weighing up to 90 kg (198 lbs) per sash. Stainless steel spring coils provide effortless finger-tip operation across thousands of vertical opening cycles, backed by a 20,000-cycle mechanical warranty.
Global Sourcing Trends & Future Innovations in Vertical Sliding Systems
Key technological shifts shaping commercial and high-end residential window procurement over the next decade.
Ultra-Slim Sightlines & Concealed Sashes
Architects are increasingly demanding minimalist aesthetic profiles. The market is shifting toward ultra-narrow meeting rails (as thin as 30mm visible width) that maximize daylight intake while hiding the counterbalance mechanism within structural wall pockets.
Integrated Smart Automation & Sensor Actuators
Automated vertical sliding windows fitted with concealed electric linear actuators are becoming standard in high-end commercial projects, luxury hotels, and modern accessible residential developments connected to smart home automation (BMS).
Dual-Action Inward Tilt for Easy Cleaning
To solve multi-story exterior glass cleaning challenges, global procurement standardizes sashes equipped with quick-release side latches, enabling both top and bottom sashes to tilt inward at 90-degree angles safely from inside the building.
Why Leading Global Importers & Contractors Partner With Us
Combining Foshan manufacturing scale with direct engineering support and strict international compliance.
Direct Foshan Factory Integration
Located in Nanhai District, Foshan—the world-renowned epicenter of architectural aluminum manufacturing—our 20,000+ m² facility provides complete vertical integration. From precision extrusion, thermal strip insertion, CNC notch machining, and automated powder coating to double-glazed unit assembly, we control every manufacturing link under one roof. This removes middleman margins, guarantees material traceability, and cuts production lead times significantly.
100% Shop Drawing CAD/BIM Verification
We eliminate structural mistakes before metal cutting starts. Our dedicated team of fenestration engineers reviews your architectural blueprints, calculates wind load structural requirements (deflection L/175 or L/240), provides detailed 2D shop drawings, and produces 3D BIM models for sign-off. You approve exact dimensions, glass thickness, hardware colors, and sub-frame sill details prior to mass production.
Full-Scale Pre-Shipment Quality Control
Quality assurance is built into every step. Every window undergoes a 10-point inspection covering dimensional tolerances (±1mm accuracy), powder coat thickness gauges (Qualicoat standard), air and water tightness sealing checks, smooth spring balance tension operation, and protective film wrapping. Photo and video inspection reports are provided to overseas buyers prior to crate packing.
Heavy-Duty Export Fumigated Wood Crating
Cross-border sea transport demands robust packaging. Our products are protected with anti-scratch protective film, wrapped in corner guards, stacked with rubber isolation pads, and enclosed in custom-built, fully enclosed fumigated plywood crates. Each crate is labeled with structural opening numbers, matching your building elevation plans to streamline jobsite sorting and installation.
Procurement FAQ: Aluminium Vertical Sliding Windows
Clear answers to technical, operational, and shipping questions for global buyers and project dealers.
