Top Recommended Architectural Aluminium Stable & Folding Systems
Engineered for climate resilience, air tightness, structural integrity, and architectural grandeur. Explore our export-grade aluminium door product series.
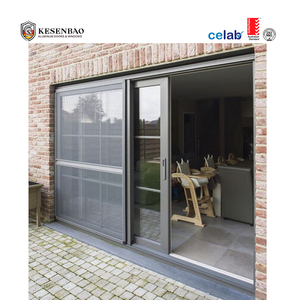
Premium 2 Tracks Large Balcony Aluminum Sliding Doors With Grid Design Aluminum Stack Door
Get Catalog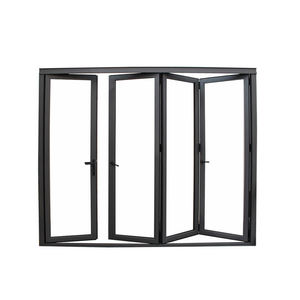
High Strength Aluminum Folding Door Double Layer Insulated Glass Windproof Waterproof Stable Structure Exterior Folding Door
Get Catalog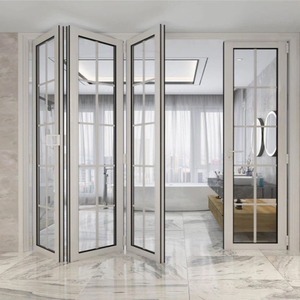
Safety Glass Aluminum Bi Folding Door Heavy Duty Frame Wide Opening Modern Design Stable Folding Door
Get Catalog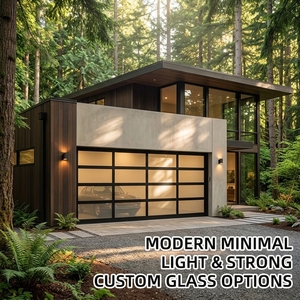
Hot Sale Wholesale 8x8 Modern Finished Long Service Life Thermal Insulated Stable Full-view Aluminum Glass Garage Door for Home
Get Catalog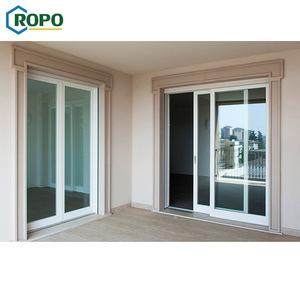
AS Certificated and AS2208 AS1288 Standard Certified Glass Balcony Slide Model Aluminum Stable Door for Office
Get Catalog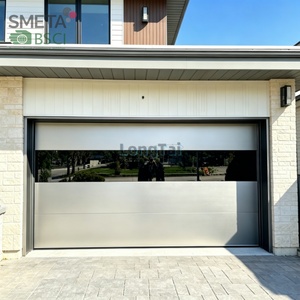
Andexin Factory Direct Sale Aluminum Flat Garage Door Stable Quality Nice Texture Waterproof Windproof Energy Efficient
Get Catalog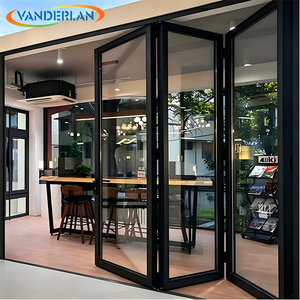
Continuous Operation Aluminum Folding Door Stable Long Term Performance for Event Venue Partition Use
Get Catalog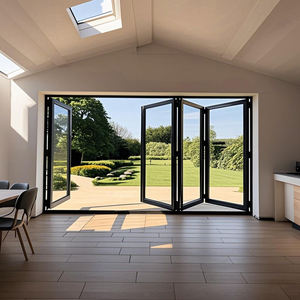
Bulk Engineering Aluminum Folding Door for Courtyard Bedroom Stable Multi-Splicing Double Tempered Glass Modern Design Hardcover
Get CatalogArchitectural Evolution & Market Dynamics of Aluminium Stable Doors
In contemporary B2B architectural fenestration procurement, the phrase "Aluminium Stable Doors" encompasses both classic split-leaf Dutch doors—where top and bottom sash leaves operate independently—and heavy-duty structural entrance door systems optimized for maximum wind-load stability, thermal efficiency, and security. Historically fabricated from solid timber, modern stable door assemblies have undergone a structural material transformation toward 6063-T5 and 6063-T6 extruded aluminium alloys. This evolution responds directly to international building codes demanding structural longevity, rot resistance, thermal breaking, and precise dimensional stability under extreme humidity and thermal expansion differentials.
For commercial project developers, luxury villa builders, institutional importers, and architectural hardware distributors, evaluating top trusted aluminium stable doors factories requires looking far beyond superficial aesthetic finishes. It demands a rigorous analysis of extrusion profile wall thickness (typically ranging from 1.6mm to 3.0mm for heavy-duty structural applications), thermal bridge insulation geometry (utilizing PA66 GF25 reinforced polyamide strips), perimeter sealing technology (EPDM triple-gasket systems), and multi-point hardware integration.
Engineering Matrix: Key Structural Technologies in Modern Aluminium Door Manufacturing
Leading Foshan-based aluminium window and door factories have achieved significant technological breakthroughs, elevating aluminium stable doors and large-opening door systems from simple perimeter barriers to highly engineered building envelope components:
Polyamide Thermal Breaking
By isolating inner and outer extruded aluminium profiles using PA66 GF25 (25% glass fiber reinforced polyamide) thermal strips, factory systems reduce overall U-values to below 1.4 W/m²K, completely eliminating internal condensation in cold climates.
Multi-Splicing Double Glazing
Utilizing SGCC / AS2208 certified double-tempered or laminated safety glass units (e.g., 5mm Low-E + 12Ar + 5mm Tempered), doors provide superior structural wind-load deflection and acoustic attenuation reaching STC 38-42 dB.
Heavy-Duty Hardware & Locks
Engineered split-leaf Dutch door mechanisms and heavy-duty folding tracks rely on multi-point shoot-bolt locks, heavy-duty 3D adjustable stainless steel hinges, and concealed drop-down weather seals to guarantee zero air permeability.
Industry Sourcing Insight: The Split-Leaf Interlock Challenge
In traditional wooden Dutch stable doors, water infiltration at the horizontal meeting rail (where the top and bottom leaves join) is the primary cause of structural rot and energy leakage. Premier OEM aluminium factories solve this via a patented dual EPDM interlock flap paired with an integrated internal drainage gutter inside the aluminium extrusion profile. When sourcing aluminium stable doors for international projects, buyers must verify that the factory's shop drawings detail a secondary internal sill drain line and dual corner-crimped mechanical miter keys.
Request Engineering Technical SpecsFuture Procurement Trends in Architectural Aluminium Door Systems (2025–2030)
As corporate sustainability directives, decarbonization mandates, and severe weather patterns influence global architectural engineering, the criteria for selecting an aluminium stable doors factory are shifting dynamically. B2B purchasers should align their supply chain strategy with four key macro-trends:
1. Transition to Low-Carbon & Recycled Extrusion Alloys
Leading global developers now mandate environmental product declarations (EPDs) for building envelope hardware. Top-tier Chinese OEM manufacturers, particularly in the Foshan industrial zone, are utilizing hydro-powered recycled aluminium extrusions that drastically lower embodied carbon footprint while maintaining 6063-T6 tensile strength (≥ 205 MPa).
2. Integration of Smart Building Automation & Concealed Hardware
Modern stable door systems are increasingly integrated into commercial building management systems (BMS). Procurement trends indicate high demand for integrated biometric access controls, motorized top-sash actuators for automated night-ventilation, and invisible magnetic sensor switches embedded directly within the aluminium frame cavity.
3. High-Velocity Hurricane Zone (HVHZ) & Impact Certification
Coastal developments across North America, the Caribbean, Australia, and East Asia require fenestration products capable of passing cyclic wind pressure testing (e.g., TAS 201/202/203 or AS2047 ultimate limit state wind loads exceeding 3000 Pa). Forward-thinking factories are co-extruding heavy-wall aluminium frames with internal steel reinforcers and heavy-laminated glass build-ups (e.g., 6mm Tempered + 1.52mm PVB/SGP + 6mm Tempered).
4. Qualicoat Class 2 & PVDF Surface Finishing
To survive marine environments and aggressive UV exposure without chalking or fading, premier factories have upgraded from standard powder coating to Qualicoat Class 2 fluorocarbon (PVDF) 3-coat spraying systems. This ensures a color retention guarantee exceeding 25 years, crucial for luxury hotel resorts and high-end residential communities.
Technical Performance Comparison Matrix for Export-Grade Aluminium Doors
To assist project engineers and procurement managers in selecting the optimal system architecture, the matrix below highlights performance thresholds across four core factory product categories:
| System Category | Primary Profile Alloy | Thermal U-Value Range | Water Tightness (Pa) | Acoustic Rating (STC) | Ideal Application |
|---|---|---|---|---|---|
| Thermal-Break Stable / Dutch Doors | 6063-T5 / T6 (2.0mm) | 1.3 – 1.8 W/m²K | 450 – 600 Pa | 36 – 40 dB | Luxury Residential, Equestrian, Patio Access |
| Heavy-Duty Bi-Fold Doors | 6063-T6 (2.0mm - 3.0mm) | 1.4 – 2.0 W/m²K | 500 – 700 Pa | 38 – 42 dB | Resorts, Restaurants, Wide Openings |
| Narrow-Frame Sliding Doors | 6063-T5 (1.6mm - 2.0mm) | 1.6 – 2.2 W/m²K | 350 – 500 Pa | 32 – 38 dB | Balconies, High-Rise Apartments |
| Full-View Glass Garage Doors | 6063-T6 Structural (2.5mm) | 2.0 – 2.8 W/m²K | 300 – 450 Pa | 30 – 35 dB | Commercial Storefronts, Modern Garages |
Why Partner With Our Foshan OEM Factory Infrastructure
Direct factory access, rigorous structural engineering, and end-to-end export project management designed specifically for international buyers.
Bespoke Shop Drawings & BIM Support
Our dedicated team of structural engineers converts architectural concepts into millimeter-precise CAD shop drawings and BIM models, ensuring full alignment with local building codes, rough opening tolerances, and hardware specifications before production begins.
100% Pre-Shipment Trial Assembly & Inspection
Every single custom aluminium door unit undergoes full mock-up frame assembly, hardware adjustment, corner seal inspection, and water permeability testing on our factory floor. Video records and comprehensive inspection reports are issued to overseas buyers prior to crating.
Export-Grade Heavy Duty Packaging
Extrusion surfaces are wrapped in protective anti-scratch film, corners are reinforced with high-density foam guards, and glass units are secured in custom, fully-enclosed fumigated wooden crates clearly labeled with site opening tags to streamline on-site construction.
Global Standards & Compliance Matrix
Products are manufactured to satisfy North American NFRC/NAFS standards, Australian AS2047/AS2208 certifications, European CE EN14351-1 regulations, and ISO 9001:2015 quality management procedures, ensuring smooth customs clearance and site inspection compliance.
Essential B2B Sourcing FAQ for Importers & Contractors
Clear, expert answers to key technical, logistical, and commercial queries regarding aluminium stable doors procurement.
Because our factory specializes in custom made-to-measure architectural fenestration, we do not impose rigid container-level MOQs for single commercial or high-end residential projects. We accept individual project orders starting from 1 set for prototype evaluation, as well as multi-container dealer wholesale orders. For maximum shipping cost efficiency, our engineering team can assist you in consolidating window and door systems into single LCL or FCL shipments.
Our thermal-break aluminium stable doors utilize PA66 GF25 polyamide insulating strips to structurally separate the exterior and interior aluminium profiles. Combined with double or triple insulated glass units (IGUs) incorporating Low-E coatings, warm-edge spacers, and argon gas infill, our systems achieve U-values as low as 1.3 W/m²K. This prevents frost formation on internal frames and significantly reduces building heating costs.
Yes. Every order is engineered according to the buyer’s specific target standards. Whether your project requires Australian AS2047/AS1288 compliance, North American NFRC thermal performance ratings, European CE marking, or Florida High-Velocity Hurricane Zone (HVHZ) impact testing, we customize profile wall thicknesses, glass laminates, and hardware configurations to satisfy your local building inspectors.
We partner with top-tier international and premium domestic hardware manufacturers. Standard architectural offerings include German-engineered Siegenia, Hoppe, and GU hardware, alongside premium custom factory-developed multi-point locking systems. For specialized split-leaf Dutch doors, we provide heavy-duty 3D-adjustable stainless steel friction hinges rated up to 160kg per leaf.
Standard manufacturing lead time is 25 to 35 calendar days following the final approval of shop drawings and receipt of deposit. Specialized architectural surface finishes (such as custom wood-grain PVDF or custom RAL powder coating colors) or non-standard glass laminates may add 5 to 7 days. A fixed, written production timeline is provided with every official proforma invoice.
All units undergo a rigorous 4-layer packaging procedure: First, protective scratch-resistant polyethylene film covers all aluminium surfaces; second, heavy-duty corner foam caps are secured; third, products are wrapped in multi-layer shock-absorbing bubble wrap; and fourth, units are loaded into fully-enclosed, ISPM-15 compliant fumigated plywood crates fitted with internal strapping and moisture-absorbing desiccant packs.
Ready to Source High-Performance Aluminium Door Systems?
Connect with our senior fenestration engineers to request complete technical catalogues, profile cross-section samples, CAD shop drawing reviews, or factory-direct pricing for your project schedules.
