Featured Architectural Systems & Custom Door Assemblies
Explore our premier range of structural aluminium doors, hurricane-rated windows, soundproof interior partitions, and slim-profile sliding systems designed for high-end residential and commercial developments worldwide.
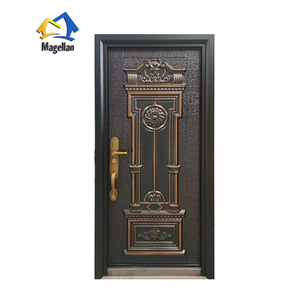
Custom Luxury Modern House Villa Exterior Door Apartment Cast Aluminum Door Security Front Entry Doors
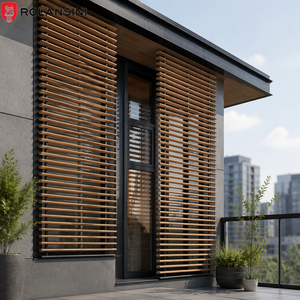
Rolansini Hurricane Impact Adjustable Ventilation Grill Outdoor Living Room Hand Crank Louver Aluminum Louvre Window Thermal
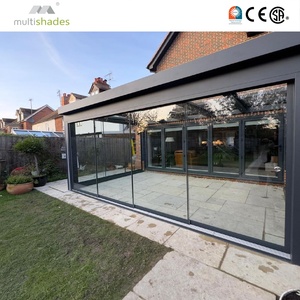
Sleek 22mm Frame Aluminum Sliding Door Soundproof Glass Recessed Track Installation Modern Thermal Insulation Exterior Interior
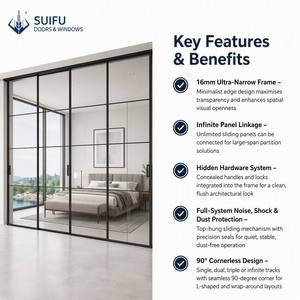
Modern Slim Frame Aluminum Partition Sliding Barn Door Double Glazed Tempered Glass for Interior Use Kitchen Bedroom Bathroom
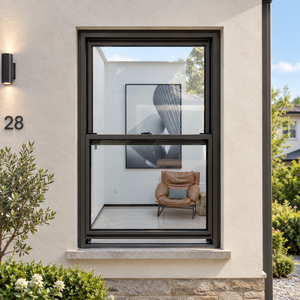
Aluminium Frame Glass Single-Hung Windows For Apartments Office Buildings Sash Windows
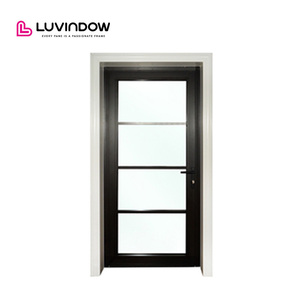
Good Quality European Design White Black Aluminum Frameless Interior Door Aluminium Glass Door Hinges Black Interior Doors
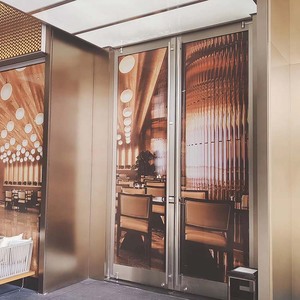
Exterior Entry Crittal Doors Aluminum Alloy Tempered Glass French Double Glass Doors Postmodern Design Patio Swing Casement Door
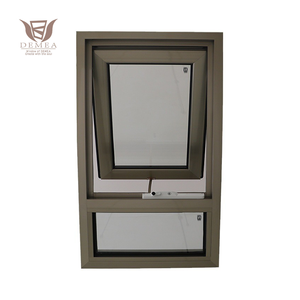
DEMEA Single Hung Crank Awning Windows Double Glazed Insulated Aluminium Impact Window High Energy Efficiency Others Window
Architectural Whitepaper: Structural Engineering & Metallurgy of Aluminium Slim Sliding Doors
Modern architectural trends heavily emphasize minimalist aesthetics, expansive floor-to-ceiling glass facades, and seamless transitions between indoor living areas and exterior landscapes. Achieving structural integrity while slimming frame sightlines down to 16mm – 22mm vertical interlocks requires rigorous mechanical engineering, precise metallurgical formulation, and state-of-the-art extrusion technology. As a premier Foshan-based manufacturer and exporter, our engineering methodology bridges high-end architectural design with industrial performance.
1. Extrusion Alloys: 6063-T6 vs 6063-T5 Thermal & Structural Properties
The structural skeleton of an ultra-slim sliding door relies entirely on the mechanical properties of its extruded aluminium profiles. Standard commercial windows frequently utilize 6063-T5 aluminium alloy; however, high-span slim sliding door systems subjected to extreme wind pressure require 6063-T6 artificial aging treatment.
By controlling the precipitation hardening process (temper T6), the ultimate tensile strength of 6063 alloy is increased from approximately 150 MPa to 205 MPa, with yield strength climbing to over 170 MPa. This metallurgical optimization significantly elevates the profile's Moment of Inertia ($I_{xx}$ and $I_{yy}$), allowing vertical interlocks to span up to 4.5 meters in height without structural deflection or glass binding under high atmospheric loads.
| Performance Characteristic | Standard Aluminium Sliding System | Architectural Thermal-Break Slim Sliding System | Impact-Rated Heavy Duty Slim System |
|---|---|---|---|
| Vertical Interlock Sightline | 50mm - 85mm | 16mm - 22mm (Minimalist) | 28mm - 35mm (Reinforced Steel Cavity) |
| Aluminium Alloy & Temper | 6063-T5 (Standard) | 6063-T6 High-Precision Extrusion | 6061-T6 or High-Tensile 6063-T6 |
| Thermal Insulation Strip | None or PVC Insulators | Polyamide PA66GF25 (24mm - 34mm) | Polyamide PA66GF25 + Aerogel Fill |
| Thermal Transmittance ($U_f$) | > 5.0 W/m²·K | 1.6 - 2.2 W/m²·K | 1.1 - 1.5 W/m²·K |
| Water Tightness (EN 12208) | Class 3A (150 Pa) | Class 9A (600 Pa) - Recessed Drainage | Class E1050 (>1050 Pa) |
| Acoustic Rating (STC / R_w) | 28 - 32 dB | 38 - 42 dB (Triple Glass / PVB) | 42 - 46 dB (Acoustic Laminated IGU) |
2. Thermal Barrier Integration: PA66GF25 Polyamide Structural Strips
Aluminium possesses an inherently high thermal conductivity ($k \approx 200 \text{ W/m}\cdot\text{K}$). Uninsulated aluminium frames act as thermal bridges, facilitating rapid heat transfer, internal condensation, and elevated HVAC energy consumption. To solve this in modern slim sliding doors, our factory integrates PA66GF25 (Polyamide 66 reinforced with 25% glass fiber) thermal insulation strips.
The addition of 25% oriented glass fibers aligns the coefficient of thermal expansion ($\alpha$) of the polyamide strip ($2.3 \times 10^{-5} /\text{K}$) precisely with that of the surrounding aluminium alloy ($2.3 \times 10^{-5} /\text{K}$). This dimensional equilibrium prevents shear stress failure along the mechanical crimping line during thermal expansion and contraction cycles ranging from -30°C winter temperatures to +80°C direct sun exposure on dark anodized surfaces.
Future Procurement Trends in Aluminium Glazing Systems (2025–2030)
Global building codes, international decarbonization mandates (such as the EU Energy Performance of Buildings Directive and North American Title 24 standards), and shifting consumer aesthetics are fundamentally reshaping the window and door supply chain. Wholesalers, real estate developers, and hardware importers must align their procurement strategies with four key micro- and macro-trends:
1. Micro-Sightlines & Recessed Track Integration
The market demand for bulky door frames has virtually collapsed in luxury residential architectural sectors. The future belongs to completely concealed head and jamb frames, where only the 16mm-22mm vertical interlock profile remains visible. Thresholds are migrating toward 100% flush, zero-step floor designs integrated with subterranean linear drainage systems.
2. Smart Automation & Concealed Linear Drive Motors
As individual double- and triple-glazed glass sashes scale up to 600kg per panel, manual operation becomes impractical for residential end-users. Procurement trends indicate a massive surge in pre-wired sashes engineered with built-in brushless DC linear actuators, electromagnetic locking mechanisms, and RS485/Zigbee home automation protocol compatibility.
3. Low-Carbon Recycled Aluminium & Environmental Transparency
Commercial project developers are increasingly enforcing strict LEED and BREEAM certification standards. Buying preferences are shifting directly to factories utilizing recycled scrap aluminium (post-consumer re-melt) or hydro-powered primary smelters, reducing embedded carbon footprints from ~18 kg CO₂/kg Al down to under 4.0 kg CO₂/kg Al.
Enterprise Excellence: Why Leading Global Importers Partner With Our Factory
Situated in the heart of Foshan’s architectural aluminium manufacturing hub, Veltor Window & Door Co., Ltd. provides direct industrial advantages, eliminating middleman markups while enforcing rigorous Western engineering standards.
Get a QuoteEnd-to-End In-House Manufacturing Protocol
Our manufacturing plant incorporates automated CNC 5-axis profile machining centers, high-capacity double-head precision cutting saws operating at $\pm 0.1\text{mm}$ tolerances, automated corner crimping stations, and robotic glass sealing lines. By managing every stage of production—from raw extrusions to hardware routing, EPDM gasket insertion, and final dry-assembly testing—we eliminate site-installation mismatch errors that routinely plague overseas construction projects.
Surface treatment capabilities include architectural-grade powder coating (AkzoNobel / PPG Interpon compliance), Fluorocarbon PVDF coatings for harsh coastal marine environments (resisting salt spray up to 3,000 hours under ASTM B117 testing), and high-end electro-anodized matte finishes.
| Factory Process | Technical Benchmark / Quality Standard | Client Benefit |
|---|---|---|
| CNC Milling & Routing | 5-Axis Precision machining within $\pm 0.05\text{mm}$ accuracy | Seamless hardware mortising; zero play in lock mechanisms |
| Glass IG Unit Fabrication | Double/Triple Tempered glass with warm edge spacers & Argon gas | Superior U-values down to 1.2 W/m²K, zero internal fogging |
| Pre-Shipment Trial Assembly | 100% full-frame pre-erection and rolling resistance test | Guaranteed effortless 1-finger sliding operation on delivery |
| Export Packaging Protocol | PE protective film + corner guards + fumigated solid wood crates | Zero glass breakage or surface scratches during maritime transit |
Procurement FAQ: Critical Technical Guidance for Importers & Contractors
Clear answers to fundamental engineering, thermal performance, minimum order quantities, and logistics questions based on standard international trade practices.
Ready to Elevate Your Architectural Projects?
Contact our senior facade engineering team today for technical CAD/BIM drawing reviews, custom system consultations, or factory-direct price estimates.
Get a Quote