Featured Fenestration & Architectural Product Series
Direct factory export from Foshan manufacturing base. Precision engineered for high wind loads, thermal efficiency, and severe weather resilience across international jurisdictions.
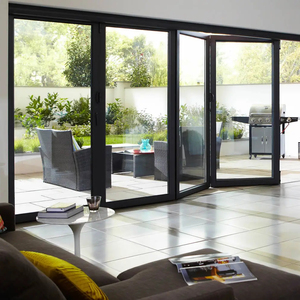
YY Florida Approval Heavy Duty Bi Fold Patio Doors Hurricaneproof Aluminium Glass Doors
Send an Inquiry
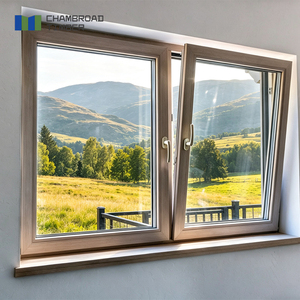
Modern Wood Aluminum Casement Window Fireproof Anti-Theft Insulated Glass CSA Certified
Send an Inquiry
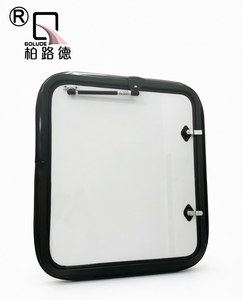
YA-CM-03 RV Hatch Door Aluminum Thermal-Insulated Panel Self-Tight Lock Frame OEM ODM
Send an Inquiry
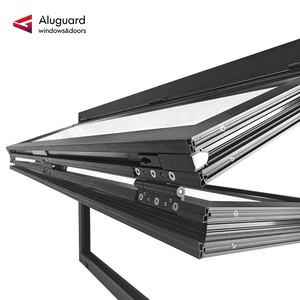
Commercial Aluminum Lift-Up Folding Server Window for Restaurant Storefronts | Aluguard
Send an Inquiry
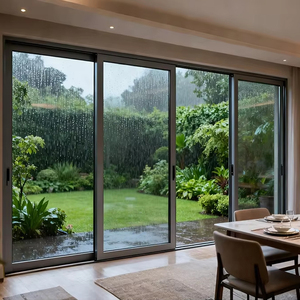
OUNA Aluminum Sliding Door Double Glazed Tempered Glass Hurricane Impact Patio Door
Send an Inquiry
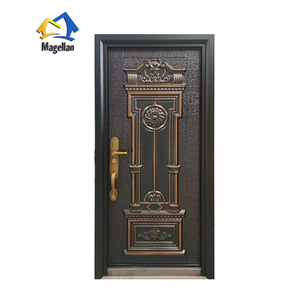
Custom Luxury Modern Villa Exterior Cast Aluminum Security Front Entry Doors
Send an Inquiry
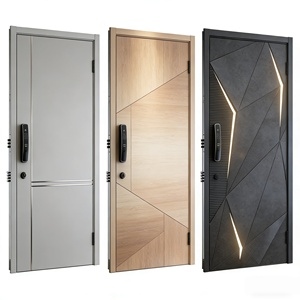
Modern Aluminum Security Door Residential Front Entrance Outdoor Protection System
Send an Inquiry
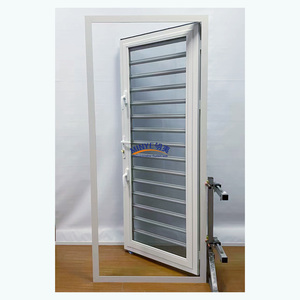
Aluminum Jalousie Shutter Exterior Storm Protection Glass Louvre Window System
Send an Inquiry
⚙️
6063-T5
Architectural Alloy Grade
🛡️
PA66-GF25
Polyamide Thermal Barriers
📐
100%
Bespoke Shop Drawings
Technical Whitepaper: Precision Engineering in Modern Aluminium Sliding Sash Windows
Architectural fenestration has undergone a structural transformation over the past decade. Commercial builders, residential project developers, and heritage refurbishment architects are increasingly replacing traditional timber and uPVC frames with high-performance Aluminium Sliding Sash Windows. As a premier global supplier and exporter based in Foshan, China—the world’s foremost epicenter for architectural aluminium extrusion—VELTOR Window & Door Co., Ltd. delivers engineered vertical sliding fenestration systems tailored to stringent international structural and energy standards.
The modern vertical sliding sash window requires a delicate equilibrium between historical aesthetics and modern structural mechanics. While historic timber sash windows suffered from mechanical rotting, frame swelling, paint degradation, and poor thermal retention, early aluminium alternatives often struggled with thermal bridging. Our contemporary thermal-break aluminium sash window designs eliminate these structural weaknesses through integrated Polyamide (PA66-GF25) structural insulation strips, heavy-duty constant-force spring balances, and multi-chambered extrusion profiles.
B2B Sourcing Insight: Procurement directors must evaluate both the thermal resistance index (U-Value / SHGC) and the structural air/water infiltration resistance (AS2047 / CSA / EN14351-1 standards). A top-tier aluminium sliding sash supplier must deliver certified shop drawings verifying wind load resistance exceeding 3000 Pa for high-rise or coastal installations.
Key Structural Components of Commercial-Grade Aluminium Sliding Sash Systems
To ensure smooth vertical operations across heavy double and triple-glazed sashes, our engineering department integrates precision balance systems calibrated specifically to the weight matrix of each glass unit. Below are the structural pillars of our engineered export series:
🏗️
6063-T5/T6 Extrusion Profiles
High-tensile architectural aluminium profiles engineered with minimum wall thicknesses of 1.4mm to 2.0mm, providing superior rigidity against torsional warping and wind pressure.
❄️
PA66 Thermal Insulation
24mm to 34mm glass-fiber reinforced polyamide thermal break barriers inserted between interior and exterior profiles to prevent conductive heat transfers.
⚖️
Torin & Caldwell Spiral Balances
State-of-the-art spiral or block-and-tackle spring balance systems rated for tens of thousands of cycles, allowing effortless fingertip operation of heavy glass sashes.
🔒
Multi-Point Cam Locking
Concealed security hardware with die-cast zinc or stainless steel cam locks, anti-lift blocks, and child-safety travel restrictors meeting anti-burglar ratings.
🌧️
Quadruple Weather Seals
Continuous EPDM rubber gaskets combined with high-density silicone-treated pile weather-stripping along all vertical interlocks and meeting rails.
🎨
Qualicoat Surface Finishes
AkzoNobel or PPG fluorocarbon (PVDF) coating and architectural anodizing with 20+ year warranties against UV fading, chalking, and salt-spray corrosion.
Future Sourcing & Procurement Trends in Vertical Sliding Windows (2025–2030)
The commercial fenestration landscape is undergoing significant shifts driven by global decarbonization mandates, stricter building energy codes (such as Europe's EPBD and North America's ASHRAE 90.1), and accelerating demand for climate-resilient envelope structures. Importers, dealers, and project contractors must align their supply chains with the following emerging technology trends:
1. Ultra-Slim Sightlines and Concealed Sash Geometry
Modern architectural design heavily emphasizes minimalist structural footprints. Sourcing trends indicate a 40% increase in demand for narrow-frame vertical sliding sash windows where the frame profiles are hidden behind the exterior masonry reveal. Sashes engineered with interlock stiles as slim as 30mm allow maximum daylight transmission (VT) while preserving structural load performance.
2. High-Velocity Hurricane Zone (HVHZ) & Laminated Safety Integration
With extreme weather events intensifying globally, coastal regions in North America, the Caribbean, Australia, and Southeast Asia now mandate hurricane impact ratings. Sourcing high-performance sliding sash windows requires laminated toughened glass configurations (e.g., 6mm Tempered + 1.52mm PVB/SGP + 6mm Tempered) paired with reinforced steel sash stiffeners capable of passing missile impact and cyclical pressure testing.
3. Smart Home & Motorized Vertical Actuation
The integration of low-voltage DC linear actuators concealed within the window jambs represents the next frontier for commercial and luxury residential builds. Motorized sliding sash windows equipped with rain sensors, wind detectors, and automated building management systems (BMS) connectivity are becoming standard requirements in smart office spaces and luxury penthouses.
Material Specification Matrix: Aluminium vs. Timber vs. uPVC Sash Windows
When selecting the optimal vertical sliding window solution for large-scale international projects, procurement teams must analyze total lifecycle cost (LCC), structural stability, and structural longevity. The table below outlines a technical comparison across core engineering parameters:
| Specification Parameter |
Thermal Break Aluminium |
Traditional Hardwood |
Vinyl / uPVC Profile |
| Structural Life Expectancy |
40 – 50+ Years |
15 – 25 Years (Requires Maintenance) |
15 – 20 Years (Prone to UV Degradation) |
| Thermal Insulation (U-Factor) |
1.2 – 1.8 W/m²K (Low-E Double/Triple) |
1.4 – 2.0 W/m²K |
1.3 – 1.9 W/m²K |
| Maximum Sash Dimensions |
Up to 1500mm (W) x 3000mm (H) |
Up to 1200mm (W) x 2400mm (H) |
Up to 1000mm (W) x 2000mm (H) |
| Wind Load Resistance (Pa) |
High (3000 Pa – 5000 Pa+) |
Moderate (1500 Pa – 2500 Pa) |
Low to Moderate (1200 Pa – 2000 Pa) |
| Maintenance Requirements |
Zero / Periodic Water Rinse |
High (Sanding, Painting, Sealing) |
Low (Prone to yellowing & latch play) |
| Fire Performance Rating |
Non-Combustible (Class A Aluminium) |
Combustible (Requires Fire Coating) |
Melts / Releases Toxic Fumes |
| Recyclability & ESG Rating |
100% Infinite Recyclability |
Biodegradable (If untreated) |
Difficult to recycle (Downcycled) |
Why Global Developers & Dealers Partner with VELTOR
Headquartered in Foshan, Guangdong—China’s world-renowned aluminum processing capital—Veltor Window & Door Co., Ltd. operates state-of-the-art CNC machining lines, automated corner crimping stations, and in-house glass insulated assembly units. We streamline international fenestration procurement by bridging factory-direct manufacturing with rigourous Western quality assurance.
✓ Complete Shop Drawing Approvals Before Production
✓ 100% Pre-Shipment Frame & Hardware Fit Assembly
✓ ISO9001, CE, AS2047, CSA & NFRC Compliance
✓ Export Wooden Crating & Coded Opening Labels
Our specialized international trade team offers direct technical support to architects, general contractors, and trade dealers worldwide. From wind-load structural calculations to custom color matching, we deliver fully customized OEM/ODM fenestration solutions on time and within budget.
Frequently Asked Questions (FAQ) for B2B Sourcing
Key technical and logistical questions answered by VELTOR senior fenestration engineers.
What is the typical production lead time for custom export orders?
▼
Standard production lead time ranges between 25 to 35 business days after final approval of CAD shop drawings and receipt of deposit. Specialized surface finishes (such as custom PVDF colors or timber-grain sublimation) or custom glass fabrications (triple laminated impact glass) may require an additional 5 to 7 days.
How are large glass sashes protected against breakage during ocean freight shipping?
▼
All windows and door units undergo multi-layer export protection. Frames are wrapped in anti-scratch protective film and fitted with heavy-duty plastic corner guards. The entire unit is packed inside fully enclosed, fumigated solid wooden crates lined with foam cushioning. Crates are labeled with opening codes corresponding directly to your architectural window schedule for efficient site sorting.
Can your aluminium sliding sash windows meet cold climate energy requirements?
▼
Yes. For cold climate regions (such as Northern Europe, Canada, and the Northern US), we supply thermal-break profiles utilizing 34mm multi-cavity PA66 polyamide insulating strips combined with double or triple Low-E insulated glass units (IGU), argon gas fills, and warm-edge composite spacers. This configuration routinely achieves U-factors as low as 1.2 W/m²K (0.21 BTU/h·ft²·°F).
Does VELTOR accept small project orders, or do you require full container loads (FCL)?
▼
Because every unit is custom fabricated according to project specifications, we support single-project bespoke luxury villa orders as well as large FCL dealer container shipments. Our logistics team provides LCL (Less than Container Load) consolidated shipping or container optimization services to maximize freight cost efficiency.
Are structural calculation certificates and test reports provided for local building permits?
▼
Yes, we provide engineering calculation documentation, profile structural section properties, and test reports for air infiltration, water penetration resistance, and structural wind pressure under recognized standards including AS2047, BS6375, and NAFS/CSA.
Ready to Specify or Procure Commercial Aluminium Windows?
Send us your architectural window schedules, CAD elevations, or project specifications. Our engineering team will return a comprehensive price quotation, profile recommendations, and shop drawing proposals within 24 hours.
Send an Inquiry