Featured Architectural Aluminum Systems
Engineered for commercial developments, modern residential villas, and coastal estates. Precision custom manufacturing compliant with worldwide fenestration codes.
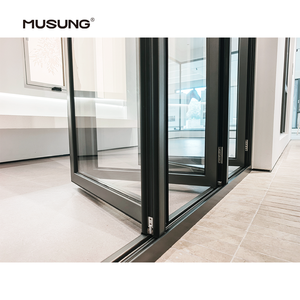
Standard Outdoor Aluminum Folding Door Double Tempered Glass Insulated Patio Balcony Folding Doors
Send an Inquiry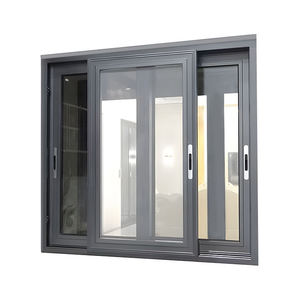
Premium Modern Design Triple Glazed Aluminum Alloy Casement Window Horizontal Stainless Louver
Send an Inquiry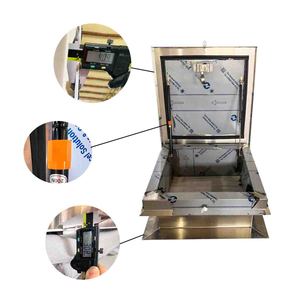
Aluminum Roof Hatches Doors 24x24inch / 28x28inch / 30x30inch Heavy-Duty Custom Sizes
Send an Inquiry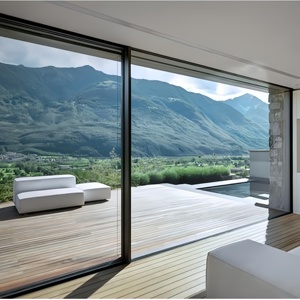
Customized Modern Style Sliding Door For Home Villa Balcony Double Glazed Energy Efficient System
Send an Inquiry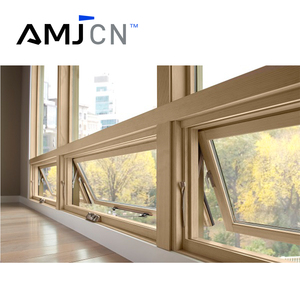
Pitched Aluminium Roof Windows Skylight Awning Casement Metal Roof Swing Window Systems
Send an Inquiry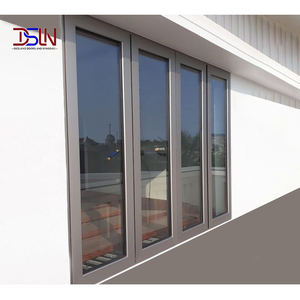
Aluminum-Plastic Casement Window Anthracite Grey Double Glazing Swing Energy Glass System
Send an Inquiry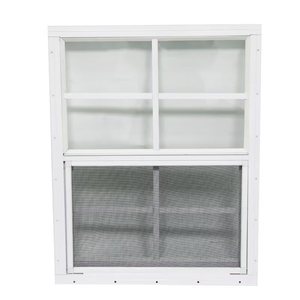
Simple Postmodern Vertical Casement Aluminum Alloy Shed Storage Window Best Seller
Send an Inquiry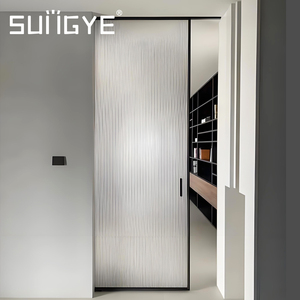
Narrow Aluminum Frame Invisible Interior Sliding Pocket Door Custom Frosted Hidden Glass Partition
Send an InquiryExecutive Sourcing Whitepaper: Modern Aluminium Sliding Net Door Engineering & Sourcing Standards
In contemporary architectural fenestration, the demand for aluminium sliding net doors (frequently designated as integrated fly-screen doors, security screen sliding doors, or insect mesh patio systems) has shifted from simple pest deterrence to complex multi-functional building envelope components. Today's commercial developments, luxury residential villas, and coastal resorts require sliding net door assemblies that deliver high structural wind-load capacity, extreme forced-entry resistance, thermal separation, and uncompromised optical clarity.
When procurement managers, architects, and structural engineering firms evaluate global manufacturers—particularly within Foshan, China, the epicentre of architectural aluminum extrusion—it is vital to go beyond superficial aesthetics. Sourcing decisions must rely on precise technical parameters: wall thickness tolerances of 6063-T5 alloy profiles, structural tensile strength of woven stainless steel meshes (SS304/SS316), hardware torque resistance, and surface treatment durability measured against C5-M marine exposure standards.
Engineering Principles of High-Performance Systems
High-Tensile Security Mesh
Utilizing 0.8mm to 1.0mm diameter SS304/SS316 stainless steel wire woven at high tension. Provides shear-load protection against physical intrusion while maintaining 75%+ daylight transmission.
Thermal Break Integration
Equipped with PA66GF25 (Polyamide 66 reinforced with 25% glass fiber) thermal barriers, preventing thermal bridging between exterior climate conditions and interior conditioned spaces.
Multi-Point Lock Systems
Heavy-duty stainless steel shoot-bolts and mortise gearboxes designed to engage at top, center, and bottom tracks simultaneously, resisting pry loads up to 6,000 Newtons.
Material Specifications & Data Comparison Matrix
To establish rigorous procurement guidelines, the table below illustrates the critical metallurgical, physical, and performance differences across standard versus architectural-grade aluminium sliding net door assemblies:
| Evaluation Parameter | Economy / Standard Sourcing | Architectural Grade (VELTOR Benchmark) | Engineering Compliance Impact |
|---|---|---|---|
| Aluminium Alloy Profile | Recycled / Secondary Aluminium, 1.2mm wall | Primary Virgin 6063-T5 / T6 Alloy, 1.8mm – 3.0mm wall | Prevents frame deflection under high wind loads (up to 4.5 kPa) |
| Screen Mesh Substrate | Fiberglass or Thin SS201 Wire Mesh (0.4mm) | High-Tensile SS304/SS316 Marine Grade (0.8mm/0.9mm) | Puncture-proof, knife-shear resistant (AS5039 security standard) |
| Thermal Insulation | Non-Thermal Break (Solid Aluminum) | 24mm – 34mm PA66GF25 Polyamide Strips | Achieves U-Factors down to 1.4 W/m²K when paired with Low-E IGU |
| Roller & Track Assemblies | Nylon Single Wheels, Stamped Iron Tracks | Heavy-Duty Dual SS316 Needle-Bearing Rollers, SS Tracks | Supports panel weights up to 300kg; smooth friction-free glide |
| Surface Coating | Standard Powder Coating (50–60 Micron) | AkzoNobel Interpon PVDF / Fluorocarbon (80+ Micron) | Resists UV degradation, chalking, and salt fog up to 3,000 hours |
Future Technology & Development Trends in Sliding Net Door Systems (2025–2030)
The global fenestration industry is undergoing rapid technological evolution driven by energy conservation directives, smart home automation, and minimalist architectural trends. Leading manufacturers in China are pioneering advancements that transform sliding net doors from passive barriers into active climate-control components:
1. Extreme Minimalist Sightlines with Hidden Frame Architecture
Modern architectural preferences demand maximum glass areas and nearly invisible framing profiles. Next-generation aluminium sliding net doors feature ultra-slim interlock profiles (as narrow as 18mm to 25mm) that recess fully into the floor sill, ceiling pocket, and vertical jambs. This creates a completely flush transition between indoors and outdoors, eliminating trip hazards while concealing the heavy-duty roller mechanisms within stainless steel sub-framing channels.
2. Integrated Dual-Track Thermal-Break Systems
Historically, fly-screen doors operated on separate non-insulated outer tracks, creating localized cold bridges. Sourcing trends favor single-frame integrated systems where the primary insulated glass sliding sash and the heavy-duty stainless steel security mesh sash share a unified, thermal-break extrusion frame. This engineering approach optimizes frame depth (typically 120mm to 180mm multi-track systems) and simplifies on-site rough opening installation.
3. Motorized Smart Home Integration & Magnetic Levitation Drive
Commercial and luxury residential projects increasingly mandate automated operation. Emerging trends replace traditional mechanical rollers with linear magnetic levitation motors. This technology allows massive sliding screen doors (up to 4 meters high) to glide silently at the press of a wall switch, mobile application, or integrated wind/rain smart sensor array, complete with automatic obstacle detection to ensure safety.
4. High-Efficiency Anti-Pollution & Nano-Filter Meshes
In addition to structural SS304 security meshes, manufacturers are integrating dual-layer magnetic interchangeable screen cartridges. These accommodate ultra-fine electrostatic nanofiber membranes capable of blocking PM2.5 micro-particles, pollen allergens, and ocean spray mist while maintaining ambient ventilation—a vital feature for luxury developments in urban centers or humid coastal zones.
Global Procurement Trends for Importers, Developers & Project Dealers
Overseas buyers face tightening import regulations, fluctuating shipping freight structures, and strict local building codes (such as AS2047 in Australia, NFRC/AAMA in North America, and CE EN14351 in Europe). Sourcing strategies are evolving accordingly:
- Consolidated Fenestration Packages: Rather than sourcing doors, windows, skylights, and insect screen systems from separate suppliers, buyers prefer single-source manufacturing partners. Procuring complete window and door schedules in a single sea container reduces shipping costs by up to 35% and guarantees color match across all anodized or powder-coated finishes.
- BIM & Shop Drawing Pre-Approval Workflows: Professional B2B buyers now mandate 3D CAD/BIM model submission before production. Reliable manufacturers issue detailed shop drawings specifying anchor locations, threshold drainage details, glass thermal performance (SHGC, U-value, VT), and structural wall connections prior to raw material extrusion.
- Third-Party Quality Assurance & Factory Pre-Shipment Inspection: Importers require documented pre-shipment assembly verification. Every opening is test-assembled on the factory floor, checked for diagonal tolerances (within ±1.5mm), hardware engagement, smooth tracking, and sealant integrity before placement into reinforced export wooden crates.
Foshan Enterprise & Factory Operational Advantages
Positioned at the heart of China's premium architectural aluminum manufacturing capital, VELTOR Window & Door Co., Ltd. delivers end-to-end industrial capabilities.
Foshan Supply Chain Synergies
Located in Nanhai District, Foshan, our factory enjoys immediate access to top-tier billet extrusion mills, world-class AkzoNobel powder coating plants, and specialized hardware manufacturers, ensuring raw material purity and fast production turnarounds.
In-House Precision CNC Machining
Our workshop is equipped with multi-axis automated double-head cutting saws and CNC machining centers, ensuring micron-accurate corner mitering, drainage channel routing, and multi-point lock mortise preparation.
100% Pre-Shipment Trial Fitting
We eliminate installation surprises on construction sites. Every custom order undergoes complete frame assembly, mesh sash fitting, hardware torque checking, and glass sealing inspection on our factory floor before packaging.
Export-Grade Heavy Crate Protection
Products are wrapped with protective anti-scratch film, fitted with heavy-duty corner guards, separated by foam buffers, and loaded into fully enclosed, ISPM-15 compliant heat-treated wooden crates labeled clearly by floor and opening number.
Have an Upcoming Architectural Project or Window Schedule?
Our senior fenestration engineers will analyze your architectural drawings, recommend optimal profile configurations, and deliver a comprehensive factory-direct quotation within 24 hours.
Send an InquiryFrequently Asked Questions for B2B Sourcing
Because every unit is fully customized to project-specific shop drawings, opening dimensions, and finish requirements, we do not impose restrictive unit MOQs. We fulfill single custom luxury villa schedules as well as full container load (FCL) multi-unit commercial developments. Shipping economics generally suggest consolidating orders to at least 15–20 units or combining them with window packages to optimize sea freight costs.
Traditional fiberglass screens offer basic insect protection but zero structural strength, deteriorating quickly under intense UV exposure or pet clawing. Our 0.8mm/0.9mm SS304/SS316 woven stainless steel security mesh acts as both an insect barrier and a physical security screen. It resists knife shears, heavy impacts (compliant with Australian AS5039 standards), and severe weather, offering a service life exceeding 15 to 20 years without sagging or rusting.
Yes. We specialize in engineering multi-track thermal-break systems (such as 2-track 4-panel, or 3-track 6-panel configurations) where insulated glass sliding doors and heavy-duty stainless steel net doors operate within a unified structural outer frame. PA66GF25 polyamide insulation strips ensure thermal efficiency while maintaining smooth, independent sliding operation for both glass and net sashes.
For severe coastal exposures (such as beach resorts or island developments), we recommend our PVDF (Fluorocarbon) coating or high-micron hard anodized finishes. Utilizing top-grade AkzoNobel or PPG resins, our surface treatments pass stringent 3,000-hour neutral salt spray (AASS) testing, preventing surface pitting, chalking, or finish peeling under harsh salt-laden atmospheric conditions.
Upon receipt of your architectural drawings or window schedule, our engineering team converts them into production CAD shop drawings within 48 hours. These drawings detail frame profiles, glass build-ups, hardware placement, sill drainage paths, and installation anchors. Physical production commences only after receiving signed written approval from your project manager or architect.
Standard production lead times range between 25 to 35 calendar days following shop drawing confirmation and deposit receipt. For complex custom anodized or wood-grain finish requests, lead times may extend to 40 days. We issue a binding weekly milestone schedule allowing your procurement team to coordinate shipping logistics and on-site installation crews seamlessly.
