Featured Architectural Systems
Explore our top-tier precision-engineered thermal break open windows, patio bi-folds, and heavy-duty sliding systems designed for global residential and commercial projects.
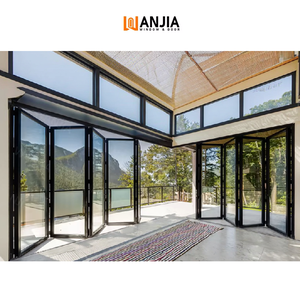
Villa Apartment Balcony Patio Partition Folding Accordion Doors Black Aluminum Folding Door Aluminum Glass Folding Patio Doors
Contact Us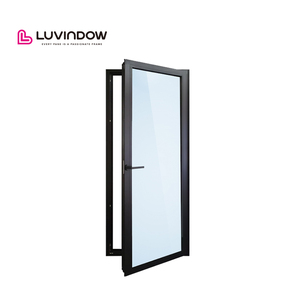
Customizable Thermal Break Soundproof Aluminum Doors for North American Builder
Contact Us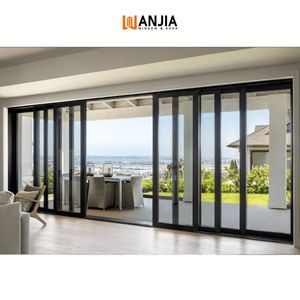
Hot Selling Popular Products American Design Double Glazed Doors Soundproof Aluminum Doors Partitions Indoor Sliding Doors
Contact Us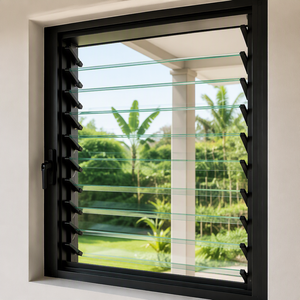
Adjustable Tempered Glass Louver Aluminum Window with Invisible Horizontal Design for Living Room Exterior Use
Contact Us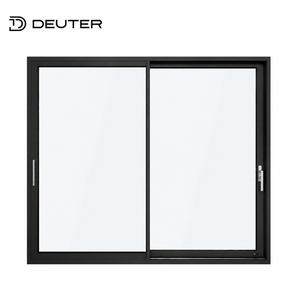
Heat Reduction Panoramic Aluminum Sliding Patio Door Thermal Break Low-E Double Glazed Watertight Soundproof for Tropical Homes
Contact Us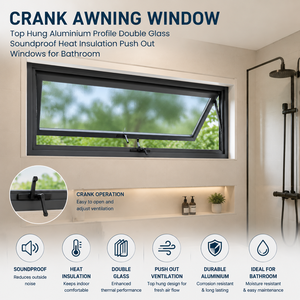
Bathroom Moisture Resistant Frosted Privacy Glass Easy Maintenance Corrosion Proof Crank Out Aluminum Awning Window Top Hung
Contact Us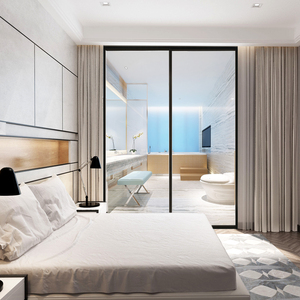
Fuson Aluminium Sliding Door Frame Wardrobe Shower Glass Sliding Door Custom Made Linkage Sliding Door for Kitchen Cabinet
Contact Us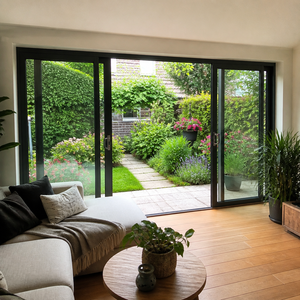
JUNYAO Factory Backyard Sliding Door Slim Profile Insulated Glazing Friction Free CE AS2047 NFRC Home
Contact UsEngineering Whitepaper: Premium Aluminium Open Window Systems
An authoritative technical analysis for real estate developers, facade engineers, architects, and fenestration importers evaluating high-performance aluminium open window solutions.
Mechanical Kinematics
Aluminium open windows (incorporating casement, awning, tilt-and-turn, and hopper configurations) rely on perimeter compression seals and multi-point locking cams. Unlike sliding systems, open windows create a true compression boundary against EPDM gaskets, achieving superior air impermeability (Class 4 EN 12207) and structural wind resistance up to 6000 Pa.
Thermal Dynamics & Break Science
Modern fenestration demands low overall heat transfer coefficients (U-values). By inserting 24mm to 34mm Polyamide PA66 GF25 insulation strips between inner and outer extruded aluminium profiles, thermal bridging is effectively eliminated, drastically reducing condensation risk and supporting Zero Energy Building (ZEB) compliance.
Acoustic & Structural Integrity
Utilizing dual-chamber or triple-chamber insulated glass units (IGU) combined with warm-edge composite spacers, our open window systems achieve acoustic attenuation ratings up to STC 45 dB. Profile wall thicknesses (1.4mm to 2.2mm) exceed ASTM and European Standards for high-rise wind loads.
1. Operational Configurations: Selecting the Ideal Open Window Mechanism
When specifying aluminium open windows for international projects, procurement directors must evaluate the operational mechanics based on building height, occupant safety, weather exposure, and ventilation requirements:
- Side-Hung Outward Casement Windows: Traditional and highly popular in North America, Australia, and coastal tropical regions. Outward opening sashes do not encroach on interior space and leverage wind pressure to press the sash tighter against the frame weatherstripping. Integrated friction stays allow smooth positioning in wind conditions up to Beaufort Force 7.
- Tilt & Turn (Inward Opening) Windows: The benchmark engineering choice across Europe. A single turn of the ergonomic handle allows the window to tilt inward from the top for secure, draft-free ventilation during rain, or swing fully open inward for easy cleaning of exterior glass surfaces in multi-story residential towers.
- Top-Hung Awning & Crank-Out Windows: Hinged at the top and opening outward at the bottom, these units provide continuous natural ventilation even during rainstorms. Outward awning windows are frequently specified for bathrooms, basements, and commercial curtain wall inserts.
- Invisible Frame & Narrow-Sightline Systems: Modern minimal-frame aluminium open windows utilize hidden sashes concealed within the outer frame rebate, maximizing the glass-to-frame ratio and serving ultra-contemporary architectural aesthetics.
2. Metallurgy, Extrusion Standards & Surface Finishing
The backbone of any durable architectural window is its raw material composition. Sourcing from top-tier manufacturers ensures compliance with international alloy standards:
We specify primary 6063-T5 and 6063-T6 aluminum ingots (avoiding remelted scrap aluminum), ensuring ultimate tensile strength exceeding 185 MPa and yield strength over 110 MPa. For surface treatment, global projects can select based on environmental exposure:
Powder Coating (Qualicoat)
AkzoNobel or PPG fluorocarbon powder coatings providing 15-20 year color retention against severe UV exposure.
PVDF Spraying
2-coat or 3-coat Kynar 500 PVDF finishes offering exceptional resistance to acid rain, salt spray, and urban pollution.
Anodizing (Class 1)
Electrochemical oxidation creating a metallic protective oxide layer (≥ 25 microns) resistant to coastal abrasion.
Technical Performance Comparison Matrix
Comparative baseline metrics across primary aluminium window and door categories for engineering reference.
| System Type | Acoustic Insulation (STC) | Thermal Transmittance (U-Value) | Water Tightness (Pa) | Air Infiltration | Recommended Application |
|---|---|---|---|---|---|
| Thermal Break Casement Open Window | 38 dB - 45 dB | 1.0 - 1.6 W/m²K | 600 Pa - 900 Pa | Class 4 (EN 12207) | High-rise residential, luxury villas, passive homes |
| Tilt & Turn German Hardware Window | 40 dB - 48 dB | 0.8 - 1.4 W/m²K | 700 Pa - 1050 Pa | Class 4 (EN 12207) | Cold climate zones, urban noise-sensitive towers |
| Top-Hung Awning / Crank Window | 32 dB - 40 dB | 1.4 - 2.0 W/m²K | 500 Pa - 750 Pa | Class 3 (EN 12207) | High-humidity zones, commercial curtain wall inserts |
| Heavy-Duty Lift & Slide Door System | 35 dB - 42 dB | 1.3 - 1.8 W/m²K | 450 Pa - 700 Pa | Class 3 (EN 12207) | Panoramic patio exits, resort balconies, oceanfront villas |
| Slim-Frame Bi-Fold Accordion Wall | 30 dB - 38 dB | 1.5 - 2.2 W/m²K | 350 Pa - 550 Pa | Class 2/3 (EN 12207) | Indoor-outdoor entertainment spaces, restaurant fronts |
Future Procurement & Architectural Sourcing Trends (2025–2030)
Strategic insights for global importers, project developers, and sourcing managers preparing for next-generation building codes and sustainability mandates.
1. Decarbonization & Low Carbon Aluminum Sourcing
Environmental Product Declarations (EPD) and Carbon Border Adjustment Mechanisms (CBAM) are transforming global procurement. Sourcing aluminum extruded with hydro-electric or renewable powered smelting facilities significantly lowers the embodied carbon footprint of building facades, satisfying LEED v4.1 and BREEAM sustainability scoring.
2. Ultra-Slim Sightlines & Concealed Hardware Integration
Architectural preference is shifting toward structural simplicity. Modern open window designs feature fully concealed hinges (180° opening), hidden drainage channels, and narrow frame profiles (down to 45mm visible face width) without compromising structural load or thermal performance.
3. Smart Home & Motorized Automation Integration
Commercial and luxury residential developments increasingly mandate automated fenestration. Built-in chain actuators concealed inside the window frame allow integration with Building Management Systems (BMS), weather sensors (wind/rain auto-close), and smartphone control via Tuya, KNX, or Zigbee protocols.
4. Strict Certification & Regional Compliance Sourcing
Importers can no longer rely on unverified factory claims. Procurement strategies require rigorous third-party testing verification: NFRC thermal ratings and AAMA structural testing for North America, AS2047 and NATA certification for Australia/New Zealand, and CE EN 14351-1 standard compliance for Europe.
Why Partner With VELTOR Window & Door Co., Ltd.
Located in Foshan, Guangdong — China's premier architectural aluminum manufacturing cluster — VELTOR supplies high-precision OEM/ODM window and door solutions globally.
Industrial Ecosystem Advantage
Direct access to Asia's most comprehensive aluminum extrusion mills, anodizing plants, and glass fabricators allows us to control material quality while maintaining highly competitive B2B factory pricing.
Precision CNC Milling & Assembly
Equipped with double-head automatic cutting saws, CNC machining centers for hardware recessing, and heavy-duty hydraulic corner crimping machines ensuring joint tolerances within 0.1mm.
Premium Hardware Options
Partnering with top global hardware brands such as Siegenia, Hoppe, ROTO, and Sobinco alongside high-grade custom stainless steel domestic hardware to match varied project budget tiers.
Full Engineering Support
Our dedicated technical engineering department translates architectural CAD drawings into detailed fabrication shop drawings, wind pressure calculations, and structural elevations prior to production.
Rigorous Quality Assurance
Every order undergoes 100% pre-shipment trial assembly. We test opening smoothness, gasket seal compression, hardware latching, and dimensional compliance, sending full HD video reports to buyers.
Seaworthy Export Packaging
Protected with protective film, foam corner protectors, vacuum-sealed glass packing, and fully enclosed reinforced fumigation-free wooden crates labeled by opening tag numbers for rapid site installation.
Frequently Asked Sourcing & Technical Questions
Clear answers to crucial technical and logistics questions commonly asked by international builders, architects, and window buyers.
• Double Glazed IGU: 5mm Tempered + 12Ar (Argon) + 5mm Low-E Glass
• Triple Glazed High-Performance: 5mm + 9Ar + 5mm + 9Ar + 5mm Low-E
• Acoustic Soundproof Laminated: 6mm + 1.52PVB/SGP + 6mm Laminated Glass
• Privacy Options: Frosted, tinted (gray/bronze), reflective, or integrated motorized internal blinds.
