Featured Aluminium Kitchen Windows & Architectural Systems
Discover factory-direct, thermal-break aluminium window assemblies, bi-fold servery configurations, and heavy-duty sliding systems built to rigorous international engineering standards.
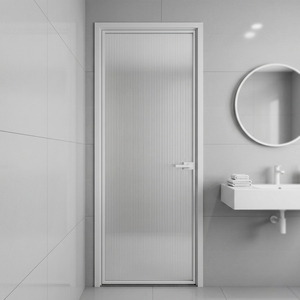
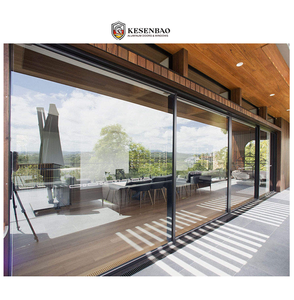
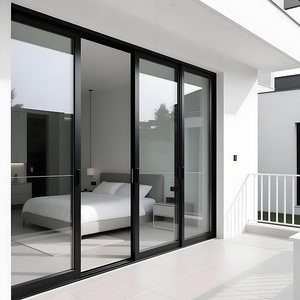
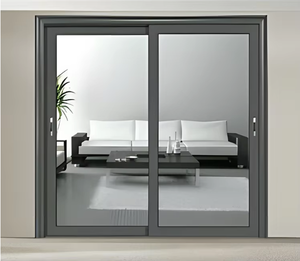
Enterprise Strengths: Strategic Sourcing from Foshan's Premier Manufacturing Hub
Operating from Nanhai District, Foshan—the world’s epicenter for architectural aluminium profile extrusion—Veltor Window & Door Co., Ltd. delivers institutional-grade fenestration solutions to global commercial and residential markets.
Vertically Integrated Supply Chain Advantage
Our strategic factory location grants immediate access to high-purity primary aluminium billets, high-durability fluorocarbon (PVDF) powder coating lines, automated insulating glass unit (IGU) assembly facilities, and top-tier global hardware manufacturers. This cluster density allows us to maintain strict lead-time control and cost efficiencies without compromising structural integrity.
Precision CNC Machining & Structural Assembly
Utilizing multi-axis CNC milling machines and automated double-head miter saws, our profiles undergo high-precision cutting, drainage slot routing, and hardware recessing. Corner connections utilize pneumatic corner-crimping machines combined with two-component structural epoxy sealants, guaranteeing air tightness and long-term torsional stability.
Technical Whitepaper: Engineering Criteria for Architectural Kitchen Fenestration
Kitchen environments represent one of the most microclimatically demanding zones in modern architectural design. They require window systems capable of handling excessive moisture vapor, elevated temperature gradients, airborne grease deposition, and high operation frequencies. Sourcing standardized residential windows for kitchen installations often leads to premature gasket degradation, hardware binding, and thermal inefficiency.
1. Thermal Bridge Decoupling & Condensation Prevention
High humidity generated during culinary activities makes kitchen windows prone to indoor surface condensation. Veltor’s thermal break aluminium kitchen windows integrate Polyamide PA66 reinforced with 25% glass fiber (PA66GF25). This structural break decouples the exterior and interior aluminium extrusions, dramatically reducing thermal conductivity. Coupled with warm-edge spacer bars and double- or triple-glazed Low-E glass units filled with 90%+ Argon gas, our systems achieve optimal overall heat transfer coefficients (U-factors down to 1.2 W/m²K), eliminating localized dew point condensation.
2. Kinematic Hardware Systems & Ergonomic Opening Styles
Modern commercial and luxury residential projects favor specific functional opening mechanisms for kitchen applications:
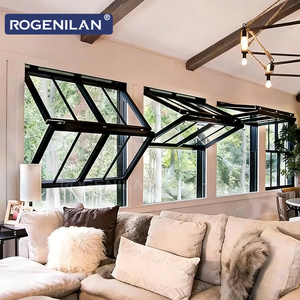
- Vertical Gas-Strut Fold-Up Windows: Utilizing industrial-grade hydraulic gas struts, these windows push upward smoothly to create an unobstructed, 100% clear opening, transforming interior kitchen countertops into outdoor servery bars.
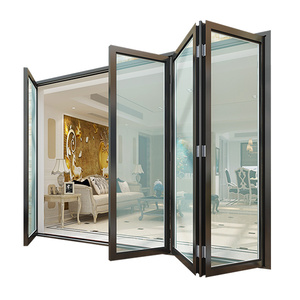
- Horizontal Pass-Through Bifold Windows: Precision-engineered top-hung or bottom-rolling multi-panel bifolding systems allow seamless indoor-outdoor catering integration for patio and balcony spaces.
- Heavy-Duty Lift-and-Slide Windows: Feature specialized gear mechanisms that lift the sash off the weather-sealing gaskets prior to sliding, enabling effortless operation even with heavy double-laminated security glass.
3. Surface Finishing & Environmental Resistance
Kitchen windows require specialized coatings to withstand frequent cleaning and grease exposure. We utilize Qualicoat Class 2 standard electrostatic thermosetting powder coatings and Fluorocarbon (PVDF) 3-coat finishes. These surfaces provide superior resistance to chemical detergent abrasion, ultraviolet degradation, and salt-spray corrosion in coastal developments.
Engineering Specification Matrix: System Performance Standards
A comparative technical overview for procurement specialists, structural engineers, and architectural specifiers.
| System Configuration | Structural Alloy Grade | Thermal Break Profile | Air Permeability (EN 12207) | Water Tightness (EN 12208) | Acoustic Insulation (STC) |
|---|---|---|---|---|---|
| Accordion Gas-Strut Fold-Up | 6063-T5 / 2.0mm Wall Thickness | PA66GF25 Polyamide 24mm Strip | Class 4 (600 Pa) | Class 9A (600 Pa) | 38 dB - 42 dB |
| Slim-Frame Horizontal Slider | 6063-T6 / 1.6mm Wall Thickness | Standard / Thermal Option | Class 3 (300 Pa) | Class 7A (300 Pa) | 32 dB - 36 dB |
| Heavy-Duty Lift & Slide | 6063-T5 / 2.2mm Wall Thickness | PA66GF25 Polyamide 30mm Strip | Class 4 (600 Pa) | Class E1050 (1050 Pa) | 40 dB - 45 dB |
| Architectural Swing / Casement | 6063-T5 / 1.8mm Wall Thickness | PA66GF25 Polyamide 20mm Strip | Class 4 (600 Pa) | Class 9A (600 Pa) | 42 dB - 48 dB |
Future Procurement Trends: Aluminium Kitchen Windows (2025–2030)
Analysis of evolving architectural specifications, building energy efficiency mandates, and global sourcing strategies for commercial and residential developments.
1. Convergence of Indoor & Outdoor Culinary Spaces
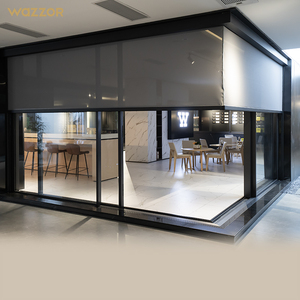
Architectural trends heavily emphasize biophilic design and outdoor entertaining. Kitchen fenestration is transitioning from static vision panels to active servery pass-through windows. Builders and project dealers are increasingly specifying motorized vertical-sliding glass walls and zero-threshold folding windows that seamlessly link indoor kitchen islands with outdoor dining patios.
2. Ultra-Narrow Sightlines & Minimalist Profiles
Modern architectural aesthetics demand maximal daylight opening areas and minimal visible aluminum frames. Next-generation profile designs focus on structural interlocks with sightlines under 20mm, embedding frames into building surrounds while maintaining full structural wind-load resistance (up to 5.0 kPa Ultimate Limit State testing).
3. Decarbonization & Circular Material Sourcing
Strict energy efficiency codes (e.g., EU Energy Performance of Buildings Directive, US Title 24, Australian NCC) require window assemblies with lower embodied carbon. Top manufacturers are shifting toward low-carbon aluminium billets smelted using renewable hydro-energy, paired with 100% recyclable EPDM triple-sealing gasket systems.
4. Automated Smart-Sensor Micro-Ventilation
Integration of concealed linear actuators synced with smart home management systems (BMS). Intelligent kitchen windows automatically tilt or open slightly when indoor air quality sensors detect elevated VOCs, moisture, or carbon monoxide levels during high-heat cooking.
Strategic Sourcing Guide for Overseas Importers, Contractors, & Dealers
Sourcing custom architectural fenestration directly from China factories requires clear technical alignment, rigid Quality Control (QC) protocols, and export-compliant packaging. Below is our standard operational framework for seamless international procurement:
Our engineering department converts client schedule elevations, structural CAD plans, and BIM models into detailed fabrication shop drawings. Every dimension, profile wall thickness, glass build-up, and hardware brand is locked down and signed off prior to material cutting.
We verify profile alloy chemical compositions, powder coating film thickness (minimum 60-80 microns), glass temper stress via polariscopes, and hardware operational cycles. Certification compliance documentation (CE EN 14351, NFRC energy ratings, AS 2047 wind pressure, SGCC safety glazing) is organized for seamless site inspection approval.
To prevent freight damage, finished frames are wrapped in protective scratch-resistant film and fitted with corner guards. Glass units are isolated with rubber bumpers and packed inside fully enclosed, fumigated solid wooden crates. Each crate features clear tags containing opening numbers matching on-site architectural elevations to streamline installation.
Frequently Asked Questions (FAQ) for Sourcing & Procurement
Detailed answers addressing common technical, commercial, and operational queries from global buyers.
Ready to Engineer Your Kitchen Window Project?
Consult with our dedicated facade engineers to review your architectural plans, request custom section samples, or get a comprehensive factory-direct estimate.
Contact Us