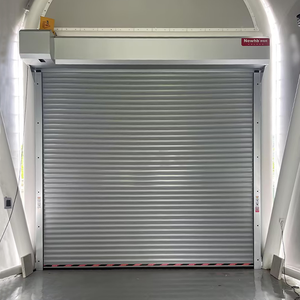
UL Standard Airport Fireproof Doors Security Rolling Steel Fire Door
Commercial-grade fire mitigation systems engineered for airports and high-traffic public infrastructure. UL-listed fire barriers with integrated auto-closing safety mechanisms.
In modern commercial residential projects, hospitality venues, and luxury single-family estates, the transition from heavy masonry walls to ultra-slim aluminium glass kitchen doors represents a major architectural evolution. As global building codes tighten around energy efficiency, sound isolation, and interior air quality management, selecting a verified, ISO 9001-certified manufacturer is critical for procurement directors, facade engineers, and project importers.
Explore our direct factory-supplied inventory of custom fenestration, interior acoustic partitions, safety glazing assemblies, and exterior structural door systems.
Commercial-grade fire mitigation systems engineered for airports and high-traffic public infrastructure. UL-listed fire barriers with integrated auto-closing safety mechanisms.
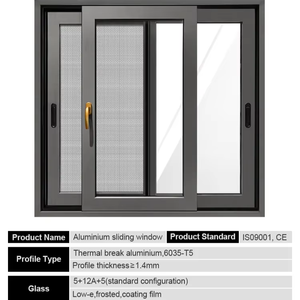
Heavy-duty laminated safety glass sliding profile tailored for sunroom envelopes and courtyard enclosures. Features high air permeability and water-tight sill design.
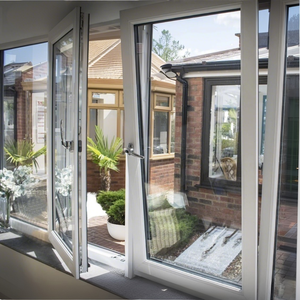
High-performance acoustic isolation windows utilizing Low-E coatings, warm-edge spacers, and multi-chamber thermal breaks for luxury thermal efficiency.
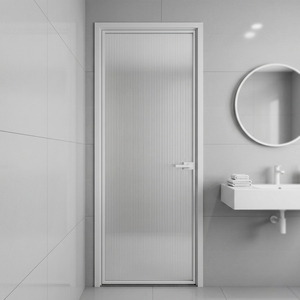
Ultra-narrow frame design engineered specifically for modern kitchen and bathroom privacy partitions. Features anti-fingerprint powder coating and fluted safety glass.
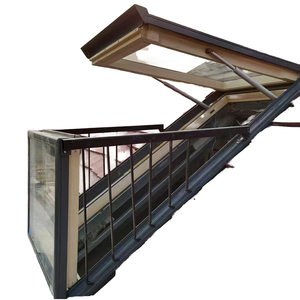
Innovative roof fenestration system that converts roof attic pitches into walk-out ventilation balconies. IPX8 hydraulic seal protection against extreme precipitation.
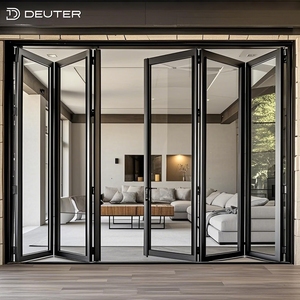
Floor-to-ceiling folding glass wall system designed for wide villa openings and patio partitions. Heavy-duty stainless steel top-hung rollers carry large glass deadloads.
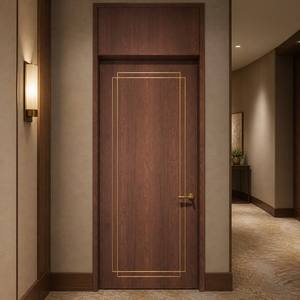
Hybrid architectural door combining raw timber interior aesthetics with extruded aluminum exterior weather-shielding. Certified for commercial apartment developments.
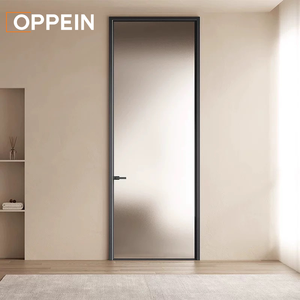
Commercial contractor privacy door engineered with concealed magnetic latching systems and anodized slim sightlines. Ideal for hospitality suite kitchenettes and master suites.
Key insights driving commercial sourcing decisions, material shifts, and structural design standards in global kitchen fenestration.
Architects are standardizing on ultra-narrow sightlines (ranging from 12mm to 18mm face widths) to maximize visible light transmission (VLT). Manufacturing micro-frame aluminium profiles requires high-tensile 6063-T6 or 6060-T66 aluminum alloys that resist wind-load bending without increasing visible bulk.
Modern open-plan residential layouts mandate effective isolation between cooking zones and living areas. Global buyers are sourcing doors integrated with perimeter EPDM gasket seals, drop-down automatic acoustic bottom seals, and acoustic PVB laminated glass to dampen high-frequency cooking noise up to 38dB.
Privacy control without mechanical blinds is experiencing rapid adoption. Importers are increasing orders for PDLC (Polymer Dispersed Liquid Crystal) switchable smart glass and fluted Moru/reeded tempered glass assemblies that diffuse light while concealing kitchen counter activities during guest hosting.
Surface-mounted tracks are being phased out in favor of zero-threshold flush sub-floor tracks and concealed hydraulic dampening soft-close units. Procurement teams favor suppliers providing pre-engineered pocket-door systems that slide seamlessly into drywall cavities.
With stringent European CBAM regulations and North American LEED v4 certification criteria, leading manufacturers utilize post-industrial recycled aluminum content and green hydro-powered smelter billets to drastically lower embodied carbon footprints.
Traditional mechanical handles are giving way to minimalist vertical finger-pull profiles with full-height magnetic latch strips. This ensures smooth hand-free operation, perfect gasket seal compression, and a clean flush surface visual aesthetic.
Technical comparison parameters commonly specified by architectural firms and project contractors during tender evaluation.
| System Type | Profile Alloy & Wall Thickness | Glass Configuration | Surface Finish Standard | Acoustic & Thermal Rating | Target B2B Application |
|---|---|---|---|---|---|
| Slim Line Sliding Partition | 6063-T5 / 1.4mm – 2.0mm | 8mm - 10mm Tempered / Fluted glass | Qualicoat Powder Coating / Anodized 15µm | Rw = 28 dB - 32 dB | Residential Kitchen Partition, Dining Dividers |
| Thermal Break Hinged Door | 6063-T6 / 2.0mm + PA66 Nylon Strip | 5mm + 12A + 5mm Low-E Double Insulated | PVDF Fluorocarbon 3-Coat System | U-Factor ≤ 1.6 W/m²K, Rw = 36 dB | Heavy Kitchen-to-Patio Transition, Cold Climates |
| Pocket Glass Sliding System | 6063-T5 / 1.6mm Reinforced Sill | 6mm + 0.76PVB + 6mm Laminated Safety | Matte Electrophoretic Black / Champagne | Rw = 34 dB | Urban Apartment Kitchens, Compact Space Layouts |
| Bi-Fold Accordion Partition | 6063-T6 / 2.0mm - 2.5mm Heavy Profile | 5mm + 9A + 5mm Double Toughened | Woodgrain Thermal Transfer Film | Rw = 35 dB, Air Tightness Class 4 | Commercial Hotel Kitchens, Restaurant Buffets |
| UL-Rated Fire Glass Door | Steel-Reinforced Aluminum Composite | 6mm - 12mm Monolithic Fire-Resistant Glass | High-Durability Epoxy Powder Coated | 30 / 60 / 90 Mins Integrity Rating | Commercial Kitchen Passageways, Airport Terminals |
Direct access to China's premier architectural aluminum extrusion and processing ecosystem.
Our production facility utilizes automated multi-axis double-head cutting saws and CNC machining centers. Mitre joints, hardware pocket lock routings, and drainage holes are executed within ±0.2mm tolerance for flawless assembly.
Every production run undergoes strict quality gates: raw extrusion alloy testing, powder coat thickness verification (80–120 microns), glass unit seal integrity check, trial frame mock-up assembly, and pre-loading photo logs shared directly with project managers.
Glass units and finished aluminum frames are packed with peelable protective film, corner guards, plastic banding, and custom-built reinforced plywood crates labeled according to floor schedules for hassle-free site sorting.
Our dedicated engineering team translates architectural floor plans, CAD elevations, and tender requirements into comprehensive shop drawings—including frame sections, wall attachment details, glass load calculations, and hardware schedules.
Expert guidance addressing common B2B procurement, compliance, and custom engineering queries.
Download our complete architectural product catalog, CAD section drawings, and technical specification brochures. Speak with our Senior Project Engineers today.
