Featured Aluminium Full Glass Door Systems
Engineered for commercial, hospitality, and high-end residential applications meeting global fenestration standards.
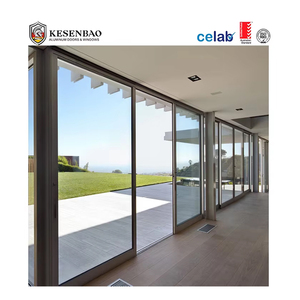
Australian Standard Aluminum Exterior Glass Sliding Door System
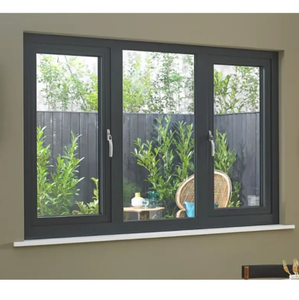
Custom Energy Efficient Low-E Glass Casement & Tilt Turn System
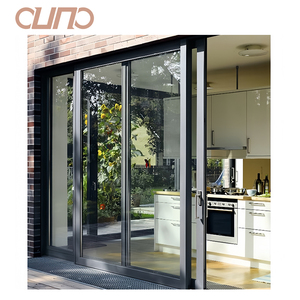
Florida Standard High Impact 80PSF Hurricane Proof Sliding Door
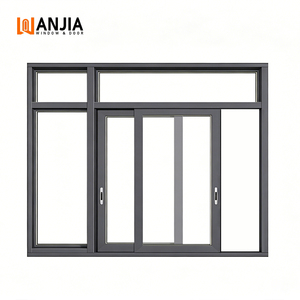
WANJIA Structural Hurricane Impact Resistance Sliding Glass System
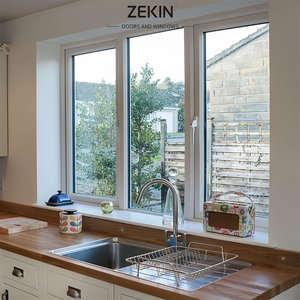
Modern Design Soundproof NFRC Insulated Glass Casement System
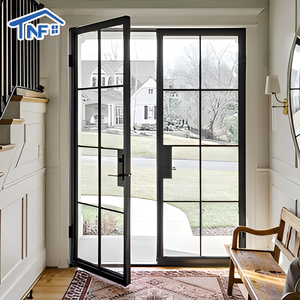
Waterproof Residential Crittall Interior French Glass Door
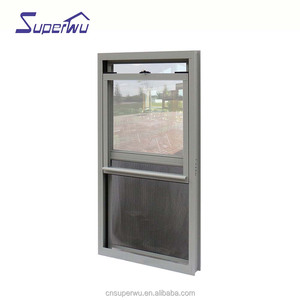
Aluminum Heavy-Duty Dust Proof Glass Door & Screen System
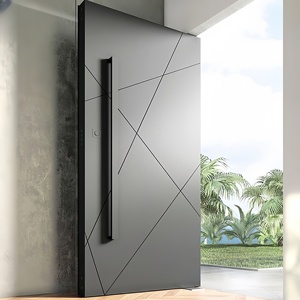
Luxury Customized Villa Entrance Pivot Glass Door with Smart Lock
1. Technical Evolution & Future Sourcing Trends in Aluminium Full Glass Doors
The global architectural sector is undergoing a fundamental shift toward hyper-efficient fenestration systems. Modern architectural specifications for aluminium full glass doors no longer treat frame extrusions and insulated glass units (IGUs) as separate commodity components; rather, they are engineered as cohesive, high-performance structural envelopes. Sourcing directors, commercial project developers, and general contractors operating in stringent regulatory environments—such as North America (NFRC/ASTM), Australia (AS2047/AS1288), and the European Union (CE EN 14351-1)—must evaluate suppliers based on holistic system design and verified empirical data.
Key Architectural Trends Driving Procurement Strategy (2025–2030)
Recent technological advancements have redefined expectations for structural stability, energy conservation, and architectural aesthetics. When auditing potential manufacturing partners, procurement teams must monitor four dominant industry trends:
- Ultra-Narrow Sightline Engineering: Modern residential and hospitality projects increasingly demand ultra-slim frame profiles (down to 18mm visible interlock width) without compromising wind load deflection ratios (L/175 or L/240). Achieving this requires high-tensile 6063-T6 structural aluminum alloys combined with structural silicone glazing (SSG) techniques.
- Polyamide PA66 Thermal Barriers: Standard aluminum profiles exhibit high thermal conductivity ($k \approx 200 \text{ W/m·K}$). Leading OEM/ODM manufacturers now incorporate multi-chambered polyamide (PA66GF25 with 25% glass fiber reinforcement) thermal break strips, reducing overall system frame thermal transmittance ($U_f$) to below $1.5 \text{ W/m²K}$.
- Advanced Glazing Technologies: Sourcing trends show a rapid transition from basic double tempered glass to double/triple Low-E coated IGUs filled with 90%+ pure Argon gas, warm-edge composite spacers (e.g., Technoform or Swisspacer), and laminated acoustic PVB/SGP interlayers capable of dampening ambient sound up to 45 decibels.
- ESG Compliance and Embodied Carbon Reduction: European and North American institutional buyers strictly scrutinize supply chains for Environmental Product Declarations (EPD). Utilizing recycled aluminum scrap (low-carbon green aluminum) in the extrusion phase significantly reduces the embodied carbon footprint per square meter of glass door opening.
2. Structural Engineering & Technical Specification Matrix
To provide B2B buyers with actionable information gain, the matrix below details the required engineering parameters across various system configurations offered by certified China-based export manufacturers like VELTOR Window & Door Co., Ltd.
| System Type | Structural Alloy | Air Permeability | Water Tightness | Wind Load (DP Rating) | U-Factor ($W/m^2K$) | Target Compliance |
|---|---|---|---|---|---|---|
| Heavy-Duty Lift & Sliding Door | 6063-T6 (2.0mm - 3.0mm) | Class 4 (EN 12207) / <0.1 cfm/ft² | 750 Pa (15.6 psf) | ±80 PSF (DP80) | 1.1 – 1.4 | AS2047, NFRC, Florida Product Approval |
| Narrow Profile Bi-Fold Glass Wall | 6063-T5 (2.0mm wall) | Class 3 (EN 12207) | 450 Pa (9.3 psf) | ±50 PSF (DP50) | 1.3 – 1.6 | CE EN 14351-1, ISO 9001 |
| Thermal Break Casement / French Door | 6063-T6 (1.8mm - 2.2mm) | Class 4 (EN 12207) | 900 Pa (18.7 psf) | ±90 PSF (DP90) | 0.95 – 1.2 | CSA A440, NAFS, Energy Star |
| Luxury Structural Pivot Entrance Door | 6063-T6 (3.0mm structural core) | Class 3 (EN 12207) | 300 Pa (6.2 psf) | ±60 PSF (DP60) | 1.4 – 1.8 | AS1288 Glazing, ISO 14001 |
Extrusion Quality & Surface Finishing Standards
A primary failure point in sub-standard aluminum glass doors lies in premature surface degradation and oxidation under salt-spray conditions. Trusted factories employ advanced pre-treatment processes (Chromate-free conversion coating) followed by superior surface finishes:
1. Qualicoat Class 2/3 Powder Coating: Applied at a dry film thickness (DFT) of 60–80 microns, providing resistance against UV fading, chalking, and chemical corrosion in coastal regions.
2. PVDF (Fluorocarbon) Coatings: Utilizing Kynar 500 resin formulations applied in 2-coat or 3-coat systems (minimum 40 microns DFT), ideal for high-rise commercial facades facing extreme weather exposure.
3. Anodizing (AA15 to AA25 Grades): Electrolytic anodizing creating an integral aluminum oxide layer (15 to 25 microns thick), ensuring scratch resistance and metallic luster for architectural minimalism.
3. Enterprise Manufacturing Advantage: The Foshan Industrial Ecosystem
Selecting a reliable supplier requires evaluating geographical industrial concentration, production machinery, and quality assurance protocols. Located in Shishan Town, Nanhai District, Foshan City, factories like Veltor Window & Door Co., Ltd. leverage the world's most concentrated architectural aluminum manufacturing ecosystem.
Rigorous Quality Control Framework for International Orders
Direct factory sourcing eliminates middleman markups but demands clear verification processes. Premier supplier workflows encompass four mandatory quality gates:
Step 1: Raw Material Spectroscopy & Dimensional Inspection: Verification of alloy chemical composition via optical emission spectrometers to guarantee 6063 profile hardness ($\ge 12$ Webster hardness) and wall thickness tolerances according to GB/T 5237 / ASTM B221 standards.
Step 2: Automated CNC Cutting and Corner Crimping: Utilizing dual-head precision cutting saws and 4-axis CNC machining centers to process lock mortises, drainage slots, and hinge recesses. Frame corners undergo hydraulic mechanical crimping with two-component polyurethane corner adhesive to prevent water ingress.
Step 3: Glass Unit Integration & Structural Silicone Curing: Insulated glass units (IGUs) assembled in automated cleanrooms feature dual-seal perimeter sealant (Primary: Polyisobutylene; Secondary: Two-part Structural Silicone). Glass panels are secured into frames using EPDM synthetic rubber gaskets that maintain elasticity across -40°C to +120°C temperatures.
Step 4: Full System Pre-Assembly & Export Packaging: Prior to crating, 100% of finished window and door units are mounted on factory testing rigs to verify smooth rolling gear operation, lock latching, perimeter compression, and diagonal squareness. Units are tagged with clear opening schedules and packed in fully enclosed plywood crates with vapor-barrier wrapping.
4. Frequently Asked Questions (FAQ) for B2B Importers & Specifiers
Addressing technical, logistical, and commercial inquiries common among global procurement managers.
Ready to Engineer Your Project's Fenestration Solution?
Connect directly with our senior fenestration engineers for technical drawing reviews, customized U-factor calculations, and competitive factory-direct pricing tailored to your project schedule.
Get a Quote