Export-Grade Aluminium Glass Door & Window Systems
Engineered for high-end residential, hotel, and commercial development projects. Fully customizable to meet local structural codes, acoustic dampening requirements, and energy efficiency benchmarks globally.
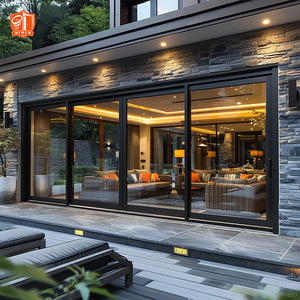
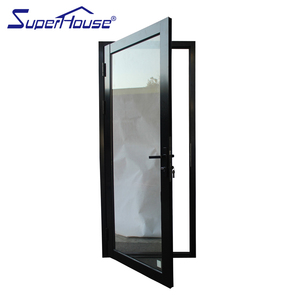
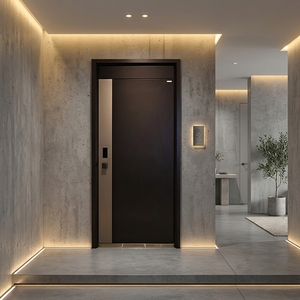
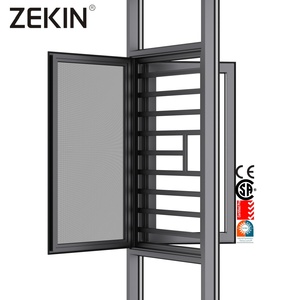
Engineering Standards for Export-Grade Aluminium Framed Glass Kitchen Doors
In modern architectural design, the kitchen transition boundary has evolved from a simple functional partition into a critical interior design focal point. B2B procurement managers, real estate developers, and international importers face unique challenges when specifying aluminium framed glass kitchen doors. These structural partitions must simultaneously satisfy conflicting demands: maximizing light transmittance, isolating heavy culinary grease and ambient cooking vapor, maintaining acoustic privacy (reducing noise transfer between living spaces by 35dB to 45dB), and delivering a sleek, ultra-narrow sightline profile that withstands decades of high-frequency operation.
As a leading exporter based in Foshan, China—the world's hub for premium extrusion and fenestration engineering—our production facilities integrate high-precision CNC machining, automated corner-crimping, and advanced surface treatment technologies. Understanding the material science and structural engineering behind these door systems is essential for B2B buyers seeking to optimize cost-to-performance ratios without sacrificing long-term durability or compliance with local building regulations.
1. Metallurgy & Extrusion Profile Characteristics
The structural backbone of any high-performance glass kitchen partition lies in the metallurgical quality of the aluminum alloy frame. Standard commercial doors frequently utilize low-grade recycled aluminum, leading to frame warping, hardware looseness, and coating oxidation over time. Premium export systems mandate primary billet 6063-T5 or 6063-T6 architectural grade aluminum alloys.
- Structural Tensile Strength: 6063-T6 temper profiles achieve an ultimate tensile strength exceeding 205 MPa and yield strength over 180 MPa, enabling ultra-slim sightlines (as narrow as 16mm visible frame width) without structural deflection during large-panel operation.
- Wall Thickness Standards: Frame extrusions are engineered with profile wall thicknesses ranging from 1.6mm to 3.0mm depending on height, door leaf weight, and hardware mounting load requirements, fully conforming to ISO 9001 and GB/T 5237 export criteria.
- Corner Joint Integrity: Frame corners are joined using pneumatic corner-crimping machines with cast aluminum corner keys and injected two-component structural epoxy adhesive. This guarantees zero frame racking, watertight corner seals, and lifelong mechanical stability.
2. Advanced Surface Treatment Technologies
Kitchen environments subject interior door frames to aggressive micro-environments, including aerosolized oil, high ambient humidity, steam, and frequent contact with chemical cleaning agents. Modern exporters must offer specialized surface finishing technologies:
Fluorocarbon (PVDF) Spraying
Utilizing PPG or AkzoNobel resin systems, PVDF fluorocarbon coatings provide exceptional chemical resistance, salt-spray resistance exceeding 3000 hours, and a smooth matte texture impervious to kitchen grease accumulation.
Micro-Arc Anodizing
Anodized coatings (15–25 microns thick) create an integral aluminum oxide surface layer. Available in brushed titanium, champagne gold, and deep black, offering surface hardness exceeding 400 HV to prevent scratches.
Electro-Grained Powder Coating
Architectural electrostatic powder coating delivers zero-VOC emission finishes with anti-fingerprint nanotechnology, ensuring ease of cleaning and long-lasting visual appeal in high-use residential spaces.
3. Glazing Specification & Acoustic Sealing Infrastructure
The glass fill component accounts for up to 85% of the surface area of a kitchen door. Consequently, safety, optics, and acoustic isolation are governed by glass engineering. Export door systems strictly incorporate toughened safety glass certified under SGCC (ANSI Z97.1), EN 12150, and CCC standards.
To balance light diffusion with visual privacy, exporters supply a diverse range of glass configurations: ultra-clear low-iron float glass, fluted/reeded glass (Mori glass), bronze/grey tinted float glass, and double-glazed insulated units (IGU). For acoustic mitigation between cooking zones and dining rooms, heavy-duty soft-closing sliding and folding doors use continuous perimeter EPDM or silicone magnetic sealing gaskets that block odor migration and reduce operational noise.
Aluminium Glass Kitchen Door System Comparisons
Evaluate structural configurations, spatial footprints, track mechanisms, and ideal commercial application scenarios prior to finalizing drawing submittals.
| Door System Type | Visible Sightline | Track Configuration | Acoustic Isolation | Space Efficiency | Primary Commercial Use |
|---|---|---|---|---|---|
| Ultra-Slim Sliding Door | 16mm – 22mm | Bottom-Loaded or Top-Hung Track | 32 – 38 dB | 95% (Zero Swing Radius) | Modern Urban Apartments, Minimalist Villas |
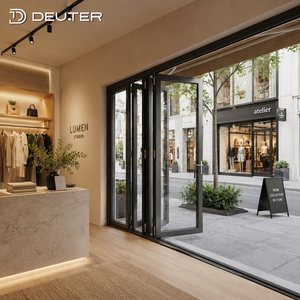
| Bifold / Folding Door | 28mm – 38mm | Heavy-Duty Top Guide + Floor Track | 35 – 42 dB | 90% Full Clear Opening | Open-Plan Kitchen Conversions, Luxury Villas |
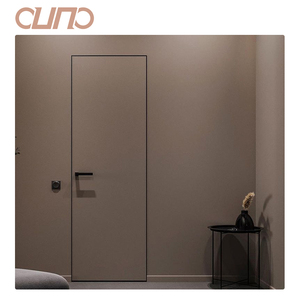
| Pocket Sliding Glass Door | 18mm – 25mm | Concealed Wall Cavity Track | 30 – 35 dB | 100% Wall Clearance | Executive Suites, Hotel Kitchenettes |
| French / Swing Casement Door | 45mm – 65mm | 3D Adjustable Continuous Hinge | 40 – 48 dB (Acoustic Seal) | 60% (Requires Swing Clearance) | Enclosed Heavy Cooking Kitchens, Commercial Use |
| Telescopic Multi-Track Door | 20mm – 30mm | Triple / Quadruple Parallel Tracks | 32 – 36 dB | 75% Staked Opening Width | Wide Kitchen Entrances, Multi-Function Layouts |
Future Sourcing & Procurement Trends in Aluminium Glass Interior Fenestration
As global architectural standards shift toward sustainable construction, smart home integration, and space-optimized indoor environments, global importers and developers must align their supply chain purchasing strategies with emerging technological vectors. The market for aluminium framed glass kitchen doors is transitioning rapidly from standard mechanical partitions to highly engineered fenestration systems.
1. Magnetic Levitation & Soft-Close Automation
Traditional ball-bearing rollers are being replaced by soft-close dampening mechanisms rated for 200,000 continuous motion cycles. Next-generation luxury projects are adopting magnetic levitation (Maglev) drive systems built into top tracks, allowing silent, frictionless manual sliding and smartphone/sensor automated door control without floor track obstacles.
2. Micro-Frame Architecture (16mm Sightlines)
The visual preference for invisible frame construction has pushed structural engineering limits. Exporters are utilizing high-modulus structural silicones and hidden interlocking mullions to transfer glass shear loads directly to upper tracking assemblies. This allows 16mm visible frame profiles to support glass panels up to 3000mm in height safely.
3. Low-Carbon Recycled Extrusions
European and North American regulatory mandates increasingly demand Environmental Product Declarations (EPD). Leading Chinese exporters are integrating green-hydro powered aluminum billets with high recycled aluminum content, reducing embedded carbon footprints by up to 65% while maintaining strict mechanical alloy standards.
Furthermore, digital supply chain integration via Building Information Modeling (BIM) and automated CAD shop drawing sign-offs has drastically shortened lead times for custom estate projects. Direct manufacturer-to-specifier communication ensures that custom glass thickness tolerances, structural wall anchorage, and sill flushness are fully resolved prior to extrusion cutting.
Enterprise Manufacturing Capabilities & Export Assurance
Combining Foshan's world-class architectural extrusion ecosystem with international quality control protocols to serve commercial buyers worldwide.
Foshan Manufacturing Hub
Situated in Shishan Town, Nanhai District, Foshan—the world's densest architectural aluminum industrial cluster—our factory benefits from immediate access to premium billet foundries, hardware manufacturers, and specialized glass processors, ensuring seamless supply chain reliability.
100% Pre-Shipment Trial Assembly
Every single custom window and door unit undergoes trial assembly on site before packaging. Dimensional precision, hardware clearance, smooth track glide, and lock gear alignment are verified and documented with high-resolution inspection videos provided to buyers prior to balance payment.
Reinforced Export Packaging
Frames are protected with anti-scratch protective film and rubber corner guards. Assembled glass leaves are packed into fumigation-free, fully enclosed reinforced plywood crates separated by foam block spacers, preventing container transit vibration damage.
Request Technical Shop Drawings & B2B Pricing
Consult directly with our fenestration engineering team. We convert architectural blueprints into detailed project shop drawings, profile cutting schedules, and FOB/CIF commercial quotes.
Get CatalogFrequently Asked Procurement Questions (FAQ)
Detailed answers addressing commercial order quantities, climate engineering, local code certifications, custom drawing sign-offs, and export logistics.
Because every fenestration unit is manufactured to precise custom opening dimensions, our factory flexible program supports custom single-villa projects as well as full container load (FCL) commercial development orders. For small orders, freight consolidation options (LCL in reinforced wooden crates) are available to maintain transport cost efficiency.
Yes. Our engineering department reviews project location wind load parameters, water tightness criteria, and energy thermal requirements (U-factor and SHGC values). We customize aluminum profile series wall thicknesses, PA66 thermal break widths, Low-E glass specs, and multi-point hardware configurations to ensure compliance with standards like NFRC, CE, AS2047, or Florida NOA hurricane impact specs.
After contract sign-off and receipt of preliminary opening dimensions or architectural elevations, our senior engineering team produces comprehensive 2D and 3D CAD shop drawings detailing profile cross-sections, glass build-ups, drainage hole placements, anchorage points, and hardware positions. Production commences strictly after written sign-off approval from the buyer or project architect.
We provide a comprehensive selection of durable architectural coatings: AkzoNobel electrostatic powder coating, PPG fluorocarbon (PVDF) matte spraying, micro-arc anodic oxidation (brushed black, champagne, bronze, gold), and 3D wood-grain heat transfer finishes. Anti-fingerprint micro-coatings can be applied specifically to prevent kitchen grease marks.
Safety is paramount. All glass leaves installed in our doors utilize fully tempered safety glass complying with SGCC (ANSI Z97.1), EN 12150, or AS/NZS 2208 standards. Options include single toughened glass (5mm–12mm), laminated safety glass (5mm + 0.76PVB + 5mm), double-glazed acoustic glass, and decorative fluted/reeded textured glass.
Standard manufacturing lead time is 25 to 35 calendar days following drawing sign-off and deposit confirmation. Specialized powder coat colors, custom fluorocarbon shades, or high-volume project orders may require a slightly extended timeline. A binding written manufacturing schedule is provided upon order confirmation.
