Factory Direct Catalog
Featured Precision Architectural Solutions
Direct from China's leading fenestration industrial hub in Foshan. ISO 9001 certified structural engineering and high-performance custom fabrications.
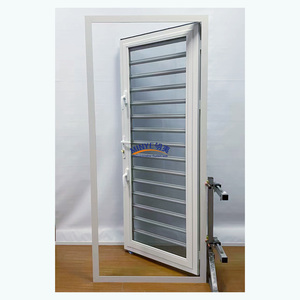
Aluminum Jalousie Shutter for Window Door Glass Exterior Storm Protection Interior Swing Style Window Louvre Fiberglass Screen
Get a Quote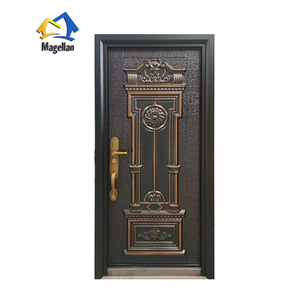
Custom Luxury Modern House Villa Exterior Door Apartment Cast Aluminum Door Security Front Entry Doors
Get a Quote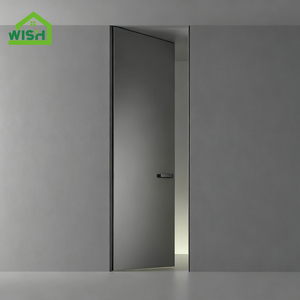
Modern Invisible Door Design High Quality Aluminum Frame Composite Hidden Door Suitable For House Interior Frameless Door
Get a Quote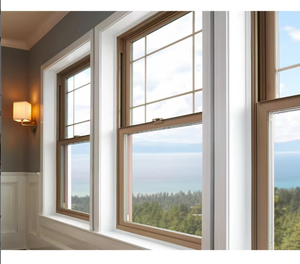
BOCHARM American Waterproof Thermal Break Aluminum Double Glass Sash Window Single Hung Vertical Sliding Exterior Kitchen
Get a Quote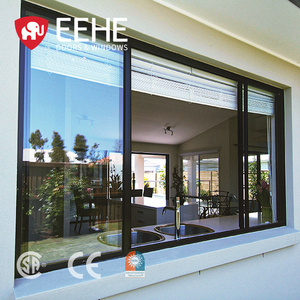
Mobile Home Simple Aluminum Double Glazed Sliding Window Aluminum Mirror Glass Triple Track Screen Sliding Window
Get a Quote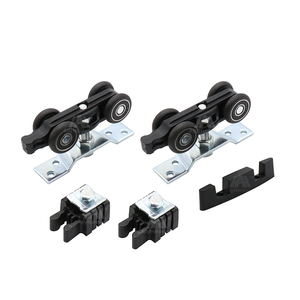
4-wheel Aluminum Alloy Wardrobe Sliding Door System with Nylon Wheels and Roller Modern Design for Garage Door & Bathroom
Get a Quote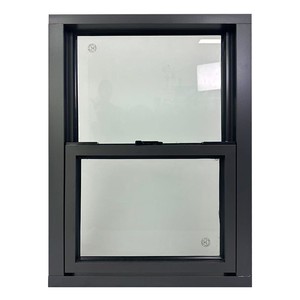
Modern High Quality Aluminum Single Hung Window with Double Glazed Glass for Residential Villa House
Get a Quote
Industry Whitepaper & Technical Analysis
Engineering Principles of Aluminium Sliding Window Manufacturing
An authoritative technical breakdown for commercial procurement managers, structural engineers, real estate developers, and fenestration importers.
Structural Extrusion Integrity
Utilizing high-tensile 6063-T5 and T6 structural aluminum profiles with wall thicknesses exceeding 1.4mm for residential windows and up to 3.0mm for heavy-duty commercial sliding doors. Profiles undergo precise heat treatment to ensure superior wind-load resistance (ASTM E330 testing standards) and ultimate structural strength.
Thermal Break Insulation
Modern sustainable architecture requires ultra-low U-factors. We integrate PA66-GF25 (Polyamide 66 reinforced with 25% glass fiber) thermal barrier strips. This decouples the interior and exterior aluminum chambers, preventing thermal conduction, mitigating interior condensation, and achieving system U-values as low as 1.2 W/m²K.
Advanced Water Drainage & Sealing
Featuring multi-cavity step-down drainage sills engineered with high-drainage hidden check valves. Dual and triple continuous EPDM (Ethylene Propylene Diene Monomer) gasket seals coupled with silicone weatherstripping ensure static water tightness up to 700 Pa under tropical storm conditions.
Fenestration System Engineering Specifications Matrix
Comprehensive comparative data for evaluating structural alloy selection, acoustic attenuation, and thermal performance across sliding window configurations.
| System Configuration | Profile Wall Thickness | Thermal Break Tech | Glazing Specification | Acoustic Rating (Rw) | Water Tightness |
|---|---|---|---|---|---|
| Slim-Frame Sliding Window | 1.4mm - 1.8mm | Standard Cavity / PA66 Strip | 5mm + 12Ar + 5mm Double Toughened | 32 dB - 36 dB | 450 Pa |
| Thermal Break Heavy Slider | 2.0mm - 2.5mm | 24mm PA66-GF25 Polyamide | 6mm Low-E + 16Ar + 6mm Toughened | 38 dB - 42 dB | 600 Pa |
| Hurricane Impact Sliding System | 2.5mm - 3.0mm | Reinforced Structural Thermal Strip | 6mm + 1.52PVB + 6mm Laminated Double Glazed | 42 dB - 45 dB | 750 Pa (Impact Test Compliant) |
| Triple-Track Screen Slider | 1.8mm - 2.2mm | Multi-Cavity Thermal Insulation | 5mm + 9A + 5mm + 304 Stainless Mesh | 35 dB - 38 dB | 500 Pa |
Factory Footprint & Enterprise Advantages
Why Top Global Buyers Partner With Foshan VELTOR Manufacturing
01. Complete In-House Fabrication
From raw 6063 billet extrusion to precision CNC milling, corner crimping, glass insulating assembly, and powder coating lines (AkzoNobel anodized finishes), all production occurs within our Nanhai Foshan industrial facility, ensuring 100% trace-ability.
02. Rigorous CAD & Shop Drawing Workflow
Every international order undergoes a detailed structural audit by our senior fenestration engineers. We generate full 2D elevation, section details, and 3D BIM models for written approval before cutting aluminum profiles.
03. Export-Grade Logistics Packaging
Products are wrapped with protective anti-scratch polyethylene film, fitted with custom foam corner bumpers, and enclosed inside fully sealed plywood crates tagged with opening schedule IDs for rapid on-site installation assembly.
Market Intelligence
Future Sourcing & Procurement Trends (2025-2030)
Key developments shaping global architectural fenestration supply chains and buyer requirements.
Ultra-Narrow Sightlines & Panoramic Glass
Architectural demand is rapidly shifting toward minimal visual frame profiles with interlocking stiles as narrow as 20mm. High-strength aluminum alloys allow massive panel sizes (up to 3.5m in height) without compromising structural integrity or wind deflections.
Strict Carbon Neutrality & EPD Certification
European and North American green building standards (LEED, BREEAM) now mandate Environmental Product Declarations (EPDs). Sourcing recycled scrap aluminum and low-carbon extruded billets reduces embodied carbon by up to 60% compared to primary smelter units.
Motorized & Smart Home Integration
Automated heavy-duty sliding systems equipped with concealed brushless motors, rain sensors, magnetic levitation tracks, and smart building management systems (BMS) connectivity are becoming standard in high-end residential and hospitality developments.
Frequently Asked Questions
Global Importer & Builder Buyer Guide
Q:
What is your factory Minimum Order Quantity (MOQ) for custom project orders?
Because every aluminium sliding window unit is engineered and manufactured to specific shop drawing dimensions, we accommodate single-villa bespoke orders (approx. 50-100 sqm) up to full-container commercial projects. Consolidated container loads provide the optimal shipping cost balance.
Q:
How do you guarantee thermal efficiency for extreme freezing or high-heat climates?
We engineer customized thermal-break profile depth (up to 120mm series) utilizing German PA66-GF25 insulating strips combined with double or triple insulated glass units (IGU). Low-E coatings, warm-edge spacers, and Argon gas filling ensure compliance with local energy code U-factors.
Q:
Can your factory manufacture windows according to regional structural building codes?
Yes. We engineer windows to meet target regional standards including Australian AS2047/AS1288, North American NFRC/AAMA/CSA, European CE (EN 14351-1), and Florida Hurricane Impact standards (TAS 201/202/203). Structural calculation reports are supplied upon request.
Q:
What hardware brands are integrated into your aluminium sliding window systems?
We equip our sliding systems with premium international hardware including SIEGENIA, HOPO, ROTO, and KIN LONG multi-point locks, heavy-duty stainless steel 304 tandem roller wheels (rated up to 300kg per panel), and durable anti-lift security blocks.
Q:
What is the average production lead time from order confirmation to export shipment?
Standard production lead time is 25 to 35 calendar days following CAD shop drawing approval and deposit receipt. Specialized powder coating finishes (PVDF or woodgrain grain transfers) or custom laminated glass units may add 5-7 working days.
Q:
How are fragile glass and aluminum frames protected against sea freight damage?
All frames are shrink-wrapped in protective film, padded with corner guards, and encased inside fully enclosed IPPC-certified ISPM-15 compliant fumigated plywood crates with internal rubber shock-absorbing pads to withstand ocean freight transit.
Ready to Request Engineering Shop Drawings & Pricing?
Send us your window schedule, architectural elevations, or project specifications. Our dedicated Foshan engineering team will provide a factory-direct quote and structural solution within 24 hours.
