High-Performance Engineered Aluminium Windows & Entrance Doors
Precision-crafted thermal break profiles, hurricane impact glazing, and soundproof fenestration solutions custom-built for global commercial and luxury residential projects.
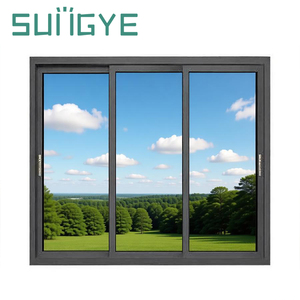
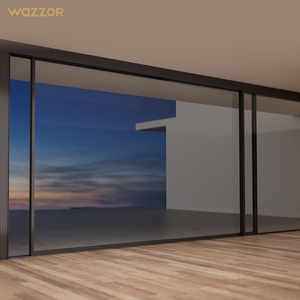
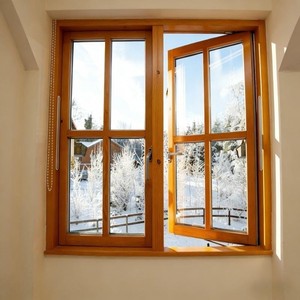
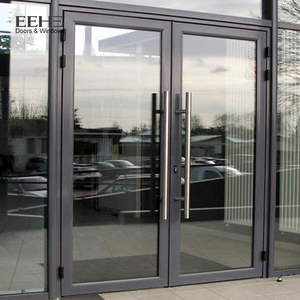
Engineering Principles of Modern Heavy-Duty Aluminium Entrance Doors
An authoritative analysis of profile metallurgy, thermal barrier integration, structural wind-load resistance, and multi-locking security standards for commercial and luxury residential fenestration.
In contemporary architectural design, the entrance doorway serves as both a primary aesthetic focal point and a critical structural threshold. Selecting certified aluminium entrance doors manufacturers & exporters requires a comprehensive evaluation of engineering metrics going far beyond surface aesthetics. Modern entrance systems must continuously resist severe atmospheric forces, prevent thermal bridging, block acoustic transmission, and withstand aggressive mechanical forced-entry attempts.
6063-T6 Structural Alloy
High-tensile architectural aluminium extrusions with wall thicknesses ranging from 2.0mm to 3.0mm, engineered for extreme structural stability and long-span pivot or double-swing doors.
PA66 GF25 Thermal Breaks
Polyamide insulating strips reinforced with 25% glass fiber, creating a robust thermal barrier that minimizes heat transfer, preventing condensation and lowering building overall HVAC energy consumption.
Multi-Point Security Locks
Precision-engineered German multi-point gearboxes (Roto / Siegenia / Hoppe) securing the leaf at up to 5 strategic perimeter latching points for maximum forced-entry protection.
1. Metallurgical Composition and Profile Extrusion Standards
Aluminium entrance doors derived from premier manufacturing facilities rely strictly on primary 6063-T5/T6 architectural aluminium alloy. Unlike recycled secondary aluminium scrap—which introduces impurities leading to structural micro-fractures under wind shear—primary alloy extrusions ensure uniform yield strength (exceeding 170 MPa) and ultimate tensile strength (exceeding 205 MPa).
For large-scale commercial entrance doors and heavy pivot doors, profile wall thickness must strictly comply with international building codes. While standard residential interior doors utilize 1.4mm profiles, heavy-duty exterior entrance doors engineered by top Chinese exporters feature reinforced profile walls between 2.0mm and 3.0mm. This structural density ensures zero sash deflection under high wind pressure (capable of resisting pressures up to 5000 Pa, satisfying ASTM E330 wind load requirements).
2. Advanced Thermal Barrier Systems: PA66 GF25 Polyamide Technology
Aluminium possesses a high natural thermal conductivity coefficient ($\approx 200 \text{ W/m}\cdot\text{K}$). Uninsulated solid aluminium frames act as thermal bridges, allowing thermal loss in winter and solar heat gain in summer. To achieve stringent U-factor ratings demanded by European CE (EN 14351-1) and North American NFRC certifications, leading manufacturers implement structural thermal breaks.
The system inserts dual Polyamide PA66 GF25 (25% Glass Fiber Reinforced) strips between the interior and exterior extrusions. Polyamide strips exhibit a thermal conductivity of merely $0.3 \text{ W/m}\cdot\text{K}$—over 600 times lower than raw aluminium. Furthermore, matching the linear thermal expansion coefficient of polyamide to aluminium ($2.3 \times 10^{-5} /\text{K}$) prevents structural delamination during severe thermal expansion and contraction cycles (-40°C to +80°C).
3. Glazing Performance, Soundproofing, and Impact Resistance
The glass unit constitutes over 70% of an entrance door's surface area. Trusted exporters configure low-emissivity (Low-E), insulated glass units (IGU) tuned specifically to regional climate requirements:
- Double/Triple Glazed Insulated Glass: Typically constructed with 6mm Tempered + 12Ar/16Ar (90% Argon Gas Fill) + 6mm Low-E Tempered glass. Warm-edge Technoform spacers reduce peripheral edge condensation.
- Acoustic Isolation: Double-sealed EPDM weatherstripping coupled with asymmetric glass thickness combinations (e.g., 6mm + 8mm IGU) achieves Acoustic Sound Transmission Class (STC) ratings up to 42 dB, effectively insulating interiors against high-frequency urban traffic noise.
- Hurricane Impact Safety Lamination: For coastal zones susceptible to typhoons and hurricanes (Florida Dade County / Australian Cyclone Region C), entrance doors incorporate SentryGlas® (SGP) or PVB laminated safety glass (e.g., 6mm Tempered + 1.52SGP + 6mm Tempered). The elastomeric interlayer retains structural integrity even if outer glass panes shatter upon projectile impact.
Future Procurement & Global Industry Development Trends
Strategic insights for B2B importers, architectural specifiers, and project contractors navigating the next decade of architectural envelope sourcing.
1. Decarbonization & Low-Carbon Aluminium
Global carbon border adjustment mechanisms (such as EU CBAM) are compelling developers to prioritize low embodied carbon aluminium. Manufacturers utilizing hydro-powered aluminium smelting and certified EPD (Environmental Product Declarations) will dominate international tenders.
2. Ultra-Slim Sightlines & Flush Thresholds
Minimalist architectural movements demand ultra-slim frame profiles (<25mm visible sightline) combined with zero-barrier concealed drainage sills. Sub-surface threshold systems maintain ADA barrier-free access while delivering Class 9A water tightness.
3. Smart Home & Biometric Integration
Modern entrance doors are expanding beyond traditional mechanical keys. Factory-integrated motorized multi-point locks seamlessly interface with biometric fingerprint sensors, facial recognition, RFID keycards, and home automation IoT gateways.
Direct-from-Factory B2B Sourcing Optimization
Global supply chain evolution has shifted direct procurement models. Importers and project dealers no longer accept middleman markups; instead, they establish direct strategic alliances with Chinese manufacturing hubs, specifically in Foshan, Guangdong. By leveraging factory-direct engineering teams, buyers can review custom 3D CAD shop drawings, request FEA (Finite Element Analysis) stress simulations, and lock in competitive FOB/CIF containerized shipping rates prior to mass production.
Comparative Technical Matrix for Architectural Systems
Evaluate structural performance, thermal metrics, and application suitabilities across primary exterior aluminium opening systems.
| Door / Window System | Profile Wall Thickness | Thermal Insulation (U-Factor) | Max Panel Height | Water Tightness Class | Ideal Application |
|---|---|---|---|---|---|
| Heavy-Duty Entrance Door | 2.0mm – 3.0mm | 1.6 – 2.2 W/m²K | Up to 4000 mm | Class 9A (600 Pa) | Main Luxury Villa Entries, Storefronts |
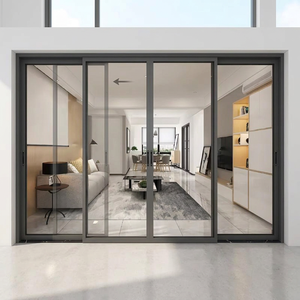
| Lift & Slide Patio Door | 2.0mm – 2.5mm | 1.4 – 1.8 W/m²K | Up to 3500 mm | Class E1050 (1050 Pa) | Oceanfront Patios, Large Balconies |
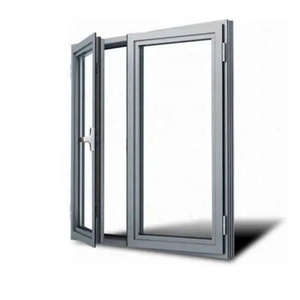
| Thermal Break Casement Door | 1.8mm – 2.0mm | 1.2 – 1.6 W/m²K | Up to 2800 mm | Class 9A (600 Pa) | High-End Residential French Balconies |
| Bi-Fold Folding Glass Door | 2.0mm | 1.6 – 2.0 W/m²K | Up to 3200 mm | Class 7A (300 Pa) | Indoor-Outdoor Resort Lounges, Patios |
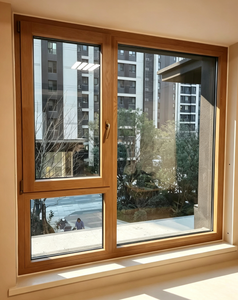
| Aluminum Clad Wood Window | 1.4mm Al + 68mm Wood | 0.9 – 1.3 W/m²K | Up to 2400 mm | Class 9A (600 Pa) | Cold Climate Luxury Villas & Heritage Renovations |
Require a custom profile extrusion drawing or bespoke glass build-up evaluation?
Foshan Precision Manufacturing & Quality Engineering Excellence
Veltor Window & Door Co., Ltd. operates from Nanhai District, Foshan—China's global capital for architectural aluminium processing. We eliminate middleman friction by supplying factory-direct thermal break fenestration systems engineered for overseas importers, building contractors, and real estate developers.
1. In-House CNC & Automated Corner Crimping
Our workshop integrates 5-axis CNC machining centers and high-precision double-head cutting saws to ensure sub-millimeter tolerances on all profile corner mitres, hardware routing slots, and continuous weather-seal gasket channels.
2. Strict Pre-Shipment Trial Assembly (100% QC)
Before packing, every custom window and door unit undergoes full trial frame assembly on our inspection tables. Hardware latching, gasket compression, diagonal squareness, and surface finish integrity are verified and documented.
3. Export-Ready Fumigated Wooden Packaging
Glass and frames are separated using anti-scratch protective film, corner rubber caps, and heavy-duty foam wrapping. Cargo is secured inside fully-enclosed steel-reinforced wooden crates labeled by opening tag numbers for rapid job site sorting.
4. Dedicated International Project Engineering Team
From converting architectural blueprints into precise shop drawings to verifying wind-load calculations against local building codes (AS2047, NFRC, CE), our English-fluent engineers manage your project seamlessly from inquiry to site installation.
Frequently Asked Questions (FAQ) for Project Procurement
Clear, authoritative answers addressing critical logistical, engineering, and commercial inquiries for overseas buyers.
Ready to Elevate Your Architectural Entrance Door Project?
Submit your door schedules, floor plans, or custom extrusion requirements today. Our technical engineering specialists respond within 24 hours with comprehensive pricing, CAD drawings, and thermal analysis.
