Featured Architectural Aluminium Systems
Engineered for precision, high thermal efficiency, and severe weather resistance across residential and commercial developments.
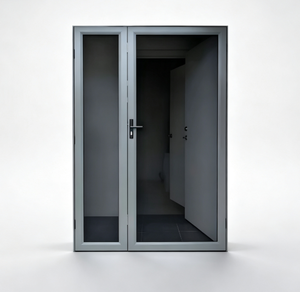
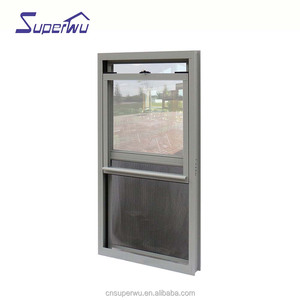
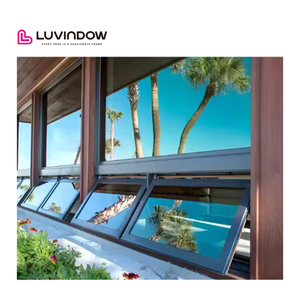
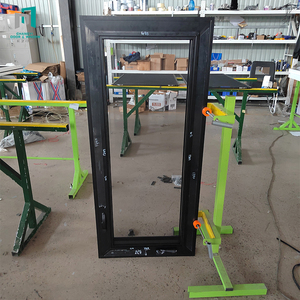
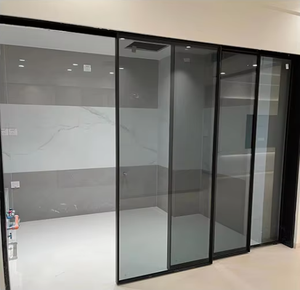
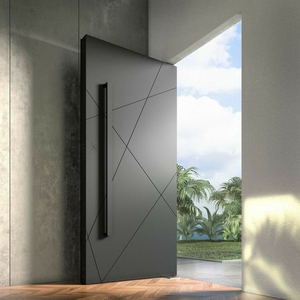
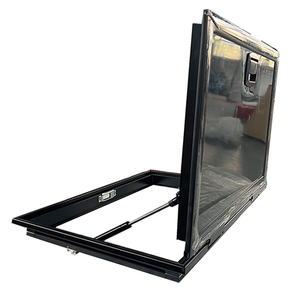
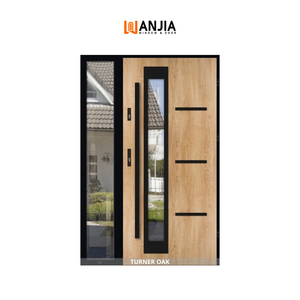
Engineering Rigor in Modern Double Sliding Door Manufacturing
In the domain of modern architectural envelope engineering, selecting premier aluminium double sliding doors manufacturers and factories demands a comprehensive evaluation of structural mechanics, extrusion alloy purity, and thermal boundary performance. High-performance double sliding doors are no longer mere space dividers; they are complex structural assemblies engineered to resist extreme wind loads, prevent micro-level thermal bridging, and maintain airtight seal integrity over decades of cycle operations.
Leading global manufacturers utilize primary-grade 6063-T5 and 6063-T6 structural aluminium extrusions, featuring nominal wall thicknesses ranging between 1.8mm and 3.0mm. The structural integrity of double sliding doors hinges on interlock profile design, sash deflection resistance under positive and negative pressure, and the kinetic precision of tandem stainless steel roller assemblies capable of effortlessly moving glass sashes exceeding 400 kg.
Core Technical Metrics for Sourcing
Polyamide Thermal Breaks: Implementation of PA66 GF25 (25% fiberglass reinforced polyamide) strips to separate inner and outer aluminum profiles, lowering total thermal conductance.
Acoustic Attenuation (STC/Rw): Multi-chambered extrusion design paired with laminated double or triple insulated glass units (IGUs) achieving sound reduction up to 45 dB.
Drainage Mechanics: Concealed subterranean sill drainage channels featuring non-return check valves that prevent water backflow during 100-year storm events.
Architectural System Benchmarks: Double Sliding Door Configurations
Comprehensive technical breakdown comparing commercial-grade sliding door series manufactured for export compliance across North America, Europe, and Australia.
| System Series | Profile Wall Depth | Thermal Barrier Type | Max Glass Thickness | Wind Load (ASTM E330) | Water Tightness (Pa) | Primary Sourcing Target |
|---|---|---|---|---|---|---|
| Narrow-Sightline Slim Series | 120mm - 140mm | PA66 GF25 24mm Strip | 28mm (6+16Ar+6 Low-E) | DP50 (2400 Pa) | 350 Pa | Luxury Residential / Panoramic Villas |
| Heavy-Duty Lift & Sliding Series | 160mm - 220mm | PA66 GF25 34mm Strip | 42mm Triple Glazed / Laminated | DP75 - DP90 (4320 Pa) | 600 Pa | Coastal Resorts & High-Wind Zones |
| Flush Threshold Exterior Patio Series | 110mm - 130mm | Standard Thermal Break | 24mm Double Tempered | DP45 (2160 Pa) | 300 Pa | Modern Urban Apartments / Kitchens |
| Hurricane Impact Sliding Door Series | 180mm - 250mm | Reinforced Structural Alloy | 38mm SGP Laminated Impact Glass | TAS 201/202/203 Compliant | 750 Pa | Tropical & Cyclonic Regions (Florida/AU) |
Emerging Sourcing & Technical Trends in Aluminium Sliding Systems
Key technological shifts reshaping global procurement decisions for commercial project dealers, real estate developers, and architects.
1. Vacuum Insulated Glass (VIG) Integration
Future-forward factories are transitioning from conventional double glazing to slim-profile Vacuum Insulated Glass. Achieving thermal insulation equivalent to solid brick walls (U-values below 0.6 W/m²K), VIG allows sashes to remain exceptionally lightweight while radically improving project carbon footprint ratings.
2. Ultra-Slim Interlock Sightlines (≤ 16mm)
Architectural demand is rapidly moving toward structural minimalism. Premier Foshan manufacturers leverage high-tensile carbon-reinforced aluminium interlocks that reduce visible vertical frame widths down to 16mm without sacrificing structural load capability under positive wind pressures.
3. Magnetic Levitation & Smart Motorization
Commercial and luxury residential procurements increasingly specify brushless MagLev motorization systems. Hidden within the top head track, these systems enable silent automated sliding door operation controllable via smart home automation networks, rain sensors, and biometric access.
Factory Advantage & Quality Assurance Standards
Located in Foshan, China—the world's capital of architectural aluminium extrusion—our manufacturing facility combines German engineering standards with vertical supply chain control.
In-House Extrusion & CNC Milling
Equipped with multi-axis automated CNC machining centers, we perform profile cutting, hardware slot routing, and corner crimping under strict dimensional tolerances within ±0.1mm.
Surface Treatment Excellence
Offering AkzoNobel powder coating, PVDF fluorocarbon baking, and hard anodized finishes resistant to salt spray corrosion (certified past 3,000 hours ASTM B117 testing for coastal installations).
Rigorous Export Crating
Every sash and frame profile is wrapped in anti-scratch protective film, fitted with corner armor, and packed into fumigated reinforced wooden crates labeled by architectural opening numbers.
Frequently Asked Questions for B2B Importers & Contractors
Essential answers covering engineering verification, lead times, international compliance, and OEM customization.
What minimum order quantity (MOQ) is required for custom aluminium double sliding doors?
Because every architectural project requires made-to-measure engineering drawings, we support custom project orders as well as full container loads (FCL) for regional distributors. For bespoke residential projects, our typical commercial threshold starts at consolidated multi-unit orders or combined window/door schedules to optimize sea freight logistics.
How do thermal break double sliding doors perform in cold or tropical climates?
Our thermal break systems utilize PA66-GF25 polyamide barrier strips engineered to isolate indoor and outdoor aluminium profiles. In cold regions, combined with warm-edge spacer Low-E argon glass, they prevent interior condensation and heat loss. In tropical regions, they stop solar heat gain, drastically reducing air conditioning energy requirements.
Can your factory manufacture sliding doors according to regional standards like AS2047, NFRC, or CE?
Yes. We routinely engineer profile sashes, glass assemblies, and structural sealing to comply with Australian AS2047 / AS1288, North American NFRC / AAMA, and European CE EN14351-1 codes. Structural calculations, deflection test reports, and glass safety certificates are provided prior to mass fabrication.
What hardware brands are integrated into your aluminium sliding door systems?
We supply top-tier global hardware configurations including German SIEGENIA, GU, HOPPE, and Sobinco, as well as customized ultra-heavy-duty stainless steel tandem roller systems manufactured in-house that guarantee over 100,000 smooth operation cycles under heavy panel weights.
What is the typical production timeline from CAD drawing confirmation to shipment?
Once shop drawings are signed off and technical specifications are approved, standard factory fabrication takes approximately 25 to 35 business days. Specialized custom powder coating or high-impact laminated glass sashes may require an additional 5-7 days for rigorous QA testing.
How does the factory prevent water leakage during high-wind rainstorms?
Water tightness is achieved through a multi-stage defense system: continuous EPDM weather-strip gaskets, stepped sill tracks with hidden drainage valves, silicone-sealed mechanical corner joins, and integrated wind-deflector caps at all interlocking sash points.
Accelerate Your Project Sourcing with Engineering Precision
Connect with our senior technical engineering team for structural CAD drawings, thermal calculation reports, and factory-direct wholesale pricing schedules.
Get Catalog