Architectural Aluminium Crittall External Door Systems
Engineered with slim profiles, thermal break technology, multi-point lock security, and high-performance insulated glass for high-end residential and B2B commercial projects.
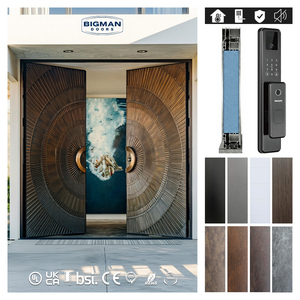
Australia Modern Carving Circular Radiating Design Double Exterior Villa Main Entrance Aluminum Security Door
Get Catalog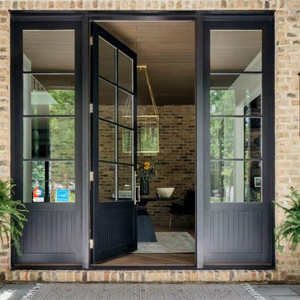
AMJ Exterior Entry Crittal Doors USA Design Tempered Glass Aluminum French Double Glass Doors Patio NFRC Swing Casement Door
Get Catalog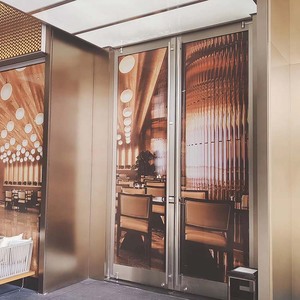
Exterior Entry Crittal Doors Aluminum Alloy Tempered Glass French Double Glass Doors Postmodern Design Patio Swing Casement Door
Get Catalog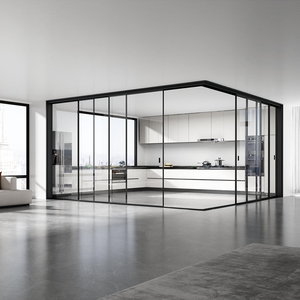
Modern Concealed Frame Aluminum Sliding Door Crittall Style Soundproof Thermal Insulation Double Glazing Tempered Wine Cellar
Get Catalog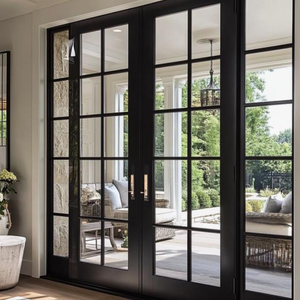
Thermal Break Aluminum French Double Swing Door, Crittall Style Grille Tempered Glass Patio Door With Smart Digital Lock
Get Catalog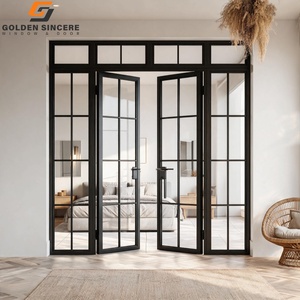
GS Thermal Break Crittall Style Aluminium Glass Doors Soundproof Exterior Double Swing Casement Door
Get Catalog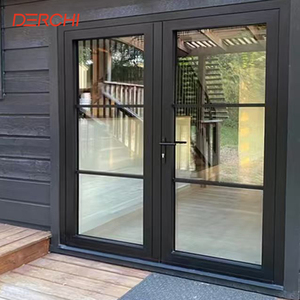
DERCHI NFRC Factory Wholesale Exterior Entry Crittal Door Design Tempered Glass Aluminum French Double Glass Swing Casement Door
Get Catalog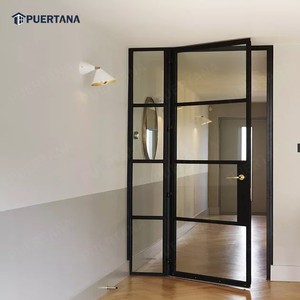
Exterior Piazza Industrial Style Crittall Steel Look Aluminum Glass French Door
Get CatalogThe Evolution of Exterior Crittall Doors: Why Aluminium Outperforms Traditional Steel
An authoritative engineering analysis for architects, façade consultants, structural engineers, and global procurement managers.
Structural Alloy & Thermal Break Mechanics
Traditional legacy Crittall doors were fabricated using hot-rolled solid steel profiles. While historically revered for ultra-slim sightlines, solid steel creates a severe thermal bridge—leading to indoor condensation, thermal discomfort, and poor U-values. Modern architectural fenestration solves this through high-precision 6063-T5 / 6063-T6 extruded aluminum profiles integrated with polyamide insulating struts (PA66 GF25).
By embedding a 24mm to 34mm reinforced glass-fiber polyamide thermal barrier between exterior and interior profile chambers, thermal conductivity is dramatically interrupted. This allows aluminium Crittall doors to achieve thermal transmittance ratings as low as U-factor ≤ 1.4 W/m²K (or Uw 0.25 BTU/h·ft²·°F), fully complying with UK Building Regulations Part L, US NFRC standards, and strict EU energy performance directives.
Corrosion Resistance & Surface Integrity
External envelope elements face aggressive ambient humidity, UV radiation, and salt spray in coastal zones. Steel profiles require complex galvanic treatment and are prone to hidden rust line failure over time. In contrast, architectural aluminum naturally forms a protective oxide layer and undergoes high-durability surface processing.
At VELTOR, our external Crittall-style doors feature Qualicoat Class 2 / AkzoNobel fluorocarbon (PVDF) electrostatic powder coating or high-micron anodic oxidation (15μm–25μm). This provides zero maintenance longevity, exceptional scratch resistance, and zero color degradation under harsh exposure tests (up to 3,000 hours of neutral salt spray testing under ASTM B117 standards).
Comprehensive System Technical Performance Matrix
Verified engineering benchmarks across standard, thermal break, heavy-duty, and acoustic exterior Crittall-style aluminum door series.
| Performance Parameter | Standard Profile Series | Thermal Break System (PA66) | Ultra-Slim Architectural Line | Heavy-Duty Entry / Patio |
|---|---|---|---|---|
| Profile Wall Thickness | 1.4 mm – 1.8 mm | 2.0 mm – 2.5 mm | 2.0 mm – 3.0 mm | 2.5 mm – 3.0 mm |
| Visible Sightline (Stile) | 45 mm – 60 mm | 38 mm – 50 mm | 18 mm – 28 mm | 65 mm – 85 mm |
| Thermal Transmittance (U-Value) | ~2.8 W/m²K | 1.3 - 1.6 W/m²K | 1.4 - 1.8 W/m²K | 1.2 - 1.5 W/m²K |
| Glazing Build-Up Range | 5mm + 12A + 5mm Tempered | 6mm Low-E + 16Ar + 6mm IGU | 8mm + 14Ar + 8mm Laminated IGU | Triple Glaze: 6+12A+6+12A+6 |
| Acoustic Reduction (Rw) | 32 dB | 38 dB - 42 dB | 36 dB - 40 dB | 42 dB - 45 dB |
| Wind Load Resistance | Class 3 (1.5 kPa) | Class 4 (2.5 kPa) | Class 4 (3.0 kPa) | Class 5 (4.0 kPa / AS2047) |
| Locking Mechanism | Single Point Mortise | Multi-Point European Groove | Concealed Multi-Point System | Smart Biometric Multi-Point |
| Water Tightness | 300 Pa | 600 Pa | 450 Pa | 900 Pa (E900 Standard) |
Future Procurement & Strategic Manufacturing Trends (2025–2030)
How shifting global building codes, decarbonization requirements, and smart home automation are re-shaping B2B fenestration purchasing.
1. Micro-Slim Sightlines with Structural Glass Integration
The market demand is shifting from traditional applied grids to structural glazing with slim interior/exterior astragal bars. Buyers now request vertical stiles under 25mm without compromising structural stability. Advanced structural silicone bonding allows the glass unit itself to share wind loads, allowing unprecedented panel height (up to 3.5 meters) with minimal sightline obstruction.
2. Smart Access & Automated Multi-Point Integration
External entry Crittall doors are no longer purely mechanical hardware. Future procurement mandates the factory integration of smart home access: 3D facial recognition scanners, invisible fingerprint sensors built into pull handles, motorized automatic drop down bottom seals, and electric strike multi-point locks compatible with KNX, Zigbee, and Control4 building automation protocols.
3. Circular Economy & Low Embodied Carbon Aluminum
Driven by EU CBAM (Carbon Border Adjustment Mechanism) and global LEED/BREEAM green building standards, top-tier developers now specify low-carbon recycled aluminum billets (hydro-powered smelting). Procurement criteria increasingly require Environmental Product Declarations (EPD) and ISO 14064 carbon footprint verification from suppliers.
4. Hybrid Acoustic Glazing & Sol-Control Coatings
As urban noise pollution escalates alongside climate extremes, multi-layered PVB acoustic laminated glass combined with solar-control Low-E coatings (such as Saint-Gobain Cool-Lite or Guardian SunGuard) is becoming standard. B2B buyers now request custom light transmittance (VLT) and solar heat gain coefficient (SHGC ≤ 0.23) tuned to specific elevation orientations.
5. Factory Digitalization & Pre-Fabrication Precision
Manual site cutting and retrofitting are being obsolete due to rising overseas labor costs. Procurement managers demand 100% CAD/BIM model integration, automated CNC machining of lock gear slots and mullion notches, and full trial mock-up assembly prior to international container loading.
VELTOR Window & Door: Foshan's Premier Export Manufacturer
Direct factory advantage, advanced engineering support, and stringent quality control certified for international construction standards.
Foshan Industrial Cluster Synergies
Headquartered in Nanhai District, Foshan City, Guangdong Province—the world's most concentrated architectural aluminum production hub—VELTOR operates directly within the heart of the raw material, anodizing, extrusion, and hardware supply ecosystem. This geographic advantage allows us to source premium 6063-T5 virgin aluminum alloys, custom extrusion dies, and top-tier global hardware (GU, Hoppe, Siegenia, CMECH) with unmatched lead times and competitive factory-direct pricing.
Automated CNC Fabrication & Quality Assurance
Our 15,000+ m² manufacturing facility is outfitted with heavy-duty 4-axis CNC milling centers, dual-head precision saw cutters, and pneumatic corner crimping machines. Every external Crittall door undergoes a strict 4-stage Quality Inspection Protocol:
- Raw Material Audit: Spectrometric profile wall thickness and hardness testing.
- Assembly Check: Mitre joint gap tolerance (< 0.1mm) and weatherstrip corner sealing.
- Glazing Inspection: Argon gas fill verification and IGCC/SGCC safety glass seal check.
- Pre-Shipment Trial: 100% operation, locking mechanism test, and diagonal squareness verification.
International Certification & Compliance
We work closely with project engineers to ensure smooth local building authority sign-offs. Our systems are engineered and tested against worldwide window standards, including CE (EN 14351-1), NFRC energy performance ratings, AS2047 Australian wind pressure standard, CSA/NAFS fenestration standards, and SGCC safety glazing certifications. We provide full shop drawings, structural calculation reports, and thermal modeling prior to production release.
Export Packing & Site Logistics Optimization
To eliminate shipping damage, all finished door frames and glazed panels are wrapped with scratch-resistant protective film, fitted with heavy-duty corner guards, and packed inside ISPM 15 compliant fumigated plywood crates. Each crate and frame is tagged with a clear Project Opening Tag Number matching the project shop drawings, dramatically speeding up on-site sorting and installation for local contractors.
Global Building Code Compliance Guide for Importers & Architects
Ensure seamless project approval by cross-referencing regional regulatory demands before placing your door production order.
UK & European Union
Primary Regulations: UKCA, CE EN 14351-1, UK Building Regs Part L (Fuel and Power) & Part Q (Security).
Key Mandate: External doors must achieve U-value ≤ 1.4 W/m²K. Security doors require PAS 24 or EN 1627 RC2 multi-point locking compliance for residential dwelling access.
North America (USA & Canada)
Primary Regulations: NFRC, AAMA/WDMA/CSA 101/I.S.2/A440 (NAFS), Florida Building Code (HVHZ impact).
Key Mandate: Low SHGC (< 0.25) in southern climate zones; low U-factor (< 0.28 BTU/h·ft²·°F) in northern zones. Coastal zones require laminated hurricane impact glass certified under TAS 201/202/203 testing.
Australia & New Zealand
Primary Regulations: AS 2047 (Windows & External Glazed Doors), AS 1288 (Glass in Buildings), NCC energy standards.
Key Mandate: Mandatory deflection, air infiltration, water penetration resistance (e.g. 450Pa–600Pa water tightness), and ultimate strength structural load tests (up to 4000Pa for high-wind exposure).
B2B Procurement & Sourcing FAQ
Direct answers to critical questions asked by importers, construction managers, property developers, and window dealers.
1. Surface-Mounted Georgian/Astragal Bars (SDGS): Aluminum grid bars bonded to both exterior and interior glass surfaces via 3M structural tape with an internal spacer bar inside the double glazing unit, recreating authentic multi-pane aesthetics while preserving single IGU thermal efficiency.
2. True Divided Lites (TDL): Individual glass panes fitted into structural aluminum transoms and mullions.
3. Internal Decorative Grilles (GBG): Aluminum grid bars sealed inside the insulated glass unit for 100% smooth glass surface cleaning.
Ready to Elevate Your Project with Premium Aluminium Crittall External Doors?
Send your window schedules, architectural drawings, or procurement specs to our Foshan engineering team. We deliver detailed CAD shop drawings, technical compliance reports, and direct factory quotes within 24 hours.
Get Catalog