Top Trusted Aluminium Arch Door Factories & Suppliers
Comprehensive B2B Procurement Guide: Architectural Curvature Engineering, Thermal-Break Systems, Precision CNC Bending & Global Compliance Standards
Foshan Base
Global Fenestration Hub
PA66 GF25
Thermal Break Tech
100% Pre-QC
Assembled & Tested
ISO & CE
Export Certified
High-Performance Aluminium Arch Doors & Architectural Openings
Direct export configurations engineered for commercial projects, luxury villas, and residential developments worldwide.
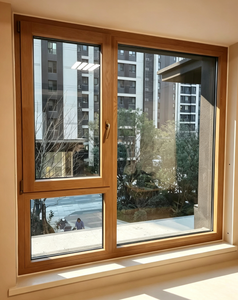
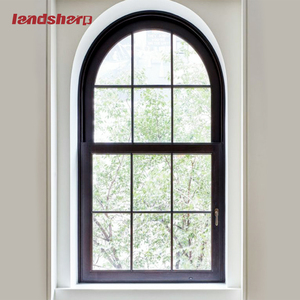
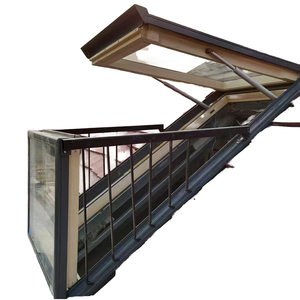
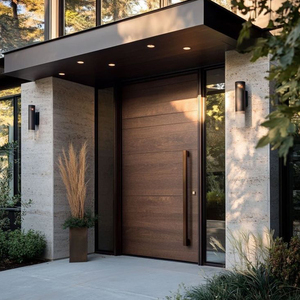
The Architecture of Curvature: Engineering Trends in Aluminium Arch Doors
An in-depth analysis of modern fenestration mechanics, thermal-break profile bending, and global sourcing requirements for commercial and luxury residential builds.
1. The Architectural Resurgence of Arch Doors
Arch doors—ranging from classic semi-circular Romanesque shapes to Gothic pointed arches and contemporary soft-corner eyebrow sweeps—represent one of the most dynamic shifts in modern facade design. Traditionally limited by the structural rigidity of timber or heavy steel, the incorporation of high-tensile 6063-T5 and T6 extruded aluminium alloys has transformed curved fenestration.
Architects and structural engineers increasingly specify aluminium arch doors for high-end hospitality projects, modern villa entrances, and historic urban renovations. Aluminum offers an unmatched strength-to-weight ratio, allowing for expansive glass panes, ultra-narrow sightlines, and superior resistance to environmental degradation without warp or rot over decades of exposure.
- Structural Integrity: Resists severe wind loads and seismic deflection when properly reinforced with internal steel mullion sleeves.
- Design Versatility: Accommodates French casement, single-pivot, sliding, and fixed transom arch top configurations.
- Surface Resilience: Pre-treated powder coating and fluorocarbon (PVDF) finishes withstand coastal salt spray and high UV radiation.
2. Technological Advances in Thermal Break Roll-Bending
Historical arch door manufacturing often compromised thermal efficiency due to the difficulty of bending thermal-break profiles without shearing the insulating polyamide strips. Leading Foshan manufacturers have solved this via advanced 3-roller CNC hydraulic cold-bending machinery paired with pre-stressed PA66 GF25 (25% Glass Fiber Reinforced Polyamide) thermal barriers.
This process guarantees that the thermal bridge remains fully intact around the curve radius. When paired with Argon-filled Low-E double or triple insulated glass units (IGU), modern aluminum arch doors achieve exceptional thermal values (U-factors as low as 1.2 W/m²K), easily satisfying strict European EN 14351-1 and North American NFRC energy codes.
- Precision Radius Control: Digital laser monitoring minimizes radius deviations to under ±1.0mm across span lengths up to 4.5 meters.
- Hermetic Sealing: Continuous dual-component EPDM weather gaskets engineered specifically for custom curved frame joinery.
- Acoustic Isolation: Multi-layer acoustic laminated glass reduces sound transmission by up to STC 42 dB.
2025–2030 Global Sourcing Benchmarks for Aluminium Arch Openings
Key technical criteria buyers, real estate developers, and façade contractors must evaluate when selecting Tier-1 arch door suppliers.
Hurricane Impact & Wind Pressure
Global climate shifts demand higher performance. Leading exporters engineer arch frames to withstand positive/negative wind pressures exceeding 4500 Pa, fully compliant with Florida Building Code (FBC) TAS 201/202/203 testing standards.
Smart Access & Multi-Point Locking
B2B buyers are replacing traditional entry latching with concealed perimeter multi-point gearboxes. Systems integrate biometric scanners, motor-driven drop-bolts, and smart home automation ports directly inside the extrusion.
Custom CAD/BIM Digital Twin Integration
Prior to production, top factories generate 3D parametric BIM models (Revit/IFC) to verify site structural dimensions, thermal bridge calculations, and glass expansion clearances, eliminating costly on-site installation errors.
| System Component | Standard Commercial Grade | Premium Architectural / Arch Grade | Compliance / Test Standard |
|---|---|---|---|
| Aluminium Alloy Temper | 6063-T5 (Wall thickness 1.4mm–1.8mm) | 6063-T6 High-Strength (Wall thickness 2.0mm–3.0mm) | GB/T 5237 / ASTM B221 |
| Thermal Strip Tech | Standard PVC or low-grade Nylon | Imported Technoform PA66 GF25 Polyamide | ISO 14001 / EN 14024 |
| Glass Build-Up | 5mm + 12A + 5mm Double Tempered | 6mm Low-E + 16Ar + 6mm Laminated Smart Glass | SGCC / IGCC / EN 12150 |
| Bending Deviation | ±3.0mm over radius arc | < ±1.0mm Precision CNC 3-Roller Bending | In-house Laser QC Audit |
| Hardware & Hinges | Standard Surface Mounted Hinges | 3D Adjustable Heavy-Duty Concealed Pivots (250kg+) | PAS 24 / EN 13126 |
| Air / Water Tightness | Class 3 / 300 Pa | Class 4 / 750 Pa High-Water Sill Seal | AAMA / WDMA / CSA 101 |
Enterprise Advantages of Our Foshan Manufacturing Facility
Combining complete supply chain control with international project management expertise.
In-House CNC Fabrication & Arch Bending
Located in Nanhai District, Foshan—the world’s premier architectural aluminum hub—our factory operates dedicated CNC cutting, roll-bending, thermal-crimping, and glass assembly lines under one roof. We guarantee absolute dimensional precision across every custom arch profile.
Strict Pre-Shipment Trial Assembly & 100% QC
Every arch door undergoes complete structural trial assembly on site before packaging. Dimensional accuracy, hinge articulation, multi-point lock engagement, and weather seal integrity are fully verified and documented with video reports sent directly to project managers.
Heavy-Duty Export Packaging Protocol
Arch windows and doors require specialized crating due to their unique geometry. Frames are wrapped in anti-scratch protective film, corner-guarded, and secured in fully enclosed, IPPC-certified fumigated wooden crates labeled by structural opening numbers for easy on-site sorting.
Dedicated Engineering & Global Compliance Support
Our experienced, English-speaking engineering team translates architectural floor plans into detailed shop drawings. We assist importers, dealers, and general contractors in meeting local building codes across Europe, North America, Australia, and the Middle East.
Frequently Asked Questions by B2B Buyers & Importers
Direct answers regarding custom order minimums, structural lead times, glass specifications, and global logistics.
What is the minimum order quantity (MOQ) for custom aluminium arch doors?
Because every arch unit is manufactured to custom radius dimensions, we support project-based orders as well as full container loads for dealers. There is no strict minimum unit count; however, freight consolidation for 5+ units yields optimal shipping economics.
How do you ensure the arched top profile matches my jobsite structural opening?
We supply full 1:1 scale parametric shop drawings for approval prior to production. For complex or non-standard eyebrow arches, we can generate digital CAD templates or work directly from physical jobsite laser scan data supplied by your team.
Can thermal break aluminum arch doors be specified for extreme cold climates?
Yes. Our thermal break arch systems utilize multi-chamber PA66 polyamide insulating strips combined with triple-glazed Low-E units and warm-edge spacers. These systems prevent thermal bridging, frost formation, and interior condensation in extreme cold zones.
What surface finishes are available for high-humidity or coastal environments?
We provide Qualicoat-certified powder coatings, PVDF (Fluorocarbon) coatings with up to 25-year warranty against fading, and anodized finishes (15µm–25µm film thickness) engineered specifically for high-salinity marine air and intense sunlight.
What is the standard production lead time for custom curved fenestration?
Standard lead time is 25 to 35 days following shop drawing sign-off and deposit receipt. Complex custom arch radius profiles with specialized laminated or bent glass configurations may require an additional 5–7 days for glass tempering and curing.
Ready to Engineer Your Project's Arch Openings?
Send us your project elevations, CAD drawings, or window schedule. Our engineering specialists will provide a complete technical proposal and itemized factory quote within 24 hours.
Inquire Now