China's Leading Engineering Authority in Aluminum Open Window Systems
Providing global architects, project dealers, facade engineers, and building material importers with precision-engineered thermal break casement windows, structural roof hatches, minimalist sliding systems, and commercial access hardware manufactured in Foshan, China.
6063-T5/T6 Extrusion Alloys
Utilizing high-tensile primary aluminum billets extruded under strict GB/T 5237 standards, delivering minimum wall thicknesses of 1.4mm to 2.0mm for robust structural deflection ratings (DP50–DP80).
PA66-GF25 Thermal Insulation
Precision-inserted 25% glass-fiber reinforced polyamide thermal barrier strips eliminate thermal bridges, achieving system U-factors down to 0.8–1.4 W/m²·K (NFRC certified).
Multi-Barrier EPDM Weatherstripping
Continuous automotive-grade EPDM gasket seals paired with dual-corner injection crimping technology ensure maximum air tightness (Class 4) and water resistance (900 Pa).
Verified Architectural Open Windows & Door Systems
Explore our export-ready collection of high-performance access panels, arched soundproof casements, roof skylights, minimalist sliding systems, and heavy-duty traffic doors.
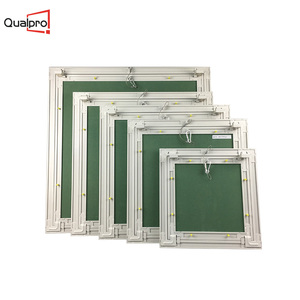
600x600 Aluminum Access Panels And Access Doors AP7710
Flush-mount structural access doors featuring high-grade 6063 aluminum frames, snap-latch mechanisms, and drywall integration for clean ceiling/wall maintenance access.
Send an Inquiry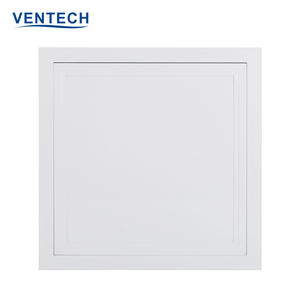
Ventech Aluminium Access Panel Drywall Ceiling Roof Hatch
Heavy-duty ceiling and roof access hatch with concealed push-snap lock, moisture-resistant sealing, and removable inner door panel for acoustic ceiling installations.
Send an Inquiry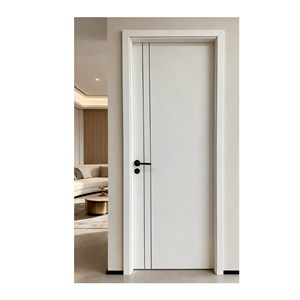
High End Minimalist Fluted Single Room Door Aluminum Frame
Modern interior room partition door engineered with ultra-narrow aluminum frames, fluted acoustic architectural glass, and magnetic latching hardware systems.
Send an Inquiry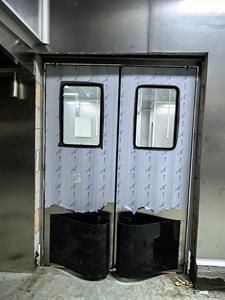
Double Swing Traffic Door Aluminum Frame Reinforced Door
High-traffic impact-resistant swing door built with reinforced aluminum framing, heavy-duty spring hinges, and double-action rotation for commercial utility spaces.
Send an Inquiry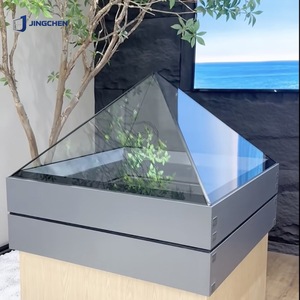
Modern Thermal Break Aluminum Roof Skylight Low-E Glass Window
Pitched villa skylight window with thermal break profile system, argon-filled double tempered Low-E glass, electric actuator integration, and leak-proof drainage channels.
Send an Inquiry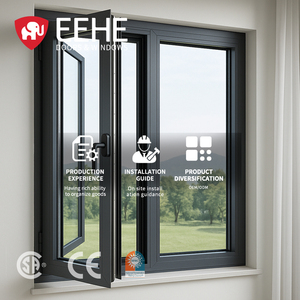
EEHE Arched Thermal Insulation NFRC Certified Casement Window
NFRC-certified classic arch top casement window incorporating multi-point gear locking, triple-glazed soundproof glass, and precision thermal break extrusion engineering.
Send an Inquiry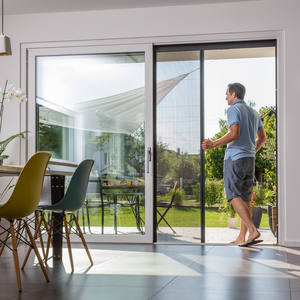
Pleated Mesh Folding Fly Screen Door with Aluminum Frame
Retractable organ-pleated insect screen system compatible with patio open windows and sliding doors, featuring high-strength accordion wire tension control.
Send an Inquiry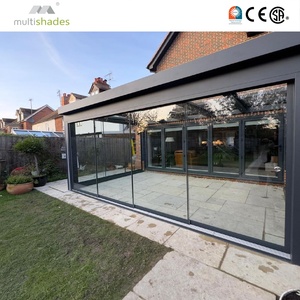
Sleek 22mm Ultra-Slim Frame Aluminum Sliding Glass Door
Architectural minimalist sliding door system with 22mm sightline profile, flush-recessed stainless steel floor track, heavy-load rollers, and high thermal insulation.
Send an InquiryStructural Physics & Performance Metrics of Aluminum Open Windows
Understanding key thermodynamic properties, wind pressure resistance parameters, and mechanical hardware configurations essential for specifiers and importers.
1. Profile Thermodynamics & Polyamide Thermal Bridges
Standard aluminum extrusions exhibit high thermal conductivity ($K \approx 200 \text{ W/m}\cdot\text{K}$), leading to substantial HVAC energy loss and condensation risk. To mitigate heat transfer, top China aluminum open window manufacturers incorporate structural PA66-GF25 (Polyamide 66 reinforced with 25% glass fiber) thermal breaks.
This reduces aluminum thermal conductivity down to $K \approx 0.3 \text{ W/m}\cdot\text{K}$. Combined with multi-cavity insulation inserts and low-emissivity double/triple glazing units filled with 90% Argon gas, total fenestration U-values drop below 1.2 W/m²·K, fully complying with US ENERGY STAR® guidelines and European Passive House metrics.
Cross-Section Thermal Break Spec:
- Alloy Composition: 6063-T5 / T6 Architectural Grade
- Thermal Strip: Technoform / CND PA66-GF25 24mm–34mm
- Air Infiltration: ASTM E283 Class 1 (<0.1 cfm/ft²)
- Water Resistance: ASTM E331 Pass up to 730 Pa (15 psf)
- Structural Load: ASTM E330 Engineering Design Pressure DP60–DP80
System Specification Matrix for B2B Importers
| Window Open Type | Typical Profile Depth | Thermal U-Factor Range | Sound Attenuation (STC) | Ideal Application Scenario |
|---|---|---|---|---|
| Outward Casement Window | 65mm – 75mm Series | 1.1 – 1.6 W/m²·K | 38 dB – 45 dB | High-rise residential, coastal wind zones, luxury villas |
| Inward Tilt & Turn Window | 70mm – 85mm Series | 0.8 – 1.3 W/m²·K | 40 dB – 48 dB | European architectural builds, extreme cold climates |
| Awning / Hopper Roof Hatch | 60mm – 90mm Series | 1.2 – 1.8 W/m²·K | 35 dB – 42 dB | Attic ventilation, ceiling access panels, skylights |
| Slim Frame Sliding Door/Window | 110mm – 140mm Track | 1.4 – 2.0 W/m²·K | 32 dB – 40 dB | Patio entrances, balcony partitions, panoramic view walls |
2025–2030 Global Sourcing Trends in China's Window Supply Chain
Key technological advancements and strategic shifts transforming how project developers and building material importers source aluminum fenestration products from China.
1. Aerogel Insulation & Vacuum Glass Integration
Future open window designs are transitioning from classic IGUs to Vacuum Insulated Glass (VIG) paired with nanoporous aerogel insulating strips. This technology slashes window profile thickness by 30% while pushing total U-values below 0.6 W/m²·K, fulfilling net-zero carbon building targets.
2. Smart Actuation & Hidden Hardware
Demand for invisible hardware (concealed friction stays, hidden 180-degree hinges) and integrated 24V electric chain actuators connected to smart home platforms (Zigbee/KNX) is surging among high-end villa importers and commercial facade contractors.
3. Low-Carbon Recycled Aluminum Billet Sourcing
Driven by European CBAM (Carbon Border Adjustment Mechanism) and LEED v4.1 requirements, top Foshan suppliers are implementing certified low-carbon primary aluminum derived from hydropower smelting, cutting embodied carbon emissions to under 4.0 kg CO₂/kg Al.
Why Overseas Importers Partner With China's Top Window Factories
End-to-end manufacturing oversight in Foshan, Guangdong — from architectural shop drawings to timber-crated international logistics.
Extrusion & Precision Fabrication Standards
Our manufacturing base in Shishan Town, Nanhai District (Foshan) operates state-of-the-art CNC double-head cutting saws, 4-axis machining centers, and automated corner-crimping machines with dual-component glue injection.
- Qualicoat Class 2 Architectural Powder Coating (20-Year Anti-Fading Guarantee).
- German Siegenia, CMECH, and HOPO multi-point hardware integration options.
- AutoCAD shop drawing verification prior to production extrusion cut.
International Export Crating & Logistics Protocol
Windows and glass panels are fragile long-distance cargo. We adhere to rigorous export packaging procedures ensuring 0% transit damage on containerized sea shipments.
- Protective peelable film on all profile surfaces + heavy-duty plastic corner guards.
- Fumigation-free IPPC certified plywood crates with internal foam cushioning.
- Individual item tags mapped directly to architectural window schedule numbers for fast jobsite sorting.
Frequently Asked Questions for B2B Window Sourcing
Key technical, financial, and logistical queries answered by our senior fenestration engineering specialists.
Because every unit is manufactured strictly to architectural shop drawings, we do not enforce rigid piece-count MOQs. For custom residential villas or commercial projects, orders starting from 50 square meters are economic for export shipping. Container consolidation (20GP/40HQ) offers the best freight cost ratio per unit.
Our window systems are engineered and tested to pass global standard frameworks including NFRC/AAMA/WDMA (North America), AS2047/AS1288 (Australia), and CE EN14351-1 (Europe). Test reports for air infiltration, water tightness, structural wind load, and safety glass impact compliance are supplied prior to order deposit.
6063-T5 aluminum is artificially aged after extrusion, yielding optimal surface finish quality suitable for intricate window profiles with standard structural strength. 6063-T6 undergoes solution heat treatment and aging, offering higher tensile and yield strength ideal for structural curtain walls, heavy-duty commercial doors, and hurricane-impact frames.
Yes. Because thermal break profiles consist of outer and inner aluminum sections joined by polyamide strips, we can apply dual-color anodizing or powder coating. For instance, exterior surfaces can be finished in Matt Black (RAL 9005) to match modern facades, while interior surfaces match indoor decor in Warm White or Wood Grain.
Standard production lead time is 25 to 35 calendar days following shop drawing confirmation and deposit payment. Custom profile die creation (if required) adds approximately 10 to 14 days. We provide a detailed production timeline with weekly photo/video progress logs.
All insulated glass units feature fully tempered glass per ANSI Z97.1 / EN 12150 standards with warm-edge bendable spacers and dual-seal structural silicone. For high-altitude or extreme temperature freight routes, capillary air breather tubes are installed to equalize atmospheric pressure inside the IGU.
Request Engineering Shop Drawings & Factory-Direct Quotation
Partner directly with Foshan's leading aluminum open window engineering team. Send us your architectural drawings, window schedules, or project specifications for immediate technical review.
