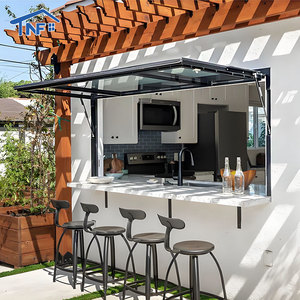
Modern Thermal Break Aluminium Gas Strut Pass Through Windows Vertical Flip Awning
Get Catalog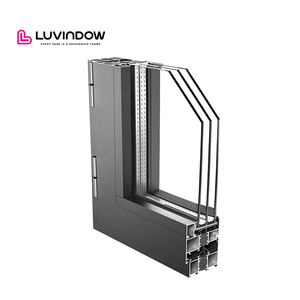
Thermal Break Aluminum Double Glazed Tempered Glass Tilt & Turn Window System
Get Catalog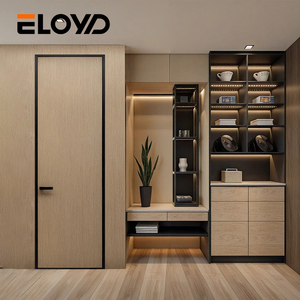
Modern Aluminum Wood MDF Interior Fire Door Soundproof Villa Entrance Door
Get Catalog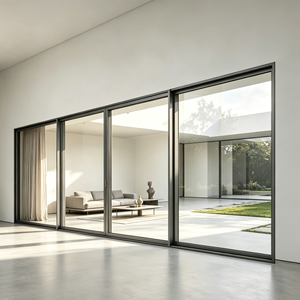
Australian Certificate AS2047 Thermal Break Aluminium Double Glazed Sliding Door
Get Catalog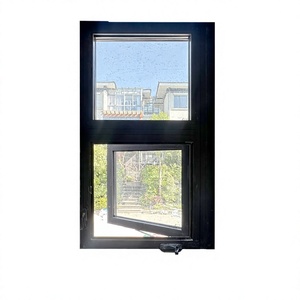
Heavy Duty Aluminum Hand Crank Window & Architectural Casement System
Get Catalog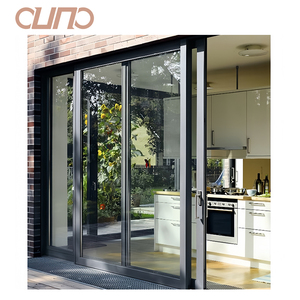
Florida Standard High Impact 80PSF Hurricane Proof Sliding Door with Tinted Glass
Get Catalog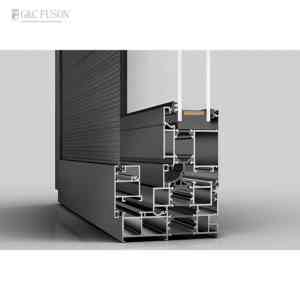
NFRC Certified Hurricane Impact Aluminium Double Glaze Casement Window System
Get Catalog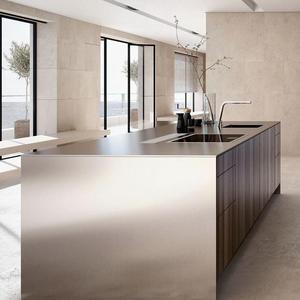
All Aluminum Furniture Modern Waterproof Light Luxury Aluminum Alloy Cabinet System
Get Catalog1. Executive Summary & Manufacturing Powerhouse: Foshan Industrial Hub
As the commercial building envelope sector transitions toward net-zero decarbonization and high-performance fenestration standards, choosing a premier direct-factory manufacturer in China is a critical decision for global architects, real estate developers, general contractors, and door importers. Located in Nanhai District, Foshan City, Guangdong Province—the global capital for architectural aluminum extrusion and precision fabrication—our facility represents the pinnacle of engineered entrance door manufacturing.
Modern luxury residential villas, high-end commercial headquarters, and hospitality developments require front entry doors that serve not only as aesthetic centerpieces but also as dynamic structural shields against extreme climate conditions, air infiltration, forced entry, and acoustic distortion. Our specialized manufacturing center integrates primary 6063-T5 and 6063-T6 virgin aluminum alloy extrusion, automated CNC milling, advanced polyamide (PA66GF25) thermal barrier integration, structural glazing, and multi-layer surface treatment under a unified Quality Management System compliant with ISO 9001, CE EN 14351, Australian AS2047, and North American NFRC/ASTM standards.

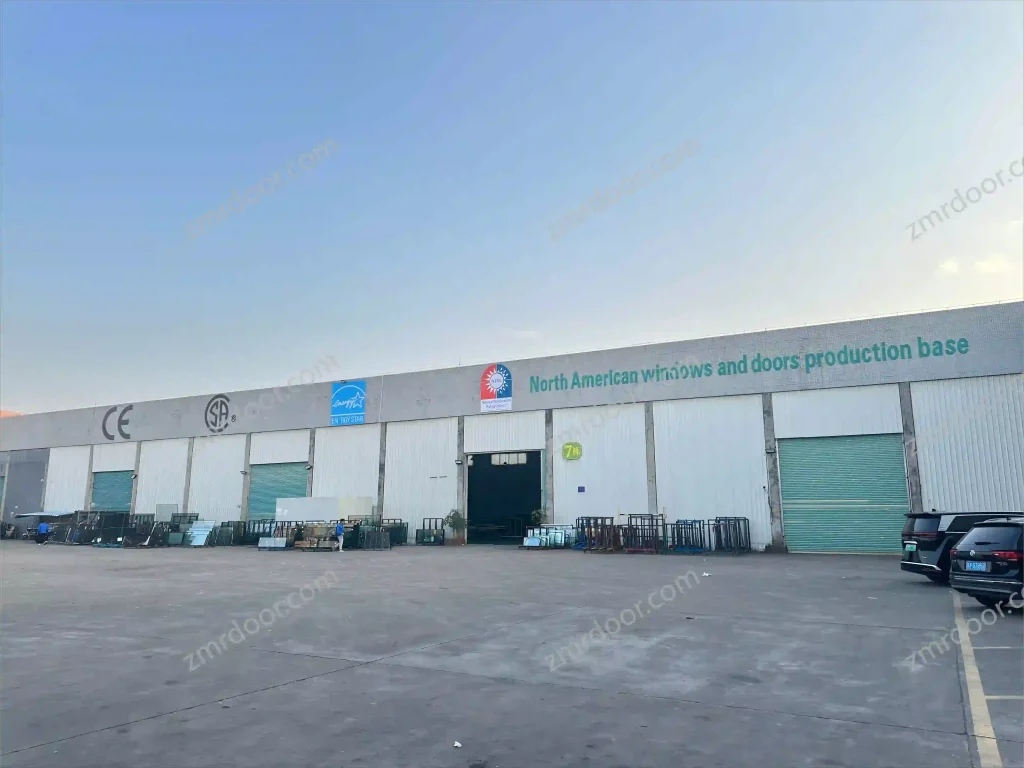
Unlike third-party trading intermediaries or assembly workshops, our full-process factory ownership ensures that every single profile wall thickness meets or exceeds international architectural requirements (minimum 2.0mm to 3.0mm primary wall structure for heavy-duty entry systems). By bypassing middleman supply chains, overseas procurement buyers gain direct access to OEM engineering customization, rigorous shop drawing sign-offs, transparent factory-gate pricing, and guaranteed delivery schedules.
2. Architectural Capabilities & Enterprise Manufacturing Advantages
Our aluminum front entry door systems are engineered using multi-chamber thermal breaks, acoustic insulation cores, and heavy-duty pivot or continuous hinge hardware. Below are the structural pillars that distinguish our product lines in the global B2B marketplace:
PA66 Thermal Isolation
Utilizes 24mm to 34mm German Technoform Polyamide PA66GF25 structural insulation strips to prevent thermal bridging and minimize interior HVAC energy loss.
Hurricane Impact Resistance
Engineered to pass Florida High-Velocity Hurricane Zone (HVHZ) requirements, sustaining design pressures exceeding 80 PSF with laminated missile-impact safety glass.
Multi-Point Locking Engines
Integrated German-engineered (G-U, Siegenia, Roto) heavy-duty gearboxes with 5-point to 7-point steel hook bolts providing uncompromised burglar resistance.
Smart Biometric Access
Seamless embedding options for 3D facial recognition, optical fingerprint scanning, hidden keypads, and automated smart-home triggers.
Fluorocarbon PVDF Finishes
AkzoNobel and PPG certified 3-coat PVDF or anodized oxide coatings engineered to resist coastal salt-spray corrosion (ASTM B117 tested up to 3,000 hours).
Acoustic Decoupling Core
High-density expanded polyurethane or mineral wool interior sandwich cores coupled with EPDM triple gasket weather-stripping yield STC ratings up to 45 dB.
3. Engineering & Product Development Trends in Aluminum Entrance Systems
The architectural entry door sector is experiencing rapid technological development driven by structural engineering innovations and evolving consumer expectations. Global project buyers must align their product specifications with these emerging trends to maintain market leadership:
A. Oversized Heavy-Duty Pivot Door Systems
Modern luxury architecture favors grand entrance openings exceeding 1.8 meters in width and 3.5 meters in height. Traditional butt-hinge doors struggle with sagging under panel weights exceeding 200 kg. Product development has shifted to heavy-duty floor-concealed hydraulic pivot systems capable of supporting up to 600 kg. These systems utilize offset pivot axes, self-closing damping mechanisms, and multi-point perimeter magnetic drop-seals that automatically deploy when the door panel closes to guarantee air and water tightness without elevated threshold hazards.
B. Aerogel Insulation Fill & Isothermal Optimization
To comply with stringent European Passive House (Passivhaus) standards and North American Energy Star V7.0 guidelines, aluminum frame manufacturers are moving beyond basic polyamide thermal breaks. Advanced entry door profiles now incorporate silica aerogel blankets and high-density polyolefin foam inside profile extrusion cavities. This thermal insulation technology prevents interior condensation and achieves overall door assembly U-factors as low as 0.8 W/m²K (0.14 BTU/h·ft²·°F).
C. Seamless Flush Panel Integration with Ceramic & Rock Slabs
Architects are increasingly specifying entrance doors that harmonize with exterior facade cladding. Aluminum entry door frames are now engineered with structural aluminum skin panels designed to receive ultrathin sintered stone, porcelain rock slabs, architectural concrete veneers, or natural wood-grain aluminum laminates. This composite construction preserves aluminum's zero-warp dimension stability while offering diverse visual textures.
4. Future B2B Procurement Trends (2025–2030) for Overseas Buyers
Procuring custom aluminum windows and entry doors directly from China requires understanding broader shifts in global supply chain logistics, quality compliance, and digital engineering workflows:
Digital Shop Drawings & BIM
Automated CAD/Revit integration allows factories to generate 3D Building Information Modeling (BIM) objects, facilitating direct sign-off between real estate developers and Chinese engineering teams prior to profile cutting.
Supply Chain Traceability
Procurement buyers require mill test certificates (MTC) proving primary 6063-T5 ingot purity, along with Environmental Product Declarations (EPD) to qualify for LEED v4 and BREEAM green building points.
Pre-Assembled Crate Shipping
To minimize high Western jobsite labor costs, procurement trends prioritize fully pre-glazed, factory-tested entry door units packed in steel-reinforced, humidity-controlled wooden crates tagged by elevation number.
Performance Performance-based Guarantees
Forward-thinking buyers demand 10-year factory warranties covering profile structural integrity, fluorocarbon powder adhesion, glass seal integrity (against internal fogging), and hardware operation cycles.
5. Technical Comparison: Entrance Door Systems & Specifications
To assist project engineers and purchasing managers in select the optimum entry door architecture, the matrix below details key performance metrics across our flagship door series:
| System Architecture | Structural Profile Thickness | Thermal Break Tech | Glass / Infill Configuration | Acoustic Rating (STC) | Max Panel Dimensions |
|---|---|---|---|---|---|
| Thermal Break Heavy Pivot Entry | 3.0 mm Architectural Grade | 34mm PA66GF25 Strip | Triple Glazed Low-E / Solid Aluminum Rock Slab | 42 - 45 dB | 2000mm (W) x 4000mm (H) |
| French Double Entrance Door | 2.2 mm - 2.5 mm | 24mm PA66GF25 Strip | 6mm+12Ar+6mm Laminated Double Glazed | 38 - 40 dB | 2200mm (W) x 2800mm (H) |
| Flush Aluminum Composite Door | 2.0 mm Profile + 3mm Skin | Polyurethane Core Infill | Insulated Rock Slab / Anodized Aluminum Plate | 36 - 39 dB | 1200mm (W) x 2500mm (H) |
| Hurricane Impact Entry Door | 3.0 mm Reinforced Core | 28mm PA66 Strip | 8mm + 1.52PVB + 8mm SentryGlas Laminated | 40 - 43 dB | 1500mm (W) x 3000mm (H) |
6. Frequently Asked Questions (FAQ) for B2B Procurement
Here are direct, technical answers to common questions raised by project importers, engineers, and dealers during factory auditing and contract negotiation:
Partner Directly with China's Premier Aluminum Entry Door Factory
Lower project risks, eliminate middleman markups, and secure certified architectural thermal break entrance systems for your next commercial development or dealer distribution network.
Get Catalog