Premier Aluminium Sliding Partition Systems
Engineered for high-end interior acoustic division, structural durability, and seamless architectural integration.
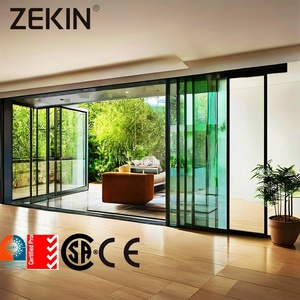
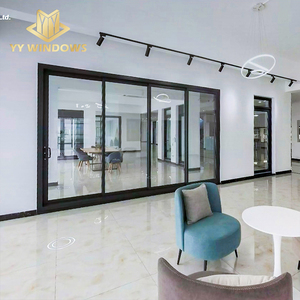
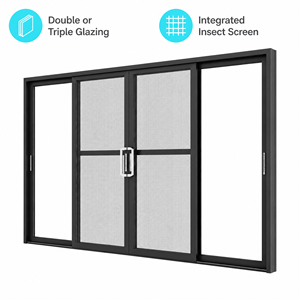
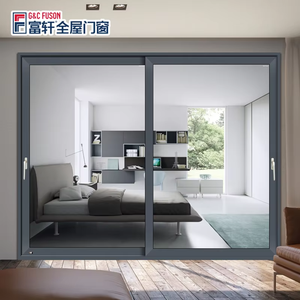
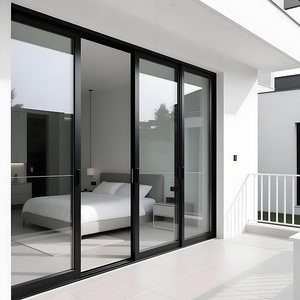
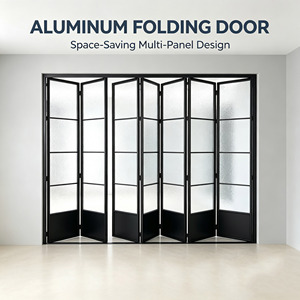
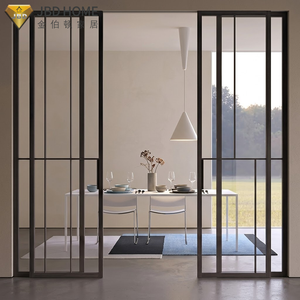
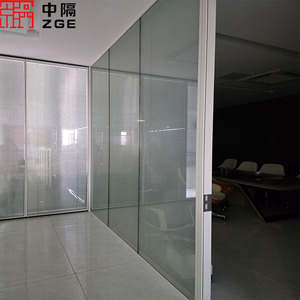
Foshan Industrial Leadership: Enterprise Manufacturing Authority
Situated in Shishan Town, Nanhai District, Foshan City—the world's most concentrated hub for architectural aluminum extrusion and fabrication—VELTOR Window & Door Co., Ltd. operates as a fully integrated manufacturer. Unlike basic assembly shops or third-party sourcing agents, our manufacturing ecosystem controls every link of the production chain: from raw aluminum ingot billet homogenization, alloy extrusion (6063-T5/T6), multi-stage chemical surface pretreatments, and electrostatic fluorocarbon (PVDF) powder coating, to precision dual-head CNC miter cutting, thermal break polyamide insertion, automated double-side sealant glazing, and export-grade wooden crate packaging.
Our structural engineering matrix adheres to international architectural standards including ISO 9001 quality assurance, NFRC thermal performance compliance, European CE EN 14351-1 benchmarks, Australian AS 2047 fenestration guidelines, and SGCC safety glazing specifications. When international developers, architectural firms, and commercial general contractors import custom aluminum glass sliding doors from China, VELTOR eliminates project execution risks through rigorous shop drawing approvals, 100% pre-shipment trial assembly inspections, and fully traceable raw material metallurgy certificates.
Primary Sourcing Advantage: By capitalizing on Foshan's complete industrial supply ecosystem, VELTOR achieves unmatched structural tolerances (±0.5mm), superior powder coating adhesion (AAMA 2604/2605 compliant), and standardized multi-point lock hardware integration at competitive direct-from-factory price points.
Future Sourcing & Global Procurement Trends in Aluminium Sliding Partitions
The global commercial real estate and luxury residential architectural sectors are undergoing a structural shift in how interior spaces are defined and procured. Sourcing strategies for aluminum glass sliding partition doors are moving beyond basic cost-per-square-meter calculations toward comprehensive Life Cycle Assessments (LCA), acoustic comfort ratings, and dynamic space management.
1. Circular Aluminum & Low-Carbon EPDs
Global architectural specifications increasingly require Environmental Product Declarations (EPDs). Sourcing trends heavily favor manufacturers using recycled scrap aluminum (post-consumer billets) combined with green hydro-powered smelting processes to lower carbon footprints.
2. Direct Factory-to-Site Integration
Commercial project buyers are bypassing regional middle-layer brokers in favor of direct digital collaboration with original manufacturers. Utilizing BIM (Building Information Modeling) objects and Revit files directly from Chinese factories streamlines site installation.
3. Stringent Sound Isolation (STC/OITC)
As hybrid work patterns expand into hospitality and commercial residential developments, interior sliding partitions must perform acoustically like solid walls. Sourcing contracts now explicitly demand verified Sound Transmission Class (STC 38 to 45dB) test reports.
| Evaluation Parameter | Direct Foshan OEM Factory (VELTOR) | Export Trading Company | Local Domestic Fabricator |
|---|---|---|---|
| Pricing Structure | Direct Factory Pricing (Zero Markup) | 15% – 35% Intermediary Margin | High Overheads (2.5x - 4x Cost Base) |
| Customization Depth | Full Dies, Profiles, Colors & Hardware | Limited to Stock Supplier Catalogs | Constrained by Local Profile Stocks |
| Quality Assurance | In-house Metallurgy, CNC & Glazing QC | Outsourced / Inconsistent Checking | Variable Manual Craftsmanship |
| Engineering Support | Dedicated Structural CAD/BIM Engineers | Basic Sales Agents (No Technical Team) | High Hourly Design Fees |
| Compliance Certification | NFRC, CE, SGCC, AS2047 Test Reports | Relies on Fabricator Certificates | Often Limited to Local Minimums |
Architectural & Technological Trends in Aluminium Sliding Partitions
Modern architectural aesthetics demand maximum visual transparency, minimal aluminum frame exposure, effortless kinetic sliding operation, and robust environmental sealing. The evolution of aluminum sliding partition doors has moved from basic room dividers to highly sophisticated architectural systems.
Ultra-Slim Sightline Minimalist Profiles
Current design trends favor vertical stiles as narrow as 16mm to 20mm. By embedding the aluminum outer frames directly into drywall ceiling pockets and finished flooring sills, architects achieve a 98% glass area ratio, maximizing daylight penetration across living zones.
Acoustic Laminated & Smart Switchable Glass
Integrating double-glazed insulated glass units (IGUs) with PVB or SGP acoustic interlayers significantly suppresses high-frequency acoustic transmission. Furthermore, PDLC (Polymer Dispersed Liquid Crystal) smart privacy glass allows instant toggling between clear transparency and opaque frosted privacy.
Hydraulic Soft-Closing & Magnetic Levitation
To enhance user tactile experience and safety, heavy partition sashes up to 300kg are now equipped with dual-direction hydraulic soft-closing dampers. Premium installations utilize magnetic levitation linear motors for silent, friction-free automated sliding operations.
Concealed Multi-Point Locking Mechanics
High-security interior and patio partition doors feature multi-point locking rods embedded within the slim profile rebate. Operated by minimalist flush handles or electronic access control keypads, these systems prevent sash deformation and structural prying.
Polyamide (PA66 GF25) Thermal Insulation
For partition sliding doors installed on perimeter balconies or external sunrooms, multi-chambered thermal break profiles utilizing 25% glass-fiber reinforced polyamide strips prevent thermal bridging, reducing HVAC building operational loads by up to 40%.
Flush Recessed Thresholds & Universal Accessibility
Modern commercial and residential architectural codes demand zero-barrier transition between interior zones. Hidden drainage channels combined with flush-recessed stainless steel tracks (SUS304) deliver seamless ADA-compliant wheelchair access without sacrificing water tightness.
Commercial Procurement & Engineering FAQ
Technical guidance and commercial parameters for project procurement managers, architectural specifiers, and importers.
