Featured Commercial & Architectural Systems
Precision-engineered aluminum doors and windows certified for severe weather resistance, thermal efficiency, and high-load structural performance.
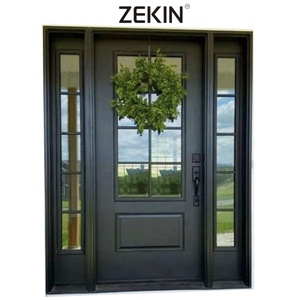
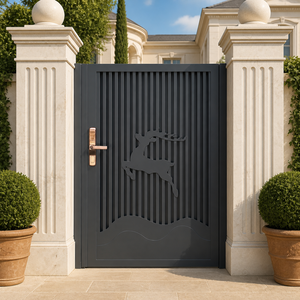
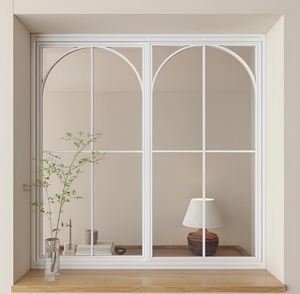
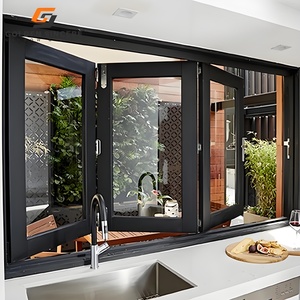
1. Industry Overview: The Foshan Architectural Aluminum Advantage
The global demand for high-performance fenestration systems has accelerated the growth of specialized manufacturing hubs in China, with Foshan, Guangdong standing out as the premier world capital for architectural aluminum extrusion, powder coating, and structural unit fabrication. Leading manufacturers utilize high-grade 6063-T5 and 6063-T6 aluminum alloys, engineered specifically to resist extreme wind loads, prevent thermal bridging, and deliver structural longevity exceeding 50 years.
When sourcing top China aluminum glass doors and windows, overseas procurement directors, developers, and architects look beyond mere aesthetics. Modern commercial and high-end residential projects mandate precise compliance with rigorous international fenestration standards, such as North America's NFRC/CSA/NAFS, Australia's AS2047/AS1288, and Europe's EN 14351-1. Sourcing directly from verified OEM/ODM manufacturers eliminates intermediary markups while granting structural customization over glazing compositions, thermal-break widths, and hardware integration.
Thermal Break Extrusions
Multi-cavity PA66-GF25 thermal barrier strips prevent energy loss, eliminate surface condensation, and comply with strict energy codes.
Hurricane Impact Glazing
Laminated SGP (SentryGlas®) interlayers paired with heavy-wall profiles designed to withstand cyclic wind pressures up to 5000 Pa.
Smart Glass Integration
PDLC electrochromic switchable glass and low-emissivity (Low-E) double/triple IGUs filled with 90%+ Argon gas for solar heat control.
2. Future Sourcing & Procurement Trends (2025–2030)
The global fenestration market is undergoing a major technological transformation. Buyers seeking competitive advantages through Chinese suppliers are aligning their procurement strategies with four key macro trends:
A. Ultra-Slim Sightline Architecture & Structural Glass Systems
Modern architectural design prioritizes maximum glass surface area and minimal frame visibility. Top Chinese suppliers have developed concealed-frame sliding doors and ultra-slim profile casement windows featuring interlocking stiles as narrow as 20mm. These systems utilize structural silicone glazing (SSG) techniques where the glass unit bears a portion of the wind force, allowing for panel heights exceeding 4 meters without sacrificing structural integrity.
B. Carbon Neutrality & Recycled Primary Extrusions
With environmental, social, and governance (ESG) standards tightening across North America, Europe, and Australia, top-tier factories in China are transitioning toward low-carbon aluminum billets. Utilizing hydro-powered smelting processes and incorporating verified post-industrial recycled aluminum content reduces embodied carbon footprints by up to 65% while maintaining identical tensile strength and elongation metrics.
C. Advanced Surface Treatments: PVDF vs. Powder Coating
To resist coastal salt-spray corrosion and intense ultraviolet degradation, procurement specifications have shifted from standard anodizing to multi-coat Fluorocarbon (PVDF) electrostatic spraying (AAMA 2605 compliant) and super-durable powder coatings (AAMA 2604 compliant). These surface treatments guarantee color retention and chalking resistance for 20 to 30 years in extreme climatic environments.
3. Technical Comparison Matrix: System Classifications
The following performance matrix serves as a selection guide for technical buyers evaluating different aluminum window and door systems:
| System Category | Structural Profile Depth | Glazing Specification | Thermal Transmittance (U-Value) | Acoustic Rating (STC) | Primary Commercial Application |
|---|---|---|---|---|---|
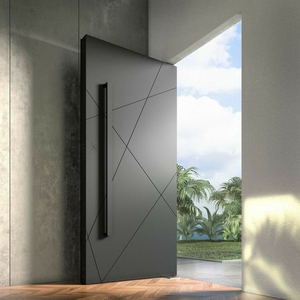
| Heavy-Duty Pivot Doors | 80mm – 120mm | 10mm + 1.52SGP + 10mm Laminated | 2.0 - 2.4 W/m²K | 36 - 40 dB | Luxury Villa Main Entrance, Hotel Storefronts |
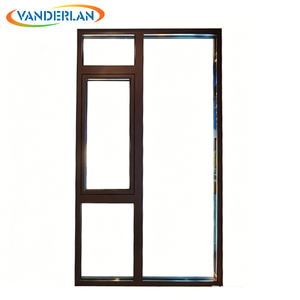
| Thermal Break Casement | 65mm – 75mm | 6mm Low-E + 12Ar + 6mm Tempered | 1.3 - 1.8 W/m²K | 40 - 45 dB | High-Rise Residential, Institutional Buildings |
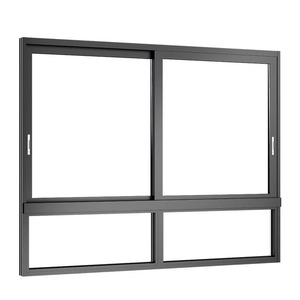
| Narrow-Frame Sliding Doors | 120mm – 160mm | 8mm + 16Ar + 8mm Low-E Tempered | 1.5 - 2.0 W/m²K | 35 - 38 dB | Coastal Resorts, Patio & Balcony Dividers |
| Hurricane Impact Sliding | 140mm – 180mm | 6mm Temp + 1.52PVB + 6mm + 12Ar + 6mm | 1.4 - 1.7 W/m²K | 42 - 48 dB | Tropical Cyclone / Coastal Zone Developments |
| Bi-Fold Folding Doors | 70mm – 80mm | 6mm + 12Ar + 6mm Double Glazed | 1.6 - 2.1 W/m²K | 34 - 38 dB | Restaurants, Commercial Open-Air Pavilions |
4. Risk Mitigation & Quality Control Guide for Overseas Buyers
Purchasing custom structural windows and doors from overseas factories requires robust quality assurance protocols to guarantee that delivered products perfectly match architectural drawings and structural calculations. Experienced buyers follow a rigorous 4-stage verification roadmap:
Step 1: Shop Drawing Approval & Engineering Validation
Prior to extrusion cutting, the manufacturer's technical office must issue detailed CAD shop drawings detailing profile cross-sections, thermal barrier alignment, glass pocket depths, drainage path engineering, structural steel reinforcement inserts, and anchoring bracket configurations. Orders should proceed to production only after signed approval from the project's structural engineer of record.
Step 2: Raw Material Integrity Auditing
Verify that the aluminum profile wall thickness satisfies minimum structural thresholds (typically ≥1.4mm for windows and ≥2.0mm for heavy commercial sliding doors in accordance with GB/T 5237 or ASTM B221). Ensure that hardware specifications designate reputable brand partners (e.g., German Siegenia, Hoppe, GU, or top-tier certified Chinese brands like KIN LONG) to prevent hardware failure over long operational cycles.
Step 3: 100% Pre-Shipment Mock-Up & Pre-Assembly Testing
Leading Foshan manufacturers assemble full-size prototype units in factory test bays prior to final packing. This test verifies frame squareness, corner joint sealing (using dual-component corner crimping glue), hardware smooth operation, glass unit seating, and weather-strip compression.
Step 4: Export Crating & Moisture Protection
Glass products require heavy-duty fumigated wooden crates or steel-framed A-frame stills equipped with shock-absorbing rubber padding, corner protectors, and vacuum-sealed plastic wrap containing desiccant packs to prevent water stain oxidation during containerized ocean freight.
Require Technical Shop Drawings or Factory Direct Pricing?
Connect directly with our senior fenestration engineers to evaluate your window schedules, climate specifications, and architectural CAD drawings.
Get a Quote5. Frequently Asked Questions (FAQ) for B2B Sourcing Officers
What is the typical Minimum Order Quantity (MOQ) for custom project orders?
Because structural aluminum doors and windows are custom-engineered to opening dimensions, MOQs are generally based on total surface area rather than unit counts. Most manufacturers accept single residential villa projects starting at 50–100 square meters, while custom extrusion profile dies may require a minimum profile run of 500kg to 1 ton.
How do thermal break aluminum doors perform in cold climate zones?
Thermal break systems utilize non-conductive polyamide (PA66-GF25) strips that separate the exterior and interior aluminum extrusions. Combined with triple-pane Low-E insulated glass units (IGUs) filled with Argon gas and warm-edge spacers, these units achieve overall U-factors as low as 0.8–1.2 W/m²K, preventing interior frost and heat loss.
Can Chinese window suppliers meet local building codes (e.g., USA, Australia, EU)?
Yes. Top suppliers engineer their profile series and glass build-ups to meet target market certifications, including NFRC thermal ratings, Florida Building Code (FBC) hurricane impact compliance, Australian AS2047 wind load and water penetration standards, and European CE mark EN 14351-1 testing.
What is the lead time from CAD drawing sign-off to container loading?
Standard lead times range between 25 to 35 business days following shop drawing sign-off and deposit receipt. Orders requiring custom powder coating colors, special curved glass, or custom extrusion die tooling may require an additional 10 to 15 days.
How are large glass doors protected against shipping breakage?
Finished windows and doors are encased in protective anti-scratch film, fitted with heavy-duty corner guards, and packed into fully enclosed fumigated plywood crates or rigid steel cradles. Glass units utilize foam separators to prevent glass-to-glass contact under ocean shipping vibration.
How do I choose between powder coating, anodizing, and PVDF coating?
Powder coating offers a wide spectrum of RAL colors and is ideal for standard residential environments. Anodizing provides a durable metallic finish suitable for modern aesthetic designs. PVDF (Fluorocarbon) coating is highly recommended for coastal or harsh industrial environments due to its superior resistance to UV radiation, salt spray corrosion, and chemical weathering.
6. Why Partner With Us: Direct Factory Capabilities
As a specialized manufacturer based in Foshan, Guangdong, our factory operates advanced CNC 5-axis machining centers, automated double-head precision cutting saws, and automated insulating glass production lines. We partner with commercial contractors, real estate developers, and window dealers globally to deliver tailor-made fenestration solutions that merge structural safety with refined architectural aesthetics.
Our dedicated engineering department provides complimentary preliminary design reviews, thermal performance modeling, structural load calculations, and comprehensive CAD shop drawing development. From single custom luxury residences to large-scale multi-family developments, we deliver guaranteed product quality, transparent lead times, and reliable international logistics support.
Ready to Optimize Your Project Procurement?
Submit your door and window schedule today for a comprehensive engineering estimate and technical proposal within 24 hours.
Get a Quote