Featured Architectural Aluminium Windows & Door Systems
Precision-engineered thermal break profiles, hurricane-impact glass, and bespoke exterior solutions built in Foshan, China.
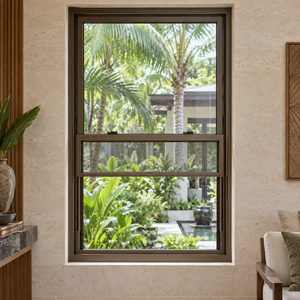
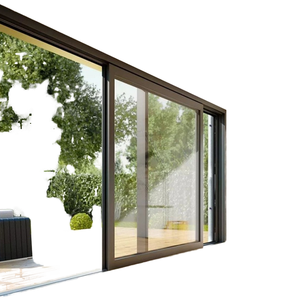
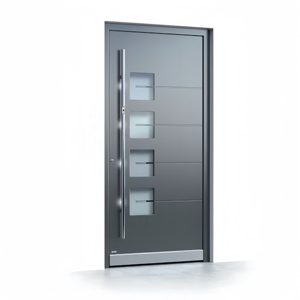
1. Definitive Guide: Aluminium Dormer Windows Manufacturing in China
Dormer windows represent one of the most critical structural and architectural features in sloped roof residential and commercial buildings. Positioned vertically on a sloping roof plane, a dormer window provides head clearance, usable floor area, natural day-lighting, and vital ventilation for modern attic conversions, luxury lofts, and multi-story estate homes. When engineered using premium-grade extruded aluminium alloys, dormer windows overcome the historical limitations of traditional timber or vinyl dormers—namely rot, structural warping, excessive maintenance, and poor thermal resistance against extreme roof-level thermal bridging.
As leading China aluminium dormer windows manufacturers located in the heart of Foshan’s industrial hardware hub, our factories combine structural engineering precision with high-grade anodizing and powder-coating technologies. By specifying 6063-T5 or 6063-T6 architectural aluminium profiles with integrated Technal-grade PA66 nylon thermal break strips, our custom dormer solutions provide robust structural integrity while seamlessly passing stringent European (CE EN 14351-1), North American (NFRC / AAMA), and Australian (AS 2047) code requirements.
Architectural Takeaway: Thermal Dynamics at Roof Level
Roofing envelopes experience up to 40% higher direct thermal solar radiation during summer months and severe thermal convection losses during winter compared to vertical ground-level walls. Standard non-thermal break frames act as direct heat conductors, leading to energy inefficiency and internal condensation. Modern China factories utilize multi-chamber thermal breaks filled with expanded polyurethane (PU) insulation foam to achieve total U-factors below 1.2 W/m²K.
2. Key Enterprise Advantages & OEM Manufacturing Capabilities
Navigating international fenestration procurement requires more than just low unit pricing. Global buyers—including property developers, window dealers, facade contractors, and project importers—require dependable manufacturing consistency, rigorous shop drawing verification, short lead times, and containerized export protection. Our integrated manufacturing eco-system in Foshan delivers verifiable advantages:
Custom Architectural CNC Machining
Equipped with 4-axis and 5-axis German CNC milling machinery, enabling sub-millimeter precision for custom roof pitch angles (15° to 75°), flashings, joinery miters, and integrated drainage gutters.
Qualicoat Class 2 Surface Finishes
Super-durable fluorocarbon (PVDF) and AkzoNobel powder coating treatments resisting UV degradation, atmospheric corrosion, salt spray, and extreme roof-level thermal fluctuations.
BIM & Shop Drawing Support
Dedicated engineering team providing full CAD elevation details, cross-sectional structural calculations, and 3D BIM models to guarantee perfect fitment before extrusion cutting begins.
3. Technical Specification Matrix: Dormer & Fenestration Profile Systems
To assist project architects and procurement managers in shortlisting fenestration specifications, the matrix below details our standard vs. high-performance thermal break aluminium profile specifications engineered for dormer and roof-adjacent applications:
| Profile Specification | Standard Non-Thermal Series | Commercial Thermal Break Series | Ultra-Low Energy / Passive Series |
|---|---|---|---|
| Alloy Grade & Temper | 6063-T5 Architectural | 6063-T5 / 6063-T6 Structural | 6063-T6 High Strain Resistance |
| Profile Wall Thickness | 1.4 mm – 1.6 mm | 1.8 mm – 2.0 mm | 2.2 mm – 3.0 mm Reinforced |
| Thermal Strip Material | N/A (Monolithic Aluminium) | 24mm PA66-GF25 Polyamide | 34mm Multi-Chamber PA66 + PU Foam |
| System U-Factor (W/m²K) | ~ 3.5 - 4.2 W/m²K | ~ 1.6 - 2.0 W/m²K | ≤ 0.8 - 1.2 W/m²K (Passivhaus Ready) |
| Glazing Capability | Single / Double (5+12A+5) | Double Low-E Argon (6+16Ar+6) | Triple Glazed (6+12Ar+6+12Ar+6) |
| Acoustic Rating (STC / Rw) | 28 dB – 32 dB | 38 dB – 42 dB | 45 dB – 48 dB Double Laminated |
| Wind Pressure Resistance | Class 3 (2500 Pa) | Class 4 (4000 Pa) | Class 5+ (Hurricane Rated > 5500 Pa) |
4. Future Procurement Trends in Aluminium Dormer Windows & Roofing Systems
As global energy efficiency standards tighten and modern architecture leans toward minimalism and maximum daylighting, procurement managers are adapting to major industry shifts in roof fenestration. Key future trends shaping China manufacturing include:
A. Pre-Fabricated Modular Dormer Units
Traditional dormer window installation requires multi-trade coordination on sloped roofs—framers, waterproofers, window installers, and siding contractors—creating weather-exposure risks. The global market is rapidly shifting toward unitized, pre-engineered aluminium dormer modules. Manufactured fully assembled inside China factories with integrated structural sub-frames, insulated sidewalls, and pre-flashed apron gutters, these units can be crane-lifted and secured onto roof trusses in hours, reducing jobsite labor costs by up to 65%.
B. Electrochromic & BIPV Glass Integration
Dormers often receive intense sun exposure. Procurement trends indicate an increased specification of smart tinting glass (electrochromic) and Building-Integrated Photovoltaics (BIPV) incorporated into the dormer eyebrow or upper window sash. This allows dormers to generate solar electricity while dynamically modulating Solar Heat Gain Coefficients (SHGC) from 0.45 down to 0.09 during peak sun hours without requiring external blinds.
C. Micro-Slim Sightline Dormer Casements
Architects are demanding minimal frame visibility to maximize viewing angles and glass area. China manufacturers are leveraging ultra-dense 6063-T6 alloy profiles that permit sash sightlines as narrow as 38mm while maintaining wind load resistance against mountain and coastal roof turbulence.
5. Product Development & Industrial Evolution Trends
The manufacturing ecosystem for architectural aluminium in China has undergone a massive transformation from basic OEM replication to high-E-E-A-T engineering innovation. Understanding these product development trends enables buyers to future-proof their supply chain:
Recycled & Low-Carbon Aluminium Extrusions
Leading factories are adopting recycled billet alloys processed via hydro-electric energy, cutting embodied carbon emissions per kilogram of aluminium profile by over 70% to meet stringent EU Carbon Border Adjustment Mechanism (CBAM) rules.
Multi-Stage Weather Seal Engineering
Evolution from single EPDM gaskets to continuous dual and triple co-extruded EPDM/SBR foam perimeter gaskets, eliminating wind noise and water penetration during severe driving rain storms.
Concealed Hardware & Multi-Point Locking
Modern dormers are equipped with heavy-duty 304/316 stainless steel friction hinges, concealed tilt-turn gears, and multi-point perimeter locking hooks for extreme burglar resistance and clean interior aesthetics.
6. B2B Procurement FAQ: Importing Dormer Windows & Exterior Doors
Below are critical technical and logistics questions addressed by our engineering team to streamline direct factory purchasing:
Because dormer windows are custom-fabricated based on specific roof pitch angles, structural dimensions, and architectural styles, we do not require massive container-level MOQs for standard profile configurations. We accept project-based orders starting from single custom villa packages up to full 40ft HQ container shipments for commercial developments. Consolidated shipping options are offered to help optimize freight costs per square meter.
Roof fenestration requires specialized weather-proofing. Our dormer window systems feature integrated apron flashings, step flashings, and side gutters fabricated from matching anodized aluminium sheets. Furthermore, our shop drawings incorporate detailed sill-to-roof membrane intersection details ensuring seamless integration with slate, metal standing seam, or asphalt shingle roofing systems.
For optimal acoustic dampening (against rain impact on roofs) and solar control, we recommend a double or triple insulated glass unit (IGU) featuring 6mm Toughened Low-E + 16mm Argon Gas Spacer + 6mm Toughened Clear, or a laminated acoustic inner pane (6mm Low-E + 1.52PVB + 6mm Clear). Warm-edge Technoform spacers are utilized to reduce edge-of-glass thermal conduction.
For coastal environments within 5km of saltwater, we supply Qualicoat-certified PVDF (Fluorocarbon) coatings with a minimum 3-coat system (35+ microns) or 25-micron anodic oxidation treatments. These finishes pass 3000-hour neutral salt spray (NSS) testing without blistering, chalking, or color fading.
All finished windows and door frames undergo a 5-layer protective wrapping process: PE protective film on aluminium profiles, corner guard protectors, shock-absorbing bubble wrap, moisture-barrier wrapping, and full enclosure inside fumigation-free wooden crates or steel-framed A-frame crates labeled with individual window schedule mark numbers for easy site sorting.
Partner with China's Premier Aluminium Dormer & Window Manufacturer
Whether you need custom roof-pitched dormer casements, thermal break entry doors, or structural sliding glass walls, our Foshan factory engineering team is ready to review your architectural drawings and issue a comprehensive quote within 24 hours.
Get Catalog