Featured Architectural Aluminum Doors & Windows
Engineered for commercial contractors, luxury villa developers, and regional importers requiring structural durability, soundproofing, and strict thermal compliance.
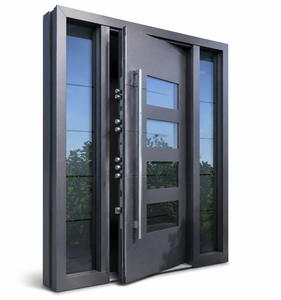
Modern Grey Aluminum Entry Door Frosted Glass Panels Aluminum Alloy Security External Front Door for Villa Residential
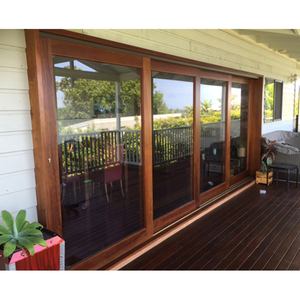
Aluminum Clad Timber Lift and Slide Glass Door Double Glazed Patio Door for Villa Residential House
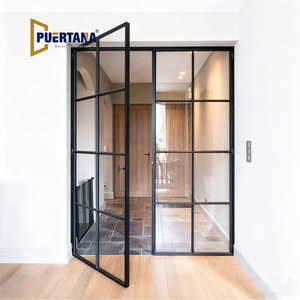
Modern Indoor Aluminium French Casement Swing Glass Door Internal Glass Walls Divider Interior Metal Framed French Doors
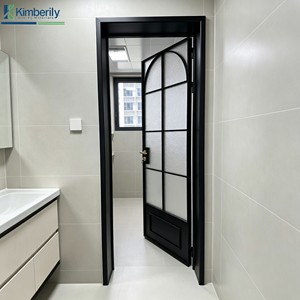
Australian Standard Casement Door Aluminum Alloy Doors and Windows Residential Home Glass Modern Casement Swing Door
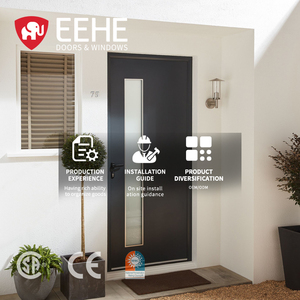
EEHE Steel Apartment Building Entry Doors Strong Anti Theft Waterproof Windproof Durable Aluminum Exterior Entry Doors
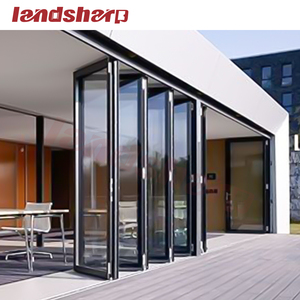
Landsharp 2025 New Style Double Glass Exterior Front Residential Entry Doors Balcony Accordion Aluminum Bifold Door
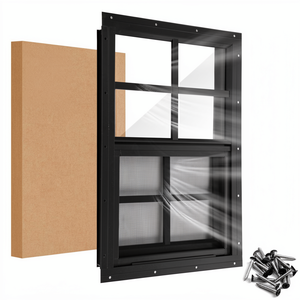
JONRIOX 12" W X 18" H Sliding Shed Window Aluminum Grey Flush Mount Tempered Glass Stainless Steel Screen Postmodern Design
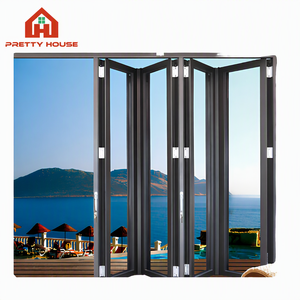
NFRC Thermal Break Aluminum Bi Folding Window Custom Soundproof Accordion Sliding Glass Windows and Doors
Foshan Industrial Ecosystem & Factory Engineering Rigor
Operating from Nanhai District, Foshan—the world's capital for architectural aluminum extrusion—Veltor Window & Door Co., Ltd. bridges high-precision manufacturing with international building code compliance.
Precision CNC Machining & Crimping
Our production facility employs automated double-head cutting saws and multi-axis CNC milling centers. Every aluminum profile corner is mechanically crimped and injected with dual-component corner glue to guarantee structural rigidity, preventing water capillary action and frame sagging under load.
Advanced Thermal Break Technology
We utilize PA66-GF25 glass-fiber reinforced polyamide insulating strips to physically separate inner and outer aluminum frames. This effectively eliminates thermal bridging, dramatically reducing system U-factors to meet stringent North American NFRC and European CE energy regulations.
BIM & Shop Drawing Engineering
Before raw materials enter fabrication, our in-house fenestration engineers generate comprehensive CAD elevations and BIM models. We calculate wind pressures, water penetration limits, and structural deflection thresholds to ensure full alignment with architectural schedules.
Aluminium Bi Fold Door Engineering Matrix & Specifications
An authoritative benchmark for project managers, structural engineers, and quantity surveyors comparing China-manufactured folding door systems.
| Performance Parameter | Standard Residential Series | Heavy-Duty Commercial Series | Ultra-Slim Architectural Series |
|---|---|---|---|
| Profile Wall Thickness | 1.4mm – 1.8mm | 2.0mm – 3.0mm | 2.0mm – 2.5mm |
| Aluminum Alloy Grade | 6063-T5 Extrusion | 6063-T6 High Strain Alloy | 6060-T6 High Surface Finish |
| Thermal Insulation (U-Factor) | 1.8 – 2.2 W/m²K | 1.2 – 1.5 W/m²K (Thermal Break) | 1.0 – 1.4 W/m²K (Triple Glazed) |
| Acoustic Rating (STC) | STC 32 – 36 dB | STC 38 – 44 dB | STC 35 – 40 dB |
| Max Panel Dimensions | 900mm (W) x 2400mm (H) | 1200mm (W) x 3500mm (H) | 1000mm (W) x 3000mm (H) |
| Max Panel Weight Load | 80 kg per sash | 150 kg per sash | 120 kg per sash |
| Hardware & Hinge Roller System | Top-Hung Heavy Duty Stainless | Bottom-Rolling Dual Bearing Stainless | Concealed Top-Hung Track System |
| Surface Treatment Options | Powder Coating (80 µm) | PVDF Fluorocarbon (3-Coat) | Anodized Sandblasted (25 µm) |
| Air Permeability / Water Tightness | Class 4 (EN 12207) / 450 Pa | Class 4 (EN 12207) / 750 Pa | Class 4 (EN 12207) / 600 Pa |
Critical Engineering Insight: Top-Hung vs. Bottom-Rolling Mechanics
A frequent points of failure in low-tier aluminum bi-fold doors is incorrect roller specification. Top-hung systems rely on a rigid overhead structural lintel to carry the entire dead weight of the glass panels, delivering an effortless glide and keeping bottom tracks clean and low-profile. Conversely, bottom-rolling systems transfer weight to the floor substrate—ideal for retrofits where structural header reinforcement is impractical. As an export manufacturer, Veltor engineers both mechanisms using custom-extruded stainless steel 304/316 carrier bogies with sealed needle bearings to prevent thermal binding and premature seal degradation.
Future Sourcing & Technological Trends in Aluminum Fenestration
Key shifts transforming how global buyers, developers, and architects source bi-fold and sliding systems from China over the next decade.
1. Ultra-Slim Interlock Sightlines (18mm - 25mm)
Architectural demand has transitioned rapidly from heavy frame profiles toward minimalist sightlines. Next-generation bi-fold and multi-slide systems incorporate structural silicone bonding with glass-bearing loads, enabling vertical frame profiles as slim as 18mm while maintaining high wind-load ratings for coastal installations.
2. High-Performance Solar-Control Low-E Coatings
With strict net-zero building regulations in Australia (NCC 2022), North America (IECC 2024), and Europe, bi-fold glass specifiers require double and triple-pane insulated glass units (IGU) equipped with warm-edge spacers, argon gas fill, and soft-coat double/triple Low-E silver layers achieving SHGC values below 0.25.
3. Smart Home Motorization & Hidden Automation
Commercial venues and luxury residences are increasingly incorporating concealed electro-mechanical drives. Integrated magnetic linear motors now enable smooth, whisper-quiet automated opening of multi-panel folding glass walls through smartphone apps, wall switches, or building management systems (BMS).
4. Zero-Step Water-Drained Thresholds
Eliminating trip hazards without compromising water tightness is a major procurement requirement. Advanced flush thresholds feature hidden drainage channels, integrated stainless steel grates, and magnetic drop-down weather seals that pop into place only when sashes are fully locked.
5. Low-Carbon Recycled Aluminum Extrusions
Environmental, Social, and Governance (ESG) criteria are transforming global supply chains. China's leading exporters are transitioning to green-certified aluminum billets melted using hydroelectric energy, yielding recycled content above 75% and significantly decreasing the embodied carbon footprint of export projects.
6. Freight Density Optimization (KD Packing)
To combat volatile ocean freight expenses, modern bi-fold door factories offer engineered Knock-Down (KD) frame delivery options. Precision miter joints with pre-drilled brackets allow frames to assemble on site smoothly, tripling container loading capacity compared to fully assembled units.
Veltor End-to-End Export Quality Protocol
How we eliminate risk for overseas importers, structural engineers, and general contractors sourcing custom window and door units.
Phase 1: Pre-Production & Material Validation
Every batch of 6063-T5 aluminum extrusions undergoes hardness and wall-thickness testing upon delivery from the mill. Powder coating finishes (AkzoNobel or PPG) undergo cross-hatch adhesion, salt spray corrosion (minimum 1000 hours), and impact resistance tests. Glass units are sourced exclusively from certified processors with SGCC, IGCC, or CE safety toughening stamps.
Phase 2: In-Line Assembly & Mock-Up Testing
Unlike standard mass manufacturers, Veltor conducts a 100% factory trial assembly for complex bi-fold configurations prior to packing. Panels are hung on test rigs to inspect roller operation smoothness, multi-point lock alignment, EPDM gasket compression uniformness, and sash gap tolerances (±1mm accuracy).
Phase 3: Export-Grade Heavy Wood Crating
International freight demands rigorous packaging. Glass panels and aluminum frames are individually wrapped in protective anti-scratch polyethylene film, corner-guarded with high-density EVA foam, and packed inside fully enclosed fumigated plywood crates with internal steel banding to withstand maritime container transit.
Phase 4: Site-Specific Documentation & Tracking
Each crate and unit carries a weather-proof barcode label corresponding directly to the approved CAD window schedule and elevation tags. This enables project installation teams on site to immediately match crates to specific building floors and opening codes, saving days of sorting labor.
China Aluminium Bi Fold Doors Sourcing FAQ
Direct technical and commercial answers addressing common inquiries from importers, developers, and procurement agents.
Ready to Engineer Your Project's Openings?
Send your window schedules, architectural elevations, or structural plans to our engineering team. We deliver detailed CAD shop drawings, system recommendations, and factory-direct estimates within 24 hours.
