Precision-Engineered Architectural Systems
Explore our export-grade aluminium bay window components, thermal break profiles, and custom facade systems manufactured in Foshan, China.
Engineering Architecture of High-Performance Aluminium Bay Windows
A comprehensive analysis of structural load distribution, thermal bridging elimination, and corner mullion design for modern architectural projects.
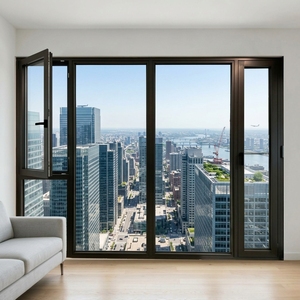
Aluminium bay windows represent one of the most structurally complex fenestration assemblies in modern architectural design. Unlike standard flat casement or sliding windows set within a single vertical wall plane, bay windows project outward from the exterior facade—creating a three-dimensional architectural alcove consisting of a central picture window flanked by angled side units (typically angled at 90°, 135°, or customized polygonal geometry). This projecting geometry introduces multi-directional structural forces, severe wind-load shear stresses, and heightened vulnerabilities to thermal bridging if not engineered to rigorous mechanical standards.
Structural Corner Coupling Posts
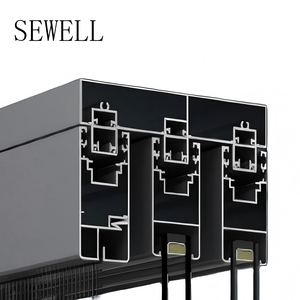
The structural backbone of any bay window is its corner mullion coupler. Premium Chinese manufacturers utilize heavy-duty 6063-T6 extruded aluminum structural posts featuring internal reinforcement chambers that seamlessly lock adjacent frames at precise 90° or 135° angles without compromising water barrier integrity.
PA66 GF25 Thermal Barriers
To eliminate thermal conduction across projecting corner junctions, advanced systems integrate Polyamide 66 reinforced with 25% glass fiber (PA66-GF25) thermal break strips. This separates inner and outer profile skins, preventing interior condensation in sub-zero ambient climates.
Continuous EPDM Triple Sealing
Deflection under dynamic wind pressure is mitigated using co-extruded Cellular EPDM gasket systems running continuously across corner assemblies. This multi-chamber compression design achieves air permeability performance compliant with Class 4 (EN 12207) and ASTM E283 standards.
Information Gain Insight: Load-Bearing vs. Cantilevered Bay Assemblies
A critical specification mistake made by global procurement teams is treating projecting bay windows as self-supporting structural elements. Leading Foshan manufacturers engineer two distinct structural typologies: Cantilevered Bay Systems (supported entirely by internal structural steel tie-rods anchoring back to the building slab) and Load-Bearing Vertical Post Bays (utilizing continuous internal structural steel posts inside the aluminum corner mullion to carry upper floor masonry loads). Clarifying structural load paths during shop drawing development is paramount to preventing structural deflection and glass seal failure.
Aluminium Bay Window Typologies & Engineering Matrix
Compare physical performance metrics, structural parameters, and ideal applications across major architectural bay systems.
| Bay Window Typology | Structural Geometry | Profile Wall Thickness | Thermal Break Tech | Max U-Value (W/m²K) | Recommended Applications |
|---|---|---|---|---|---|
| 90° Box Bay Window | Orthogonal (90° Corner Posts) | 1.8mm – 2.2mm | 24mm–34mm PA66 Strip | 1.1 – 1.4 | Modern Urban Residential, Luxury Villas, Office Alcoves |
| 135° Angle Bow/Bay | Polygonal (135° Corner Posts) | 2.0mm – 2.5mm | 30mm PA66 Multi-Chamber | 0.9 – 1.2 | Victorian/Traditional Master Bedroom Extensions, Coastal Estates |
| Minimalist Slim Sightline Bay | Concealed Structural Framing | 2.2mm – 3.0mm | Aerogel-Infused Polyurethane | 0.75 – 0.95 | High-End Architectural Modernism, Panoramic Mountain Cabins |
| Tilt & Turn Integrated Bay | Dual-Axis European Operable Sashes | 2.0mm | 28mm PA66 Double Strip | 1.0 – 1.3 | High-Rise Condominiums, Cold Climate Passive House Projects |
| Heavy-Duty Casement Bay | Outward Swing with Friction Stays | 1.8mm | 20mm–24mm PA66 Strip | 1.2 – 1.5 | Tropical Coastal Regions requiring Maximum Natural Ventilation |
Next-Generation Technology Trends in Chinese Fenestration
How advanced material science and automated robotics are reshaping China's export manufacturing landscape for architectural bay windows.
1. Vacuum Insulated Glass (VIG) Integration
The traditional reliance on bulky triple-pane insulated glass units (IGUs) to meet stringent Net-Zero building codes is rapidly giving way to Vacuum Insulated Glass (VIG). Chinese exporters are now embedding 8.3mm ultra-thin VIG panels into narrow-profile aluminum bay frames. Achieving U-values as low as 0.40 W/m²K, VIG eliminates heavy structural dead loads on cantilevered bay projections while providing exceptional acoustic damping (STC > 42 dB).
2. Aerogel-Infused Polyamide Thermal Cavities
To satisfy the European Union's Carbon Border Adjustment Mechanism (CBAM) and North America's IECC 2024 energy mandates, leading manufacturers in Foshan are introducing silica aerogel insulation into the extrusions' internal PA66 thermal break chambers. This hybrid composite material dramatically reduces convective thermal transfer inside the profile cavity by up to 45% without adding weight or frame thickness.
3. Electrochromic & BIPV Smart Bay Surfaces
Architectural bay windows receive high solar radiation due to their multi-angular exposure. The market is shifting toward dynamic Electrochromic Glass (Smart Tinting) and transparent Building-Integrated Photovoltaic (BIPV) glass options. These technologies automatically modulate Solar Heat Gain Coefficients (SHGC) from 0.41 down to 0.09 in real time, converting incoming solar energy into clean electricity to power home automation systems.
4. Fully Modular Pre-Assembled Bay Modules
On-site assembly of complex 3D bay windows has historically been labor-intensive and prone to water leakage caused by sealant application errors. Chinese exporters are pioneering factory-assembled, unitized bay window modules. Shipped in heavy-duty reinforced wooden crates with pre-torqued internal structural corner brackets, these plug-and-play modules reduce site installation labor time by over 70%.
B2B Importer's Guide to Sourcing Bay Windows from China
Key considerations for evaluating suppliers, navigating freight logistics, and ensuring local building code compliance.
Sourcing architectural aluminum bay windows directly from Chinese manufacturers offers substantial cost efficiencies—often reducing fenestration procurement expenditures by 35% to 55% compared to domestic Western fabricators. However, capitalizing on these supply chain advantages requires a rigorous quality assurance and procurement protocol.
Why the Foshan Manufacturing Cluster Dominates Global Exports
Foshan, located in Guangdong Province, represents the absolute global nexus of architectural aluminum manufacturing. This industrial ecosystem integrates raw 6063 billet smelting, advanced die-extrusion plants, surface finishing facilities (AkzoNobel powder coating, fluorocarbon PVDF spraying, and real-wood grain sublimation), hardware manufacturing, and automated glass fabrication within a 30-kilometer radius. This hyper-dense supply chain enables Chinese manufacturers like VELTOR Window & Door Co., Ltd. to deliver fully custom, highly complex bay window assemblies with industry-leading lead times of 25 to 35 days.
Essential Compliance & Testing Checklist for International Importers
Before issuing purchase orders for large-scale residential developments or commercial projects, international procurement managers must audit factory testing documentation for target market compliance:
- North America (USA & Canada): Require NFRC (National Fenestration Rating Council) thermal test reports, AAMA/WDMA/CSA 101/I.S.2/A440 (NAFS) structural testing, and SGCC safety glazing certification for tempered and laminated glass.
- Australia & New Zealand: Mandatory compliance with AS2047 (Windows and External Glazed Doors in Buildings) and AS1288 (Glass in Buildings), including severe cyclic rain penetration testing up to 700 Pa.
- European Union: Demand CE marking according to EN 14351-1, verified U-factor calculations, and Declaration of Performance (DoP) documentation for EPDM weather stripping.
Why Global Buyers Partner with VELTOR Window & Door
Combining state-of-the-art CNC precision engineering with rigorous export-focused quality management.
Integrated Manufacturing Facilities
Operating over 20,000 square meters of automated production space in Foshan, equipped with German 5-axis CNC machining centers, automatic corner-crimping machines, and robotic sealant application lines.
100% Pre-Shipment Dry Fit Testing
Every custom bay window assembly undergoes a complete 3D structural mockup test in our factory prior to crating. Dimensional tolerances, corner corner-seal integrity, and operating hardware are verified and documented via HD video.
Export-Grade Heavy Duty Packaging
Products are wrapped in non-scratch protective film, corner-guarded with high-density EPE foam, and fully enclosed in ISPM-15 compliant fumigated plywood crates with custom internal steel rack bracing.
Procurement & Technical FAQ for Importers and Builders
Clear, direct answers to common questions regarding minimum orders, customization, thermal insulation, and export logistics.
What is the typical Minimum Order Quantity (MOQ) for custom aluminium bay windows?
Because every bay window is engineered to exact architectural shop drawings, VELTOR supports flexible order quantities. While single luxury villa orders (e.g., 5 to 10 units) are routinely accepted, full container loads (20GP/40HQ) offer the highest sea freight cost efficiency per unit for dealers and project contractors.
How do you prevent water leakage at the angled corner joints of bay windows?
Water infiltration at angled junctions is mitigated through a multi-tier sealing strategy: heavy-duty extruded corner couplers equipped with internal vulcanized EPDM corner gaskets, dual-component structural sealant injection during mechanical crimping, and integrated cascade drainage channels that direct water safely outside the frame envelope.
Can China-manufactured bay windows achieve NFRC and Energy Star compliance in North America?
Yes. By configuring our thermal break aluminum frames with 32mm PA66 insulation strips and pairing them with high-performance double or triple insulated glass units (featuring Low-E coatings like Solarban 60/70, argon gas fill, and warm-edge spacers), our systems routinely achieve overall U-factors below 0.24 Btu/h·ft²·°F (1.36 W/m²K), fully satisfying Energy Star requirements.
How are complex 3D projecting bay windows packaged for ocean freight container shipping?
Depending on buyer preference and site capabilities, we offer two shipping methods: Knocked-Down (KD) Modular Crating (where main panels and angled structural posts are pre-milled and labeled by opening number for compact shipping) or Unitized Fully-Assembled Crating (where complete bay units are securely mounted inside custom open-top or wooden crates, ready for crane lifting directly onto the jobsite).
What hardware brands are integrated into your aluminium bay window systems?
We standardly integrate premium international and top-tier Chinese fenestration hardware, including German Siegenia, Hoppe, and Roto systems for tilt-and-turn assemblies, as well as CMECH and KIN LONG multi-point locking systems rated for over 50,000 operational cycles.
What is the typical manufacturing lead time for custom bay window orders?
Once final architectural shop drawings are reviewed, signed, and deposit received, standard production lead time is 25 to 35 business days. Rapid-track scheduling is available for urgent commercial multi-family development timelines.
Do you provide shop drawings and structural wind load calculations for engineering approvals?
Yes. Our in-house engineering team converts your architectural floor plans and elevations into detailed AutoCad shop drawings, structural section details, and wind-load stress calculations customized to your local wind zone requirements (up to Category 5 hurricane wind pressure ratings).
What surface finishes and colors are available for aluminum bay window profiles?
We offer an unlimited range of surface treatments, including AkzoNobel powder coating in standard RAL colors, PVDF fluorocarbon coatings for harsh marine/coastal environments, anodized finishes (15–25 microns), and 3D Italian timber-grain heat-transfer sublimation.
Ready to Engineer Custom Aluminium Bay Windows for Your Project?
Connect directly with our senior structural engineers in Foshan. Send your window schedules, architectural drawings, or specification requirements for a fast quote and complimentary shop drawing analysis within 24 hours.
Inquire Now