Navigating Global Sourcing for Commercial Aluminum Entrance & Shopfront Systems
Analyzing Structural Metallurgy, Thermal Performance Metrics, Surface Coatings, and Engineering Compliance for B2B Importers & Commercial Developers
1. The Evolution of Commercial Aluminum Shopfront Architecture
Commercial entrance systems represent the critical intersection between architectural aesthetics, structural resilience, thermal efficiency, and high-traffic operational reliability. In contemporary urban developments—ranging from modern retail storefronts, luxury hotels, and corporate headquarters to civic infrastructure—the shopfront door is no longer a passive barrier. It operates as an engineered structural envelope required to withstand heavy wind loads, provide sound attenuation, meet stringent energy performance codes (such as NFRC and European CE EN 14351-1 standards), and guarantee seamless daily security across hundreds of thousands of cycles.
Global procurement directors, general contractors, and fenestration distributors face an increasingly complex landscape when evaluating aluminum shopfront door manufacturers. Selecting the right supplier requires evaluating core raw material metallurgy, such as high-grade 6063-T5/T6 extrusions, precision corner crimping technology, multi-point lock hardware integration, and multi-chambered thermal break profiles engineered with fiberglass-reinforced polyamide (PA66-GF25) strips. This whitepaper provides a rigorous comparative analysis of top global factories, key procurement considerations, structural specification benchmarks, and upcoming technological shifts in architectural aluminum systems.
High-Performance Aluminum Windows & Door Systems
Factory-direct custom glazed configurations engineered for luxury residential, commercial shopfronts, and mixed-use architectural projects.
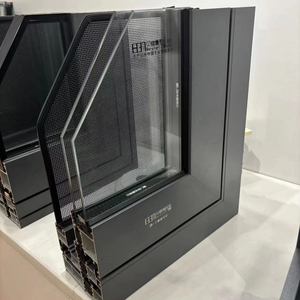
Beigeman Modern Double Glazed Soundproof Casement Window
Engineered for luxury villas and hotels featuring heavy-duty thermal-break profiles, double tempered soundproof glazing, and high compression weather seals.
Inquire Now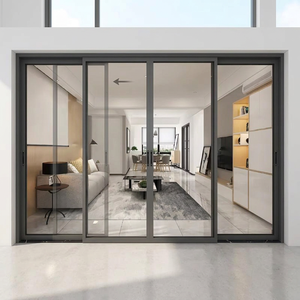
Powder Coated Double Glazed Large View Patio Sliding Door
Ultra-wide panoramic patio sliding door system with AkzoNobel powder coating, stainless steel rollers, and heavy-duty multi-point security locking.
Inquire Now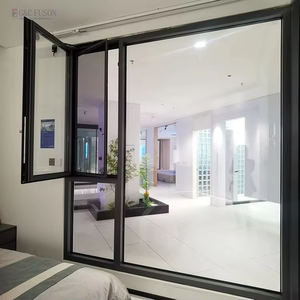
Fuson American Style Vertical Casement & Single/Double Hung Windows
High-precision thermal break single and double hung sash windows designed for North American structural loading and energy compliance.
Inquire Now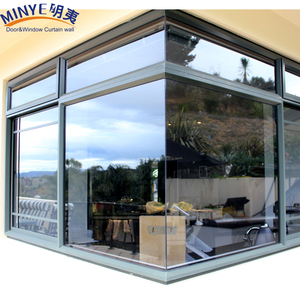
Aluminum Frame Reinforced Seamless Corner Window System
Architectural glass-to-glass structural corner windows providing unobstructed views, seamless corner joint strength, and superior water sealing.
Inquire Now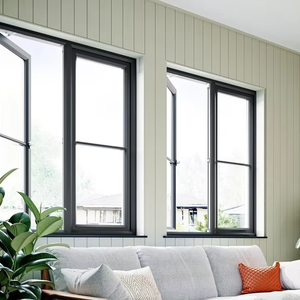
Prima High-End Anthracite Grey Powder Coated Casement Window
Luxury minimalist grey architectural profile with concealed hinges, Low-E argon filled IGU, and exceptional low U-value thermal performance.
Inquire Now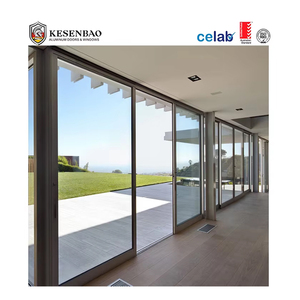
Australian Standard AS2047 Double/Triple Glazed Sliding Door
Fully tested against AS2047 standards for wind pressure and rain penetration, featuring heavy-duty sub-head and sub-sill drainage profiles.
Inquire Now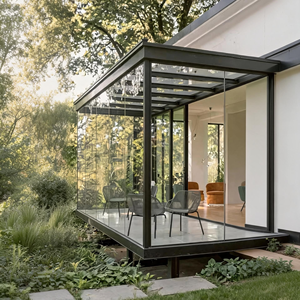
Modern Janas Aluminum Alloy Insulated Sunroom & Balcony System
Modular sunroom structural framing with insulated laminated tempered glass panels, sound reduction cores, and simplified rapid site assembly.
Inquire Now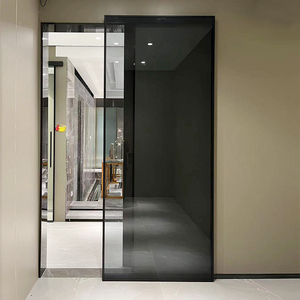
No-Track Ghost Interior Soft-Closing Fluted Glass Sliding Door
Concealed wall-mounted hardware system with frosted fluted safety glass, ultra-quiet soft-closing dampers, and trackless floor opening design.
Inquire Now2. Technical Evaluation Framework: Raw Materials & Manufacturing Standards
When auditing potential manufacturing partners for commercial storefront doors and architectural fenestration, technical directors must look beyond surface aesthetics and evaluate raw material supply chains. The structural durability of an aluminum door under continuous operational stress is primarily determined by four key physical dimensions:
6063-T6 Extrusion Alloy
Architectural aluminum profiles must utilize primary billet 6063 alloy heat-treated to T6 temper. This delivers a minimum tensile strength of 205 MPa and yield strength of 170 MPa, ensuring structural stability under high wind pressures and heavy daily door cycles without metal fatigue.
Polyamide PA66-GF25 Thermal Break
To eliminate heat bridge transfers, high-end aluminum shopfront doors integrate 25% glass-fiber reinforced Polyamide (PA66-GF25) insulating strips. Polyamide matches the thermal expansion coefficient of aluminum, preventing structural delamination during extreme temperature fluctuations.
Kynar 500 / PVDF Surface Coating
Commercial storefronts exposed to harsh UV rays and atmospheric pollutants require Fluoropolymer (PVDF) electrostatic spraying or hard-coat anodizing. Premium coatings certified under AAMA 2605 specifications guarantee color retention and chalk resistance for over 20 years.
In addition to aluminum alloy metallurgy, structural glazing plays a pivotal role in overall fenestration security. Insulated Glass Units (IGU) utilized in shopfront installations must combine dual or triple layers of fully tempered glass (ASTM C1048 certified) or PVB/SGP laminated safety glass. When configured with Low-Emissivity (Low-E) coatings and argon gas fill, commercial entryways achieve U-factors down to 0.22 BTU/hr·ft²·°F (1.25 W/m²K), dramatically lowering HVAC thermal loads in modern retail spaces.
3. Top 10 Global Aluminum Shopfront Doors Factories & Suppliers Matrix
The following benchmark comparison details leading global and China-based manufacturing hubs, comparing profile wall thickness capabilities, international standard certifications, structural design flexibility, and operational specializations.
| Manufacturer / Hub | Region | Core Product Specialization | Profile Wall Thickness | Certifications | B2B Sourcing Fit |
|---|---|---|---|---|---|
| VELTOR Window & Door | Foshan, China | Thermal break shopfront doors, slim sliding & bi-fold systems | 2.0mm - 3.0mm | ISO9001, CE, AS2047, NFRC | Custom commercial projects, importers, dealers |
| YKK AP Commercial | Japan / Global | Standardized commercial storefront systems & curtain walls | 2.0mm - 2.5mm | AAMA, NFRC, ISO14001 | Large scale commercial developments |
| Kawneer (Arconic) | USA / Europe | Heavy-duty architectural entrance doors & framing | 2.4mm - 3.2mm | ASTM, LEED, Florida Product Approval | North American high-spec civic infrastructure |
| Schüco International | Germany | Ultra-premium high-insulation smart entrance doors | 2.0mm - 3.0mm | DIN, CE, Passive House Certified | High-budget luxury commercial & residential |
| Reynaers Aluminium | Belgium | Minimalist architectural sliding & pivot doors | 1.8mm - 2.5mm | CE, EN ISO 9001, Qualicoat | European architectural studio projects |
| Oldcastle BuildingEnvelope | USA | Storefront framing, glazed entrance systems | 2.0mm - 3.0mm | NFRC, AAMA, IGCC | North American commercial contractors |
| Fuson Window Manufacturing | Foshan, China | Thermal break casement & vertical hung shopfronts | 1.6mm - 2.2mm | ISO9001, CE | Medium scale regional construction distributors |
| Technal (Hydro Group) | France | Recycled low-carbon aluminum shopfront systems | 2.0mm - 2.8mm | Cradle to Cradle, CE | Eco-certified sustainable green building projects |
| Prima Industry Co. | Shenzhen, China | Custom residential & boutique shopfront solutions | 1.4mm - 2.0mm | AS2047, CE | Boutique housing & small business retail outlets |
| Aluk Group | Italy / Global | High traffic commercial entrance door systems | 2.0mm - 2.5mm | ISO9001, EN Standards | Global commercial & retail chain fit-outs |
Future Procurement & Engineering Trends in Aluminum Fenestration
Key technological innovations reshaping commercial entryways, sustainability compliance, and global trade logistics over the next decade.
1. Ultra-Slim Sightline Structural Glazing
Architectural demand is rapidly shifting toward ultra-narrow interlock profiles (down to 18mm visible width) combined with structural silicone glazing (SSG). Modern engineering allows massive floor-to-ceiling glass doors to maintain structural inertia while delivering unobstructed retail display views.
2. Smart IoT & Biometric Access Integration
Next-generation commercial shopfront doors feature fully integrated concealed motor drives, electromagnetic multi-point locks, motorized panic hardware, and touchless biometric or facial-recognition access control wired directly into building management systems (BMS).
3. Decarbonized Recycled Aluminum Billets
Driven by strict European Carbon Border Adjustment Mechanisms (CBAM) and global ESG mandates, tier-1 factories are transitioning to low-carbon primary aluminum smelted using hydroelectric power or incorporating over 75% recycled scrap content without compromising structural yield strength.
Require Structural Drawings or Custom Shopfront Specifications?
Partner with VELTOR's engineering team to receive accurate CAD/BIM shop drawings, custom thermal profile recommendations, and factory-direct pricing for your project.
Why Project Buyers Partner With VELTOR Architectural Systems
Rooted in Foshan—China's capital of aluminum extrusion—VELTOR operates as a vertically integrated manufacturer delivering uncompromised quality control.
Precision CNC Machining & Corner Crimping
Every aluminum sash and frame profile undergoes automated double-head blade cutting and CNC milling for hardware lock slots. Reinforced cast aluminum corner cleats are hydraulically crimped with double-component epoxy sealant to prevent water infiltration.
100% Pre-Shipment Assembly Mockup Testing
To eliminate expensive on-site installation delays, VELTOR performs pre-shipment structural mockups for every commercial order. Frame dimensions, diagonal tolerances (within ±1.5mm), hardware key latching, and glass fitments are fully validated before crating.
Heavy-Duty Export Wooden Crating & Logistics
Glazed entrance doors are wrapped in anti-scratch protective film, fitted with corner edge guards, and fully enclosed inside fumigated plywood wooden crates with moisture-absorbing desiccants, labeled with opening tags for rapid on-site sorting.
Frequently Asked Questions for Sourcing Commercial Shopfront Doors
Expert engineering answers to common technical queries raised by global importers, general contractors, and project developers.
What profile wall thickness is required for heavy-traffic commercial shopfront doors?
For high-traffic commercial entryways, building codes typically require a structural profile wall thickness between 2.0mm and 3.0mm (conforming to GB 5237 or ASTM B221 standards). Thinner profiles (such as 1.4mm) are restricted to residential non-load-bearing windows, as commercial doors must resist continuous torque, door-closer tension, and high wind pressures.
How do thermal break shopfront doors differ from non-thermal break systems?
Non-thermal break aluminum frames consist of continuous metal extrusions that readily conduct heat and cold into the interior envelope. Thermal break systems structurally join interior and exterior aluminum profiles using low-conductivity polyamide (PA66-GF25) thermal strips, reducing thermal conductivity by up to 60% and preventing surface condensation.
Can VELTOR customize shopfront doors to meet local regional hurricane or acoustic standards?
Yes. Custom engineering includes SGP laminated impact safety glass paired with heavy-duty structural framing to withstand hurricane wind loads exceeding 5000 Pa. For acoustic requirements, multi-chambered profiles filled with sound-dampening foam and double IGU glass setups achieve sound transmission class (STC) ratings up to 45 dB.
What is the typical production lead time for custom project shopfront orders?
Following final written shop drawing confirmation and color sample approval, manufacturing lead times range between 25 and 35 calendar days. Complex custom anodized finishes or specialty PVB glass laminates may add 5 to 7 days to the production cycle.
What is the minimum order quantity (MOQ) for factory-direct custom shopfront orders?
Because every commercial unit is tailored to confirmed shop drawings, VELTOR supports both full container load (FCL) distributor orders and single-project consolidated orders. Shipping economics usually suggest consolidating windows, doors, and hardware into single shipments to maximize freight efficiency.
How are hardware specifications managed for international commercial projects?
Suppliers can pre-route profiles for international hardware brands such as dormakaba, Geze, CISA, or HOPPE, or factory-install premium OEM multi-point locking systems, concealed hydraulic floor springs, and heavy-duty 304 stainless steel pivot hinges prior to export.
Ready to Optimize Your Commercial Entrance Sourcing?
Send your door schedules, floor plans, or specification requirements directly to VELTOR’s senior fenestration engineers for immediate technical evaluation and transparent pricing.
