Executive Sourcing Overview: High-Performance Aluminum Cellar & Access Hatch Systems
Modern architectural projects demand subterranean access solutions that seamlessly integrate structural integrity, environmental isolation, and aesthetic sophistication. As building codes worldwide enforce stricter energy standards (such as Title 24, DIN EN 14351-1, and AS2047), the market for subterranean aluminum access covers, insulated cellar doors, and exterior basement portals has evolved rapidly.
This industry report provides an technical comparison of leading global manufacturers and exporters of aluminum cellar access systems, sliding glass doors, thermal-break floor doors, and structural framing. By analyzing profile wall thickness, anodization depth, shear-break polyamide strip efficiency, and hydraulic counterbalancing systems, we assist architects, structural engineers, and commercial procurement managers in making data-driven sourcing decisions.
Featured Engineering Solutions & Product Catalog
Explore factory-direct thermal break windows, multi-slide doors, and custom aluminum cellar hatch hardware manufactured in Foshan, China.
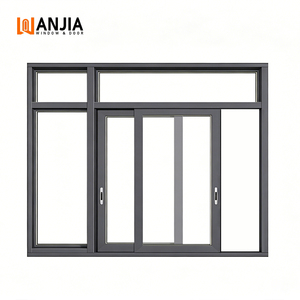
WANJIA Hurricane Impact Resistance Sliding Windows
Engineered for extreme structural wind loads with heavy-duty aluminum framing, multi-point lock systems, and hurricane-rated laminated glass.
Contact Us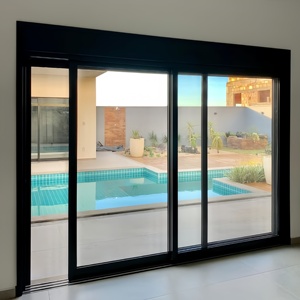
Customized Aluminum Multi-Slide Exterior Glass Doors
Panoramic exterior patio door systems featuring ultra-slim sightlines, stainless steel precision rollers, and flush weather-sealed sills.
Contact Us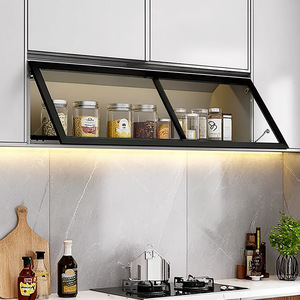
Custom Aluminum Alloy Cabinet Frame Systems (45mm)
Precision-extruded aluminum frames engineered for high-humidity subterranean wine vaults, sideboards, and luxury interior partitions.
Contact Us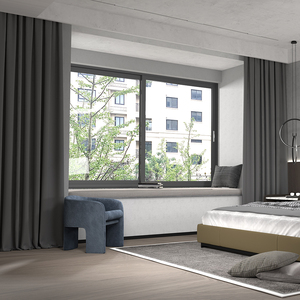
Soundproof Architectural Aluminium Sliding Windows
Acoustic-rated sliding windows utilizing double-glazed warm-edge spacers, EPDM triple gaskets, and low-E insulated glass units.
Contact Us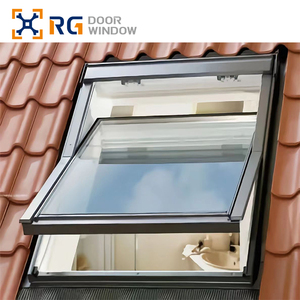
RG50 Waterproof Insulated Middle Hanging Folding Windows
High-performance mid-hung folding window assemblies engineered with multi-chamber profiles for superior thermal insulation and water tightness.
Contact Us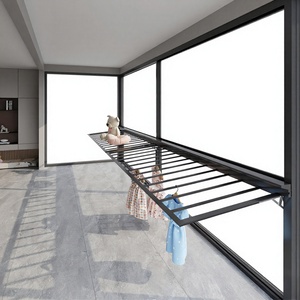
Nebula Thermal-Break 5-Rail Horizontal Sliding System
Commercial-grade multi-track sliding system incorporating acoustic damping technology and multi-barrier thermal break channels.
Contact Us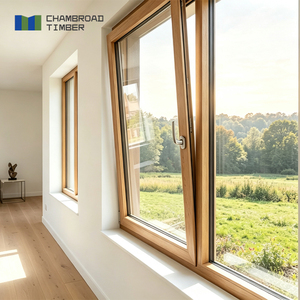
Aluminum-Clad Wood Triple-Glazed Passive House Windows
PHI-certified energy-efficient fenestration system combining exterior extruded aluminum protection with natural interior solid wood aesthetics.
Contact Us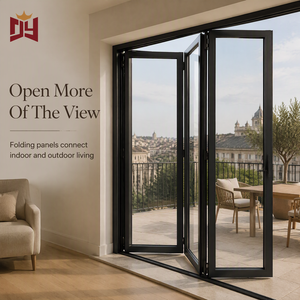
CE Certified Slim Frame Aluminium Bi-Fold Patio Doors
Minimalist structural sightline bi-fold doors designed for seamless indoor-outdoor transition, smooth bottom-glide tracks, and high security.
Contact UsComparative Technical Matrix: Top 10 Global Cellar Door & Access Hatch Manufacturers
To assist procurement managers, contractors, and importers, our engineering team evaluated leading suppliers based on raw material purity (6063-T5 vs. recycled billets), hydraulic gas-strut lift assistance, thermal break insulation parameters, and water sealing capabilities under hydrostatic pressure.
| Manufacturer / Brand | Primary Origin | Core Alloy Spec | Max Load Capacity | Thermal Break Tech | Export Rating |
|---|---|---|---|---|---|
| VELTOR Window & Door Co., Ltd. | Foshan, China | 6063-T5 / T6 High-Tensile | 3500 kg / m² | PA66 Polyamide Strips | ISO9001, CE, AS2047, NFRC |
| Bilco Access Solutions | United States | Heavy-Gauge Aluminum | 2500 kg / m² | Standard Elastomeric Seal | UL Listed, ASTM Compliant |
| Gorter Hatches International | Netherlands | Thermally Broken Extrusion | 3000 kg / m² | Structural Foam Isolation | EN 14351-1, CE |
| WANJIA Architectural Systems | China | Impact Aluminum Alloy | 2800 kg / m² | Dual-Chamber Thermal Strip | CE Certified, ISO14001 |
| AmesburyTruth Hardware Group | United States | Extruded Framed Alloy | 2000 kg / m² | Rubber Perimeter Gaskets | NAFS, AAMA Certified |
| Sapa Building Systems | Sweden / EU | Recycled Hydro Aluminium | 3200 kg / m² | Technoform Polyamide | Passive House Certified |
| Schüco International KG | Germany | Ultra-Dense Aluminium | 4000 kg / m² | Modular Thermal Insulator | DIN EN ISO 9001, CE |
| Oudike Fenestration Group | China | Thermal Break 6063-T6 | 2600 kg / m² | Multi-Channel PA66 | GB/T 8478, CE |
| Reynaers Aluminium | Belgium | High-Performance Extrusion | 3800 kg / m² | Omega-Shaped Polyamide | ISO 9001, Cradle to Cradle |
| Foshan Nanhai Structural Hatch Co. | China | Anodized Marine-Grade Alloy | 3000 kg / m² | Thermal Polyurethane Foam | CE, AS/NZS 2208 |
Future Procurement Trends in Underground Access & Cellar Systems (2025–2030)
As residential underground space optimization (wine cellars, subterranean home theaters, safe rooms, and subterranean mechanical vaults) expands globally, buyer preferences are shifting away from traditional painted steel or heavy cast iron hatches toward specialized architectural aluminum alloy systems. Sourcing intelligence reveals four pivotal macro-trends:
1. Invisible Flush-Floor Integration & Walk-On Glass Cellar Doors
High-end residential projects in North America, Europe, and Australia increasingly demand subterranean doors that blend flush with surrounding flooring (hardwood, marble, or polished concrete). Structural triple-laminated heated glass panels embedded within anodized aluminum frames permit internal illumination of wine cellars while maintaining load capacities exceeding 400 kg per panel.
2. Motorized Hydraulic & Smart IoT Actuation Systems
Commercial and luxury residential buyers are moving away from purely manual gas-strut counterbalances. Sourcing specifications now prioritize quiet 24V DC linear actuators, dual hydraulic rams, and smart integration with automation systems (Control4, Crestron, KNX) equipped with obstacle-detection sensors and biometric access control.
3. Complete Thermal Break Isolation & Vapor Barrier Integrity
Subterranean humidity control is critical for preserving wine, electronics, and food stocks. Uninsulated metal doors create cold-bridging, resulting in condensation dripping into cellars. Modern procurement standards mandate dual-stage EPDM compression gaskets and PA66 thermal breaks to ensure thermal conductivity values lower than U-Factor 0.9 W/m²K.
4. Marine-Grade Anodization & PVDF Corrosion Resistance
For coastal and humid installations, standard powder coating is inadequate. Importers now verify minimum 25-micron anodic film thickness or 3-coat fluorocarbon (PVDF) surface treatments to withstand salt spray testing beyond 3,000 hours (ASTM B117 standards) without pitting or oxidation.
Technology Breakdown: Material Engineering in Premium Aluminum Cellar Doors
Understanding the metallurgical properties and structural mechanics of architectural aluminum provides B2B buyers with a significant advantage during supplier negotiation and drawing sign-offs.
1. Extrusion Alloy Metallurgy (6063-T5 vs. 6063-T6)
Aluminum cellar doors must sustain structural live loads (foot traffic, furniture movement, and hydrostatic pressure) without flex or frame warping. Leading Foshan manufacturers utilize 6063-T6 aluminum alloy, which undergoes artificial aging to achieve a ultimate tensile strength of ≥ 205 MPa and a yield strength of ≥ 170 MPa. This offers superior dimensional stability compared to standard T5 temper profiles.
2. Advanced Water Drainage & Ingress Mitigation
Exterior cellar doors face severe rain accumulation. Superior engineering designs incorporate multi-stage internal drainage channels, sloped sub-sills, and perimeter guttering with check-valve discharge ports. This prevents water backup even during flash flooding conditions exceeding 150 mm/hr precipitation rates.
3. Gas-Spring and Counterbalance Physics
Heavy insulated cellar doors (often weighing between 60 kg to 250 kg) require calculated gas strut force calibration (expressed in Newtons). Suppliers utilize dual nitrogen-filled 316 stainless steel gas cylinders configured with variable dampening. This guarantees an opening force of less than 30 N, making operation safe and effortless for end-users.
Enterprise Advantage: Why Partner with Foshan Fabrication Hubs (VELTOR Expertise)
Located in Nanhai District, Foshan City—the recognized world capital for architectural aluminum extrusion—our manufacturing facilities synthesize localized supply-chain density with rigorous international Quality Assurance (QA).
End-to-End CNC Precision
Equipped with 5-axis CNC machining centers and double-head precision saws, ensuring profile cutting tolerances within ±0.2mm for seamless 45-degree corner crimping.
In-House Structural Testing
Every cellar hatch batch undergoes rigorous static load testing, water tightness chamber testing (EN 1027), and 20,000-cycle mechanical fatigue testing prior to crating.
Export-Ready Protection
Products are wrapped in protective shrink film, fitted with impact-resistant corner guards, and sealed inside fumigated ISPM-15 reinforced wooden crates labeled by opening schedule numbers.
Frequently Asked Procurement Questions (FAQ)
Technical guidance addressing essential B2B import questions regarding custom dimensions, structural compliance, lead times, and shipping safety.
Because every cellar access portal and window unit is manufactured to precise project shop drawings, VELTOR supports flexible ordering options. While single-unit orders are accepted for specialized luxury residential projects, full container loads (20GP/40HQ) optimize freight cost per unit for regional distributors and general contractors.
Watertightness is achieved through a multi-tiered sealing approach: a continuous outer EPDM gasket, an internal compression seal powered by adjustable latch locks, and perimeter drainage channels with concealed outlet weep holes that divert standing rain water away from the subterranean frame opening.
Yes. Walk-on glass cellar doors utilize triple-laminated tempered glass (such as 10mm Tempered + 1.52mm SGP Structural Interlayer + 10mm Tempered + 1.52mm SGP + 10mm Tempered). The outer surface can be treated with ceramic anti-slip frit patterns or acid-etched texture to meet international slip-resistance standards (R11/R12 ratings under DIN 51130).
We provide comprehensive structural engineering calculations, Finite Element Analysis (FEA) reports, CAD shop drawings, and third-party laboratory test certificates (including CE EN 14351-1, ASTM E330 wind load, and AS2047 structural compliance) prior to production sign-off.
Standard fabrication requires 25 to 35 business days following shop drawing approval and deposit confirmation. Specialized powder coating finishes (such as custom RAL colors or wood-grain sublimation) or heavy structural glass laminates may add 5 to 7 days to the production matrix.
Request a Custom Engineering Quote & Shop Drawing Consultation
Send your structural opening schedules, architectural elevation files, or procurement specs directly to our senior engineering team. Receive factory-direct pricing within 24 hours.
Contact Us