Featured Architectural Aluminium Systems
Engineered for high-end residential sitting rooms, villas, and luxury commercial developments.
Executive Summary: Global Architectural Demand for Sitting Room Aluminium Doors
Modern architectural design has experienced a structural paradigm shift towards seamless indoor-outdoor living integration. The living room or sitting room serves as the focal social nexus of premium residential properties, requiring wide-span door systems that balance maximum glass sightlines, high thermal resistance, structural deflection resistance, and soundproofing. For commercial developers, importers, and fenestration project managers, identifying top-tier aluminium sitting room door manufacturers and exporters is essential to satisfying strict municipal energy codes (such as NFRC, Title 24, and EN 14351-1) while mitigating supply chain risks.
This report provides a comprehensive technical audit of the leading global manufacturers and exporters based in primary manufacturing hubs—specifically Foshan, Guangdong—analyzing profile metallurgy, thermal insulation performance, hardware mechanical cycles, and international export compliance.
Core Engineering Criteria for Ranking Top 10 Manufacturers
To establish an objective benchmark for global B2B procurement officers, manufacturers and exporters are evaluated across six critical engineering dimensions:
1. Alloy Extrusion & Temper
Utilization of primary 6063-T5 or 6063-T6 billet extrusions with uniform wall thickness (>= 2.0mm for heavy-duty sliding doors), guaranteeing structural integrity under intense wind pressures.
2. Thermal Barrier Technology
Integration of Polyamide (PA66-GF25) thermal break strips reinforced with 25% fiberglass, drastically reducing conductive heat transfer compared to non-thermal or PVC alternatives.
3. Surface Finish Durability
Application of Fluorocarbon PVDF coatings, AkzoNobel powder coatings, or anodized surface finishes exceeding 25-micron thickness to withstand severe UV exposure and marine coastal corrosion.
4. Glazing & Acoustic Seal
Double and triple-glazed Insulated Glass Units (IGU) featuring Low-Emissivity (Low-E) coatings, Argon gas filling, warm-edge spacers, and multi-channel EPDM rubber weatherproofing gaskets.
5. Hardware Engineering
Compatibility with premium hardware systems (e.g., German Hoppe, Siegenia, GU, or customized heavy-duty stainless steel rollers) certified for over 100,000 operational cycles.
6. Quality Control & Export Packing
Rigorous pre-shipment trial assembly, dimensional accuracy testing (+/- 1mm tolerance), water-tightness verification, and fumigated solid wooden crate packaging labeled per window/door opening schedule.
Technical Performance Comparison: Sitting Room Door Configurations
Select the optimal operational profile based on architectural space requirements, structural opening width, and local environmental conditions.
| Door System Type | Thermal Transmittance (U-Value) | Acoustic Rating (STC) | Max Panel Height / Width | Key Sitting Room Advantage |
|---|---|---|---|---|
| Heavy-Duty Lift & Slide Door | 1.2 - 1.6 W/m²K | 38 - 42 dB | Up to 3.5m H / 2.5m W per sash | Smooth operation for massive glass panels up to 400kg; flush threshold integration. |
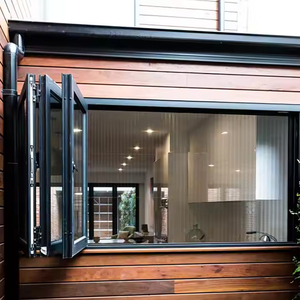
| Thermal Break Bi-Fold (Folding) Door | 1.4 - 1.8 W/m²K | 35 - 40 dB | Up to 3.0m H / 1.0m W per panel | Provides 100% unobstructed panoramic opening width for patio or garden access. |
| Slim-Frame Minimalist Sliding Door | 1.5 - 2.0 W/m²K | 32 - 38 dB | Up to 4.0m H / 3.0m W per sash | Ultra-narrow interlock sightline (16mm to 25mm), maximizing daylight penetration. |
| Architectural Heavy Pivot Entrance Door | 1.6 - 2.2 W/m²K | 34 - 38 dB | Up to 3.2m H / 1.8m W single panel | Creates a grand, luxury architectural statement for main sitting room entryways. |
| French Swing Door with Side-Lights | 1.3 - 1.7 W/m²K | 38 - 44 dB | Up to 2.8m H / 1.2m W per leaf | Exceptional compression seal tightness against extreme tropical storm and wind conditions. |
Future Sourcing & Manufacturing Trends (2025–2030)
B2B importers, property developers, and fenestration buyers should align their purchasing strategies with key technological advancements emerging in China's manufacturing sector:
Ultra-Narrow Interlock Sightlines
Architects are increasingly demanding concealed frame designs where door frames are embedded directly into the wall, leaving visible vertical stiles as narrow as 16mm without sacrificing structural wind resistance.
Smart Motorization & Automation
Integration of heavy-duty motorized drive tracks compatible with home automation systems (Zigbee, KNX, Control4), allowing touchless opening via mobile app, voice control, or wall sensors.
High-Performance Low-E & Vacuum Glass
Shift from standard double glazing to triple-pane units with double-layer Low-E silver coatings and Argon gas filling, achieving passive house thermal benchmarks below U-value 1.0 W/m²K.
Enterprise Capability Profile: Veltor Window & Door Co., Ltd.
Located in Nanhai District, Foshan, Guangdong—the primary center of China's architectural aluminum industry—Veltor Window & Door Co., Ltd. stands out as a high-precision manufacturer and exporter specializing in custom thermal-break fenestration systems. Unlike standard trading agents, Veltor operates a fully integrated manufacturing plant encompassing raw profile processing, precision CNC routing, corner crimping, glazing, and export-grade timber crating.
Veltor caters to global contractors, luxury residential builders, and regional importers across North America, Europe, Australia, and the Middle East. The enterprise maintains rigorous compliance with global building codes:
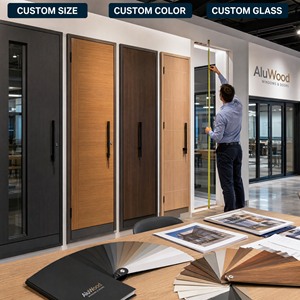
- Full Engineering Customization: Complete translation of architectural window/door schedules into precise CAD and BIM shop drawings prior to raw material cutting.
- Strict Compliance Verification: Systems engineered to meet target wind pressure, water tightness, air permeability, and safety glass standards (ISO 9001, CE EN 14351, NFRC, AS2047, CSA, SGCC).
- Export Shipping Protection: Units feature protective film, rubber corner shields, anti-moisture desiccant wrapping, and heavy-duty fumigated wooden crates structured for forklift unloading.
Frequently Asked Questions (FAQ) for B2B Importers
What is the minimum order quantity (MOQ) for custom aluminium sitting room doors?
Because every door system is manufactured strictly according to architectural shop drawings and custom opening dimensions, we accept single-villa project orders as well as multi-container dealer orders. To optimize overseas shipping costs, we assist clients in consolidating door and window units within shared container shipments.
How do thermal break aluminium doors perform in extreme temperature climates?
Our thermal break doors utilize high-grade polyamide (PA66-GF25) insulation strips that physically separate the interior and exterior aluminum profile profiles. Combined with double or triple-pane Low-E insulated glass filled with Argon gas, these systems effectively prevent thermal conduction, eliminating interior frame condensation in freezing winters and reducing air conditioning loads in hot climates.
Can your manufacturing line meet our local regional building codes?
Yes. Every order is tailored to the project's regional structural and thermal requirements. We evaluate local wind loads (Pascal pressure testing), water tightness, air infiltration, and safety glazing mandates (such as SGCC tempered glass certification for North America or AS2047/AS1288 certification for Australia) before finalizing shop drawings.
How are oversized sitting room doors packaged to ensure zero transit damage?
Frames are wrapped with protective scratch-resistant film and fitted with corner guards. Glass units feature heavy-duty rubber separators. The finished assemblies are packed inside reinforced, fully enclosed wooden crates that are custom-built to match container dimensions and clearly labeled with opening codes corresponding to your architectural plan.
What is the standard production lead time for custom door orders?
Standard factory lead times range from 25 to 35 calendar days following formal approval of shop drawings and deposit confirmation. Custom powder coating colors or specialized high-performance glass configurations may require extended schedules, which are clearly itemized in our production agreement.
Request Technical Shop Drawings & Bulk Sourcing Quotations
Connect directly with our senior engineering team in Foshan to review your sitting room door schedules, calculate U-values, and receive factory-direct pricing for your project.
Contact Us