Featured Aluminium Single & Multi-Track Sliding Systems
Precision-engineered sliding doors for high-end residential, architectural cleanroom, and commercial exterior applications.
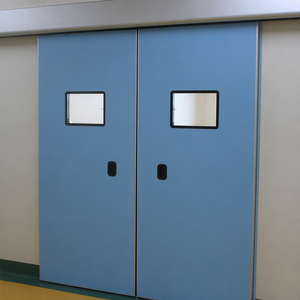
Hermetic Fireproof Automatic Single Sliding Door
Precision sealed automatic single leaf sliding system designed for cleanroom, ICU, and surgical environments with strict air-tightness requirements.
Contact Us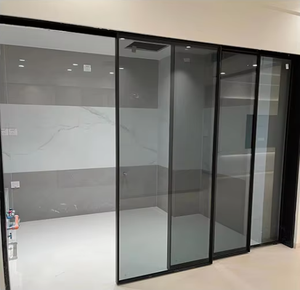
Modern Flush Aluminum Exterior Double Glazed Patio Slider
Heavy-duty exterior single sliding patio door integrated with flush threshold design, double tempered glass, and high thermal insulation profiles.
Contact Us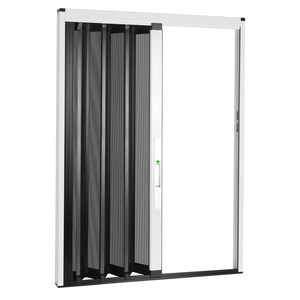
Exterior Stacker Single Sliding Door with Security Mesh
Multi-panel single track sliding stacker door equipped with stainless steel security screen and insect-resistant mesh for residential spaces.
Contact Us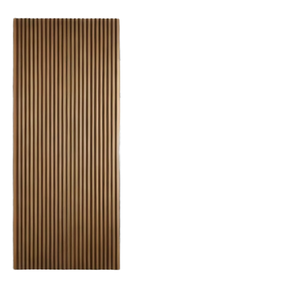
Invisible Hydraulic Aluminum Track Interior Sliding Door
Concealed wall-mounted single sliding door mechanism with soft-close hydraulic dampers and architectural aluminum track profiles.
Contact Us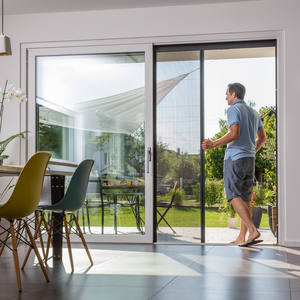
Integrated Aluminum Pleated Screen Single Sliding Door
Ultra-thin aluminum frame combined with retractable pleated insect screen mesh for patio sliding doors and wide span openings.
Contact Us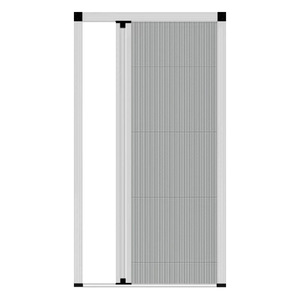
Custom Invisible Folding Pleated Mesh Single Sliding System
Bespoke aluminum extrusions featuring zero-threshold floor tracks and smooth single-hand sliding mesh protection for modern homes.
Contact Us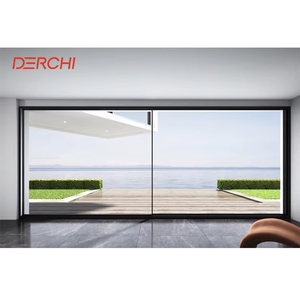
Q9 Series Ultra-Narrow Frame Heavy-Duty Glass Slider
Architectural-grade single sliding glass door system featuring 16mm minimal interlock sightlines and heavy-duty bottom rollers supporting large panes.
Contact Us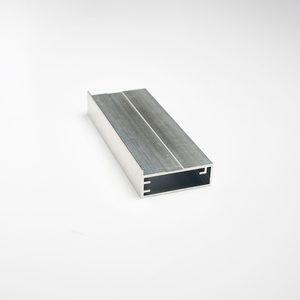
Anodized Corrosion-Resistant Aluminium Glass Sliding Sash
Specialized architectural aluminum profile system optimized for high-humidity environments, offering anti-corrosion marine-grade anodizing.
Contact UsGlobal Sourcing Landscape & Economic Trends for Aluminium Single Sliding Doors (2025–2030)
The global architectural fenestration market is undergoing a structural transition toward high-performance, minimal-sightline aluminium single sliding door systems. Commercial real estate developers, luxury home builders, and institutional procurement directors increasingly demand single sliding configurations due to their operational simplicity, optimized spatial efficiency, and superior air/water sealing compared to traditional multi-panel bi-fold assemblies.
In thermal management, recent updates to international building efficiency codes—including Europe's EPBD directives, North America's NFRC standard updates, and Australia's NCC energy benchmarks—have elevated the minimum technical threshold for exported sliding doors. Importers can no longer rely on non-thermal aluminium profiles. Demand has pivoted decisively toward Polyamide (PA66 GF25) thermal-break structural extrusions equipped with double or triple Low-E insulated glass units (IGU) containing argon gas fills and warm-edge spacer technology.
Key Drivers Reshaping Global Procurement:
- Urban Spatial Optimization: Modern high-density residential developments require single sliding pocket door mechanisms that maximize usable floor area while delivering floor-to-ceiling glass integration.
- Structural Wind Load & Seismic Engineering: Coastal and high-rise developments demand heavy-duty aluminium alloys (6063-T5/T6) capable of resisting positive and negative wind pressures exceeding 4500 Pa.
- Precision Cleanroom & Specialized Automation: Industrial healthcare and pharmaceutical facilities require hermetic automatic single sliding doors with active perimeter seal compression to maintain positive/negative pressure differential control.
- Offsite Modular Prefabrication: Global contractors require millimeter-precise shop drawings and pre-glazed frame deliveries to streamline rapid on-site assembly, reducing jobsite labor costs by up to 35%.
Engineering Innovations in Modern Aluminium Single Sliding Door Systems
Achieving structural stability while minimizing visible profile sightlines requires advanced metallurgical engineering and hardware integration. The leading global exporters have introduced four critical technical innovations that differentiate high-end commercial single sliding doors from commodity products:
1. Minimalist Ultra-Narrow Sightlines
By engineering structural glass bonding systems (using structural silicone sealants) directly into concealed outer frames, leading manufacturers have reduced central interlock profile widths down to 16mm–21mm without compromising structural deflection standards under heavy wind loads.
2. Heavy-Duty Stainless Roller Systems
Modern large-format single sliding sashes can weigh upwards of 400 kg. Exporters now utilize multi-wheel CNC-machined stainless steel tandem rollers with sealed ceramic bearings, ensuring continuous slide movement with operating forces under 15 Newtons.
3. Concealed Multi-Stage Drainage Tracks
To eliminate water infiltration during severe weather events, top-tier systems incorporate hidden sub-sill drainage channels with non-return valves. This engineered water-shedding system allows zero-threshold interior transitions while maintaining dynamic water resistance ratings up to 750 Pa.
4. Multi-Point Perimeter Locking
Security engineering has evolved beyond simple latch locks. High-grade single sliding doors feature continuous multi-point gearboxes driven by concealed stainless steel drive rods, engaging mushroom head keepers along both top, bottom, and side jambs.
Top 10 Global Aluminium Single Sliding Door Suppliers & Exporters (2025 Evaluation)
Selecting an export supplier requires balancing profile structural integrity, thermal performance, customization depth, and export packaging reliability. The following evaluation matrix ranks the industry's top 10 global manufacturers based on verified export capability, quality management standards (ISO 9001, CE, AS2047, NFRC), and engineering versatility:
| Rank | Manufacturer / Supplier | HQ Country | Core Expertise & Profile Engineering | Thermal Break Tech | Export Rating |
|---|---|---|---|---|---|
| 01 | Veltor Window & Door Co., Ltd. | China (Foshan) | Bespoke architectural thermal break single sliders, project shop drawings, zero-threshold systems | Polyamide PA66 GF25 | 9.8 / 10 |
| 02 | Schüco International | Germany | Premium structural facade sliding doors, automated smart home integration systems | Insulated Core Tech | 9.6 / 10 |
| 03 | Reynaers Aluminium | Belgium | High-end minimalist sliding systems (Hi-Finity series), extreme wind load performance | Omni-Thermal Strips | 9.5 / 10 |
| 04 | Cortizo Aluminium Systems | Spain | Ultra-narrow interlock patio sliders, architectural anodized finishes for coastal villas | Polymer Thermal Barrier | 9.4 / 10 |
| 05 | YKK AP Inc. | Japan | Precision commercial slide systems, high-durability anodized extrusion profiles | Composite Insulated | 9.3 / 10 |
| 06 | Technal (Hydro Group) | France | Sustainable recycled low-carbon aluminium sliding doors for green building certification | Recycled PA Thermal | 9.2 / 10 |
| 07 | LIXIL Corporation | Japan | Space-saving residential single sliding systems, anti-fingerprint surface coatings | Integrated Thermal Seal | 9.1 / 10 |
| 08 | Alumil Aluminium Industry | Greece | Heavy-duty wide span single sliding doors, lift-and-slide mechanism engineering | Multi-Chamber PA | 9.0 / 10 |
| 09 | Western Window Systems | USA | North American large-panel sliding glass walls, NFRC compliant double/triple glazing | Thermal Barrier Poly | 8.9 / 10 |
| 10 | Fleetwood Windows & Doors | USA | Luxury estate single sliders, heavy gauge stainless steel hardware & track design | Anodized Thermal Core | 8.8 / 10 |
Manufacturing Synergies & Enterprise Strengths of Foshan Production Facilities
Located in Nanhai District, Foshan—the world's foremost industrial ecosystem for architectural aluminium extrusion and hardware fabrication—manufacturers such as Veltor Window & Door Co., Ltd. deliver direct factory cost advantages coupled with rigorous international quality standards.
End-to-End In-House Fabrication
From precision CNC double-head profile mitering to automated corner crimping and structural silicone glazing, all steps occur under strict in-house quality management protocols.
Bespoke Shop Drawing Engineering
Every commercial order is preceded by detailed CAD/BIM shop drawing generation, verifying wall opening tolerances, wind pressure calculations, and flashing details prior to profile cutting.
100% Pre-Shipment Pre-Assembly
To prevent field installation errors, completed frames and sliding sashes undergo full mock-up test assemblies in factory bays to verify diagonal squareness, roller glide smoothness, and locking engagement.
Heavy Export Steel-Framed Crating
Glass IGUs and delicate anodized profile finishes are protected using protective film, high-density corner guards, and fully enclosed reinforced wooden crates labeled according to jobsite elevation tags.
Multi-Standard Regulatory Compliance
Extrusions, rubber gaskets (EPDM), glass units, and hardware are tailored to meet target destination standards including North American NFRC/NAFS, European CE EN 14351, and Australian AS2047 requirements.
Strategic B2B Sourcing & Engineering FAQ
Q1: What structural alloy grade should be specified for high-wind single sliding patio doors?
For structural exterior single sliding doors, specify 6063-T6 or 6005-T6 architectural aluminium alloy with a minimum wall thickness of 2.0mm to 3.0mm depending on frame height. 6063-T6 provides optimal tensile strength (minimum 205 MPa yield strength) and superior resistance against permanent deflection under peak wind loading.
Q2: How does Polyamide (PA66 GF25) thermal break improve U-Factor in sliding doors?
Aluminium is a highly conductive material (k ≈ 160-200 W/mK). Inserting a 24mm to 34mm Polyamide strip reinforced with 25% glass fiber (PA66 GF25, k ≈ 0.3 W/mK) structurally separates the interior and exterior profile sections. This thermal bridge drastically reduces conductive heat transfer, lowering total assembly U-factors down to 1.2–1.6 W/m²K when combined with Low-E double glazing.
Q3: What glass configuration is recommended for acoustic soundproofing near arterial roads?
To achieve Sound Transmission Class (STC) ratings above 38 dB, specify asymmetric double glazing comprising a 6mm outer toughened glass pane, a 12mm or 16mm argon gas cavity with warm-edge spacers, and an 8.76mm (4.4.2) interior acoustic PVB laminated glass pane. The asymmetric pane thickness breaks soundwave resonance frequencies.
Q4: What surface finish ensures 20+ year corrosion resistance in coastal environments?
For coastal sites within 1 km of saltwater, specify Fluorocarbon PVDF (Polyvinylidene Fluoride) 3-coat spray coating complying with AAMA 2605 specifications, or Class 1 / Class 2 Anodized finishes (minimum 20–25 micron film thickness). This prevents salt fog pitting corrosion and UV-induced chalking.
Q5: How are large-format heavy glass single sliding doors packaged for safe overseas shipping?
Export-grade packaging involves wrapping extrusions in anti-scratch protective polyfilm, fitting reinforced corner caps, loading glass units on specialized A-frame racks or in fully enclosed plywood crates lined with shock-absorbing EPE foam, and utilizing moisture-absorbing desiccant packs inside sea-freight containers.
Ready to Request Engineering Shop Drawings or Factory Direct Pricing?
Connect with our senior fenestration technical team. We provide rapid drawing reviews, thermal calculation estimates, and comprehensive B2B quotation support within 24 business hours.
