Curated B2B Product Portfolio
Verified architectural aluminium sliding door systems and matching window assemblies tailored for high-end residential, hotel, and office project exports.
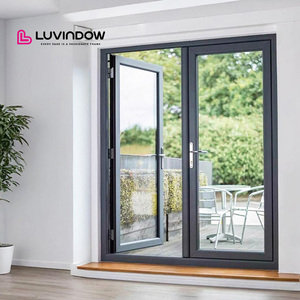
Luvindow High Quality French Double Panel Interior Aluminum Glass Front Door 10-Year Warranty
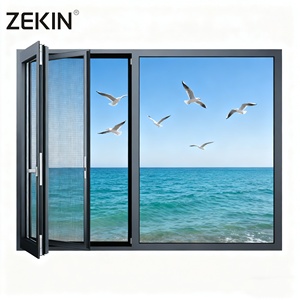
ZEKIN NFRC AS2047 Slim Frame Windows Modern Soundproof Hurricane Aluminum Alloy Triple Double Glazed Low-E Casement windows
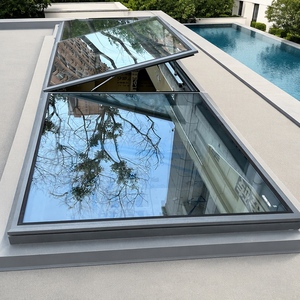
Electric Aluminum Roof Window Motorized Pitched Skylight with Built-in Blind Mosquito Net Double Glazed Remote Control for Roof
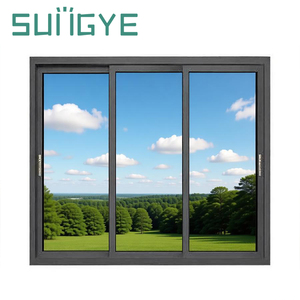
SUNGYE Hurricane Impact Double Glazed Profile Windows And Doors Frame Glass Aluminium Sliding Window
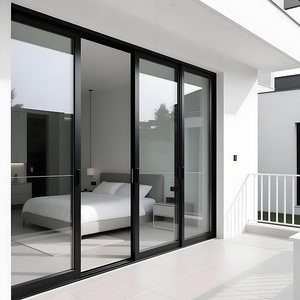
Aluminum Slim Profile Interior Door Waterproof Warm Edge Spacer Sliding Door for Apartment Project Large Sliding Patio Doors
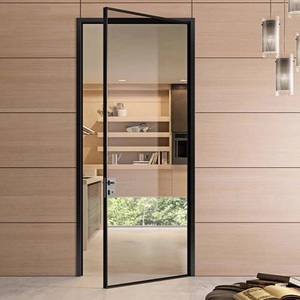
Aluminum Alloy Frosted Glass Door Stainless Steel Screen Manual Side Waterproof Interior for Bathroom Kitchen Modern Design
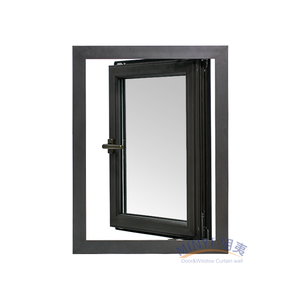
Australia Standard Hurricane Impact Soundproof Double Glazed AS2047 Low-e Exterior Aluminum Storm Casement Swing Window
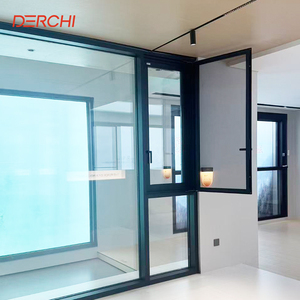
Minimalism Series Window Ultra Double Glass Aluminum Alloy Line Fixed Slimline Window Slim Profile Aluminium Casement Windows
Industry Whitepaper: Technical Procurement Standards for Aluminium Internal Sliding Doors
In modern architectural engineering and spatial design, the transition toward open-plan fluid interiors has placed unprecedented emphasis on internal sliding door systems. Specifiers, real estate developers, and international contractors require suppliers capable of delivering structural integrity, refined acoustic dampening, and flawless operational longevity. Sourcing aluminium internal sliding doors from China—specifically the Foshan industrial manufacturing cluster—demands an analytical understanding of metallurgy, hardware fatigue thresholds, surface treatments, and international compliance codes.
1. Structural Metallurgy and Profile Extrusion Dynamics
The structural backbone of any commercial-grade internal sliding door rests upon its extrusions. Leading exporters utilize primary aluminium alloy billets compliant with ASTM B221 (6063-T5 or 6063-T6 temper grade). The artificial aging process of T6 tempering yields an ultimate tensile strength exceeding 205 MPa and a yield strength of 170 MPa, preventing structural deflection even when engineering floor-to-ceiling panels exceeding 3,000 mm in height.
Wall thickness plays a non-negotiable role in structural rigidity. While residential light-duty doors often employ 1.2mm to 1.4mm profiles, commercial B2B specifications require heavy-duty interlocks and top-hung sashes with profile wall thicknesses ranging between 1.8mm and 2.5mm. This ensures structural resistance against torsional twist during rapid slide operations and prevents panel bowing caused by ambient indoor temperature fluctuations.
2. Advanced Surface Treatment Systems and Durability
Internal sliding door aesthetics require surface finishes resistant to human contact, cleaning agents, and high-frequency friction. Premier global exporters provide three core surface technologies:
- Fluoropolymer Coating (PVDF / Kynar 500): Utilizing a 70% resin ratio, PVDF provides superior resistance against UV degradation, chemical etching, and abrasion. Specified for luxury commercial interiors and high-humidity hospitality environments.
- Electrostatic Powder Coating: Applied at 60 to 80-micrometer dry film thickness (DFT), utilizing international powders such as AkzoNobel or PPG. Delivers exceptional impact resistance and precise RAL color matching.
- Architectural Anodizing (Class I & Class II): An electrochemical process creating an integral aluminum oxide layer (15–25 microns). Offers an iridescent metallic tactile aesthetic highly favored in Scandinavian and minimalist architectural themes.
| Performance Parameter | Standard Specification | High-Performance / Commercial Grade | Testing Standard / Benchmark |
|---|---|---|---|
| Alloy Composition | 6063-T5 Architectural Billet | 6061-T6 High-Stress Reinforced Alloy | ASTM B221 / GB 5237.1 |
| Profile Wall Thickness | 1.4 mm – 1.6 mm | 2.0 mm – 3.0 mm Reinforced Core | EN 12020-2 Tolerance Standard |
| Acoustic Insulation (STC) | 28 dB – 32 dB (Single Glass) | 38 dB – 44 dB (Acoustic PVB Laminated) | ISO 10140-2 / ASTM E90 |
| Hardware Fatigue Life | 50,000 Operational Cycles | 150,000+ Soft-Close Hydraulic Cycles | EN 1527 Rolling Hardware Test |
| Air Permeability / Leakage | Class 2 Internal Barrier | Class 4 Perimeter Gasket Sealed | AS2047 / EN 12207 |
3. Acoustic Damping and Glazing Integration
Internal sliding doors are frequently specified for executive boardrooms, hotel suites, and high-density residential developments where acoustic isolation is critical. Achieving high Sound Transmission Class (STC) ratings requires moving beyond basic single-pane float glass.
Exporters engineer acoustic performance through composite glass configurations featuring PVB (Polyvinyl Butyral) or Acoustic Interlayer Laminated Safety Glass (e.g., 5mm Glass + 0.76mm Acoustic PVB + 5mm Glass). By matching dampening interlayers with continuous perimeter EPDM (Ethylene Propylene Diene Monomer) gasket seals and concealed drop-down bottom seals, internal door assemblies can attenuate sound transmission by up to 42 decibels, converting noisy communal corridors into silent private zones.
4. Track Roller Hardware and Kinetic Soft-Close Systems
The user experience of an internal sliding door is directly governed by its kinetic hardware mechanism. Modern B2B procurement focuses heavily on system hardware specifications:
- Top-Hung Suspended Carriers vs. Bottom Rolling Tracks: Top-hung systems eliminate floor threshold obstructions, creating seamless barrier-free floor continuity (ADA compliant). Stainless steel dual-wheel carriages enclosed in high-grade POM (Polyoxymethylene) polymer outer casings ensure silent glide dynamics.
- Hydraulic Soft-Close & Anti-Slam Dampers: Integrated dual-directional hydraulic soft-closing mechanisms catch the moving door panel 50mm prior to full closure, smoothly controlling momentum to prevent finger pinch hazards and profile frame shock.
- Concealed Pocket Door Hardware: Specialized hardware tracks designed for sliding into wall cavities, engineered with front-access adjustment screws that permit post-installation track levelling without dismantling drywall.
Future Sourcing Trends & Industry Evolution (2025–2030)
As the global construction sector accelerates toward carbon neutrality, intelligent automation, and spatial versatility, procurement teams must align with emerging manufacturing trends transforming the interior door market:
1. Ultra-Narrow Sightline Minimalism
Architectural preference has shifted aggressively toward ultra-slim vertical stile profiles (15mm to 20mm visible face width). Suppliers are adopting hidden sash designs where the aluminium frame is recessed into structural walls, maximizing glass surface area and ambient light transmittance.
2. Smart Magnetic Levitation Motors
Traditional mechanical belt-driven sliding door motors are being superseded by linear magnetic levitation (Maglev) automatic operators. Maglev tracks offer completely silent propulsion, zero mechanical friction wear, low operating power, and touch-free sensor integration suitable for medical facilities and smart residential projects.
3. Circular Economy & Low-Carbon Aluminium
European and North American buyers are imposing stringent Environmental Product Declarations (EPD). Chinese extruders are pivoting toward hydro-electric powered aluminum smelting and utilizing >75% post-consumer recycled aluminum billets to slash embodied carbon metrics per square meter.
4. Switchable Smart Electrochromic Glass
Integration of Polymer Dispersed Liquid Crystal (PDLC) switchable smart glass into aluminium sliding frame assemblies. Allows users to switch interior office partitions from transparent to opaque instantly via smart home systems, wall switches, or automated motion sensors.
Enterprise Manufacturing Capabilities & Sourcing Security
Sourcing from premier manufacturing hubs such as Foshan, Guangdong—the world’s densest architectural aluminum supply cluster—provides global importers with massive industrial synergy. Factories like Veltor Window & Door Co., Ltd. leverage comprehensive vertical integration to mitigate lead time delays and maintain quality consistency across high-volume procurement orders.
In-House Machining & CNC Precision
Equipped with multi-axis CNC machining centers, automated double-head mitre saws, and high-precision corner crimping systems. Ensures tolerances within ±0.5mm across massive door frame elevations, facilitating effortless on-site assembly.
Strict ISO Quality Control Protocols
Every door assembly undergoes a 100% pre-shipment trial installation. Quality checks verify sash alignment, hardware smooth operation, glass rubber seal compression, finish micrometer coating thickness, and structural frame squareness.
Heavy-Duty Reinforced Export Packaging
Export door units are wrapped with anti-scratch protective film, fitted with impact-resistant corner guards, separated by foam sheet layers, and fully enclosed in reinforced plywood crates to withstand ocean transit forces.
Complete CAD Engineering Support
Dedicated technical engineering teams provide international buyers with comprehensive shop drawings, structural wind-load calculation reports, and custom profile extrusion design services prior to raw material cutting.
Frequently Asked Questions (FAQ) for Global Buyers
Ready to Elevate Your Architectural Procurement Strategy?
Connect directly with our senior fenestration engineers to obtain factory-direct technical drawings, detailed BOM pricing, and comprehensive product specification catalogs.
Get Catalog