Engineered Fire-Rated Aluminum Assemblies
Explore certified commercial and residential fire doors engineered with thermal barrier cores, intumescent seals, and code-compliant structural frames.
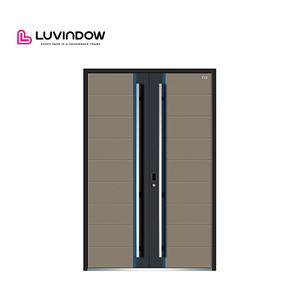 Commercial
China Top Manufacturer Security Doors Custom Fireproof Aluminum Entrance Doors for Commercial Buildings
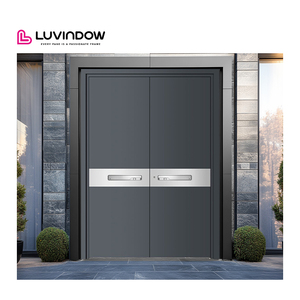 Minimalist
Commercial Fire Prevention Customized Security High End Minimalist Aluminum Entry Door
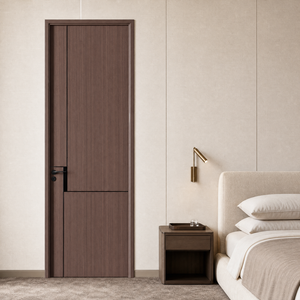 Hygienic
Modern Aluminum Interior Door Aluminum Alloy Door Antibacterial Fire Rated for Apartment Commercial Dormitory Laboratory
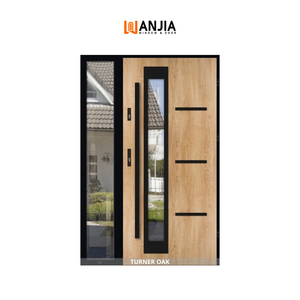 PVDF Finish
Mid Century Modern Style Aluminium Front Doors PVDF Coating Security Entry Doors CAD Support Fire Resistant Aluminum Doors
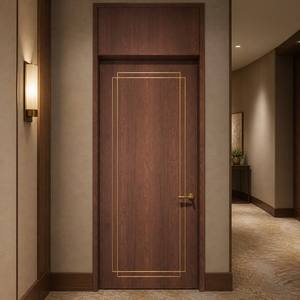 WH Certified
Custom Size Aluminum Wood Composite Fire Door Listed WH Certified IPX5 Waterproof for Apartment Office Commercial Building
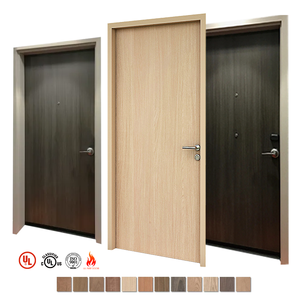 Hospitality
20-180mins Us Hotel Interior Fire Rated Hotel Room Entry Doors With Frame Hotel Door Fire Proof Door With Metal Frame
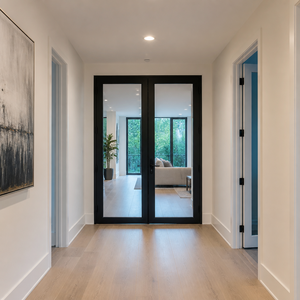 Glazed Fire Door
Aluminum Glass Fire-Rated Doors - Hospital, School, Office & Residential Safe Code Compliant Transparent Design
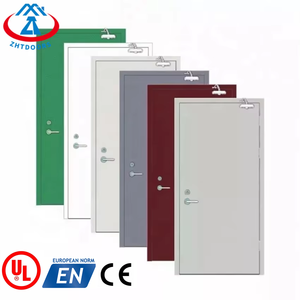 90-Min Rated
Standard 1.5 Hours Interior Fire Rated Doors Fire Proof Door Factory In Guangzhou
EI120
Maximum Integrity & Insulation Protection (120 Mins)
6063-T6
High-Tensile Architectural Grade Extruded Aluminum Alloys
STC 42dB
Superior Sound Attenuation for Commercial Interiors
100%
Full Traceability & Third-Party Lab Testing Compliance
Executive Whitepaper: The Evolution of Internal Aluminium Fire Door Systems
In contemporary commercial architecture, high-rise residential construction, and institutional project development, the specification of internal fire protection systems has undergone a fundamental paradigm shift. Traditional timber fire doors—while historically dominant—suffer from structural swelling under ambient humidity, significant weight constraints, and accelerated surface degradation. Heavy steel doors, conversely, often fail to meet refined interior architectural aesthetics, introducing industrial aesthetics that clash with luxury hospitality, healthcare, and high-end workplace environments.
Aluminium internal fire doors have emerged as the definitive engineering response. Combining precision-extruded 6063-T5 or T6 grade aluminum alloys with insulated, non-combustible core matrix structures and chemical intumescent seals, these systems achieve fire resistance ratings ranging from 20 minutes (FD30) up to 180 minutes (FD180) under strict international standards such as BS 476 Part 22, EN 1634-1, and UL 10C / NFPA 252.
Top 10 Global Aluminium Fire Door Sourcing Matrix
A technical evaluation framework comparing manufacturer capabilities across crucial performance parameters.
| Evaluation Criteria | Tier 1 Premium Factories (e.g., Foshan Hub) | Standard OEM Fabricators | Commercial Impact |
|---|---|---|---|
| Frame Alloy & Tempered Quality | Primary 6063-T6 / T5 Extrusions (Wall Thickness ≥ 2.0mm) | Recycled or Lower Grade 6063-T5 (≤ 1.4mm) | Prevents frame warping during extreme thermal exposure. |
| Fire Core Material | Monolithic High-Density MgO / Vermiculite (1100kg/m³) | Standard Rockwool or Hollow Honeycomb | Ensures true thermal insulation (EI Class) vs mere integrity. |
| Intumescent Seal Technology | Multi-Layer Graphitic Seals (Expands 10x-25x at 180°C) | Single PVC Seal Strip | Completely seals smoke and toxic combustion gas leakage. |
| International Certifications | Warnock Hersey (WH-ETL), Intertek, UL 10C, BS 476, CE EN 1634 | Local Non-Accredited Factory Test Reports | Guarantees seamless building code sign-off by local AHJs. |
| Surface Finishing Options | PVDF Fluoropolymer, Anodic Electrophoresis, Antibacterial Powder | Basic Single-Coat Liquid Paint | Ensures 20+ year surface longevity without fading or peeling. |
| CAD/BIM Integration | Full 3D BIM (Revit) & Production Shop Drawings Provided | Basic 2D CAD Layouts Only | Reduces field installation errors and architectural rework. |
Structural Integrity (E-Class)
Maintains physical mechanical barrier properties without flaming or structural collapse for up to 3 hours under standard ISO 834 fire curve testing conditions.
Thermal Insulation (I-Class)
Limits the temperature rise on the unexposed door surface to less than 140°C above ambient levels, preventing auto-ignition of adjacent interior furnishings.
Acoustic & Smoke Containment
Integrated drop-down perimeter smoke seals provide ambient (Sa) and hot smoke (Sm) containment while delivering sound attenuation up to STC 42dB.
Future Sourcing & Development Trends in Fire-Rated Internal Assemblies
Architects and global project developers are reshaping specification criteria. Key tech trends driving the 2025–2030 procurement cycle include:
Ultra-Narrow Sightline Glazed Assemblies
The demand for fully transparent glass fire doors with minimalist aluminum frames is surging in commercial headquarters and hospitality corridors. Advanced fire-ceramic glass technologies paired with thermal-break aluminum extrusion permit frames as narrow as 45mm while retaining 60-to-90-minute EI ratings.
Antimicrobial & Bio-Resistant Surface Coatings
In healthcare, pharmaceutical, and cleanroom dormitory projects, doors must resist rigorous chemical sterilization. Next-generation powder coatings infused with silver-ion agents kill 99.9% of bacteria and viruses while retaining full flame retardancy and IPX5 moisture washing resistance.
Smart Access Control & Electrified Hardware Integration
Modern interior fire assemblies now feature integrated wire raceways within the extruded profile chambers. This allows concealed installation of motorized magnetic latch locks, electric strikes, card-reader access systems, and automated fail-safe releases triggered directly by central building fire alarm networks.
Low-Carbon & Recyclable Aluminum Alloys
Global ESG requirements are pushing procurement managers toward aluminum doors produced using hydroelectric-smelted primary alloys or circular recycled aluminum with validated Environmental Product Declarations (EPDs), significantly lowering embodied carbon in commercial builds.
Why Partner with Leading Chinese Manufacturing Hubs (Foshan Ecosystem)
Combining world-class profile extrusion, heavy industrial machinery, and strict export-oriented quality assurance.
Foshan, Guangdong represents the global capital for architectural aluminum manufacturing. Procurement from top-tier direct manufacturers in this region delivers distinct strategic advantages for international importers, general contractors, and project dealers:
End-to-End Vertical Integration
From aluminum billet casting and profile extrusion to automated CNC machining, fire-core filling, and electrostatic powder coating—all processes are executed in-house for complete quality control.
100% Mock-Up Pre-Assembly & QC
Every commercial door order undergoes full shop pre-assembly, dimension verification, hardware tolerance testing, and intumescent strip installation checks prior to protective export packaging.
Reinforced Export Packaging
Doors and frame components are wrapped in protective PE film, shielded with high-density edge guards, and packed inside fully enclosed, ISPM-15 compliant fumigated wooden crates labeled by building floor and opening numbers.
Frequently Asked Questions (Procurement & Technical FAQ)
Detailed engineering and procurement insights for architects, developers, and trade buyers.
What are the fundamental differences between BS 476, EN 1634, and UL 10C fire door standards?
British Standard (BS 476 Part 22) measures integrity (E) and insulation (I) under neutral or positive pressure furnace conditions. European Standard (EN 1634-1) enforces stringent positive pressure protocols, categorizing doors by E (Integrity), EI (Integrity + Insulation), or EW (Radiation Control). North American UL 10C / NFPA 252 requires positive pressure testing followed immediately by a high-pressure fire hose stream test to evaluate structural stamina under thermal impact. Leading manufacturers engineer aluminum frames adaptable to all three testing regimes.
How do intumescent fire seals function inside an aluminum door profile?
Intumescent seals are chemically formulated strips (typically graphite or sodium silicate based) embedded in concealed grooves along the door leaf edges and perimeter frame. When ambient temperatures surpass approximately 180°C during a fire, the material undergoes an endothermic reaction, expanding between 10 to 25 times its original volume. This produces a dense, non-combustible carbonaceous foam seal that completely closes the gap between frame and sash, blocking toxic smoke, flames, and superheated gases.
Can aluminum internal fire doors be customized with vision panels or full glass panes?
Yes. Fire-rated aluminum doors can accommodate certified transparent fire-ceramic or multi-layer intumescent gel laminated glass units (such as Pyrostop or Vetrotech). Depending on the glass thickness (e.g., 15mm to 38mm), these vision panels can maintain full EI30, EI60, or EI90 insulation performance while providing clear visibility across corridor partition walls.
What acoustic soundproof ratings (STC / R'w) can be achieved with fire-rated aluminum assemblies?
By combining high-density inorganic mineral core fillers, multi-layer perimeter EPDM gaskets, and dynamic automatic drop-down door bottom seals, fire-rated aluminum doors achieve acoustic sound insulation ratings between STC 35dB and STC 45dB. This renders them ideal for hotel guest rooms, executive conference suites, and hospital patient rooms.
What is the typical production lead time and minimum order quantity (MOQ) for custom project sourcing?
Since every commercial assembly is fabricated to specific opening dimensions, structural wind loads, and finish preferences, standard factory lead time is approximately 25 to 35 calendar days following final BIM/shop drawing sign-off. Flexible factory suppliers accept project-based MOQs ranging from single customized mock-up units for multi-family developments to full containerized dealer bulk orders.
How do I verify supplier credibility and ensure local building code sign-off?
Always request valid, unexpired third-party laboratory test reports (from accredited bodies like Intertek Warnock Hersey, SGS, or TUV) containing exact cross-sectional profile diagrams matching your target product line. Furthermore, confirm that the supplier provides comprehensive installation manuals, shop drawing CAD support, and factory origin traceability labels on every manufactured door leaf.
Request a Technical Consultation & Custom Factory Quote
Working on a hotel, apartment, hospital, or commercial office project? Speak directly with our senior fenestration engineers to receive shop drawing support, fire certification documentation, and factory-direct pricing within 24 hours.
