Global Fenestration Benchmarks & Technical Evaluation Criteria
A comprehensive analysis of structural extrusion alloys, thermal break physics, low-E glazing systems, and supply chain strategies for international procurement directors.
The global market for architectural fenestration is undergoing a structural paradigm shift driven by stringent municipal energy codes, extreme climatic events, and the demand for high-span minimalist aesthetics. Selecting a top-tier aluminium doors and windows factory & exporter requires evaluating complex engineering metrics beyond initial aesthetic appeal. Modern facade systems must balance thermal insulation (U-Factor), solar heat gain coefficients (SHGC), structural wind load resistance (Pa), acoustic attenuation (STC/OITC), and air-water tightness metrics standardized under ISO, AS2047, NAFS, and CE certifications.
As standard extruded aluminium exhibits high thermal conductivity (approximately 160-200 W/m·K), energy-efficient fenestration relies heavily on advanced Polyamide (PA66GF25) thermal break technology. Interlocking high-density glass-fiber reinforced insulating strips within dual 6063-T5/T6 alloy profiles creates a structural thermal barrier. This technical report provides commercial developers, general contractors, and structural engineers with an actionable blueprint for selecting, verifying, and importing commercial-grade fenestration assemblies directly from Foshan—the world's premier architectural extrusion manufacturing hub.
Engineered Architectural Window & Door Systems
Explore precision-manufactured fenestration products configured for hurricane zones, high-rise residential projects, and passive energy-efficient buildings.
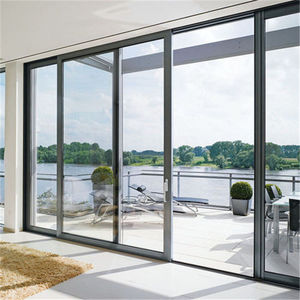
Aluminium Profile Sliding Glass Doors and Windows with Thermal Break Double Glass
Engineered with multi-cavity thermal break profiles, heavy-duty stainless steel track rollers, and double tempered Low-E glass units for ultra-smooth operation and superior climate insulation.
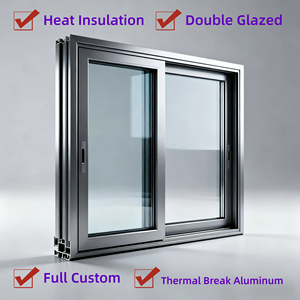
Full Custom Insulated Double Glazed Heat Insulation Shutters Aluminum Sliding Windows
Integrated architectural louver panels combined with high-performance double glazing. Designed specifically for tropical and subtropical residential construction projects requiring light control.
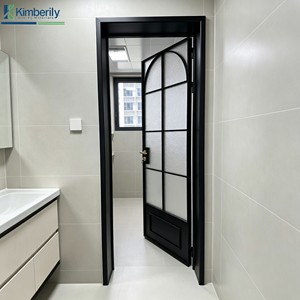
Australian Standard Casement Door Aluminum Alloy Glass Modern Casement Swing Door
Fully compliant with AS2047 fenestration standard. Features perimeter EPDM compression seal gasketry, friction hinges, and multi-point locking hardware for structural strength.
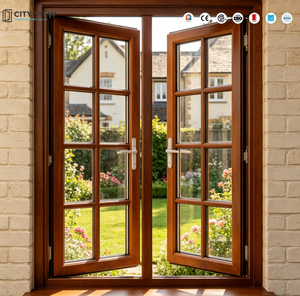
American House Project Anti-Impact Aluminium Soundproof Swing Double Glazed Windows
Designed for North American building codes. Features heavy wall thickness extrusions, acoustic PVB laminated safety glass, and heavy-duty crank or arm operators.
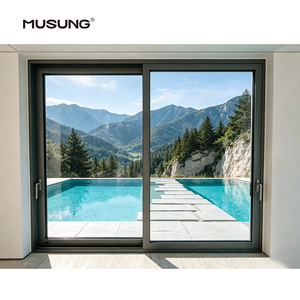
Thermal Break Aluminum Lift Sliding Patio Doors Energy Efficient Balcony Doors
Lift-and-slide mechanism drops the door frame onto compression gaskets for zero air infiltration, handling massive structural panel weights up to 400kg effortlessly.
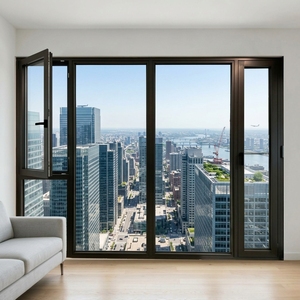
Modern Double Glazed Soundproof Aluminium Profile Casement French Windows & Doors
Classic French design architectural profile with modern thermal break insulation, dual-seal weather stripping, and high STC acoustic glass for urban acoustic isolation.
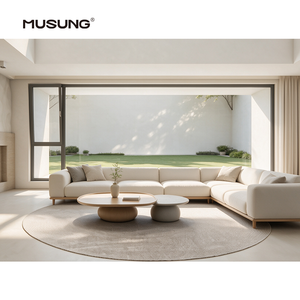
Hurricane Proof Impact Windows Aluminum Glass Window Casement Impact Assembly
Rigorous cyclic wind pressure and missile impact tested. Reinforced sub-frame anchors with SentryGlas (SGP) interlayer glass to protect high-wind coastal structures.
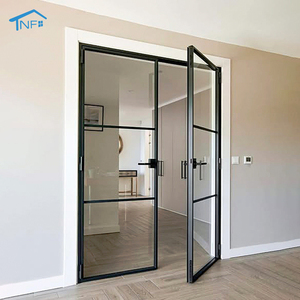
French Design Commercial Swing Waterproof Double Tempered Glass Casement French Door
Commercial-grade pivot hinges and low-threshold drainage track. Ideal for high-traffic villa entrances, hotel patios, and commercial restaurant applications.
VELTOR Window & Door Manufacturing Infrastructure
Operating from Shishan Town, Nanhai District, Foshan—the epicenter of global architectural aluminum production.
Precision CNC Machining
Multi-axis automated CNC milling centers execute profile cutting, corner crimping, lock-pocket milling, and water drainage slotting within ±0.1mm tolerance thresholds.
Qualicoat Powder Coating
Surface treatments feature fluorocarbon (PVDF) and AkzoNobel powder coating exceeding 60-80 micron thickness, providing 25+ years of resistance against salt spray and UV fading.
Complete Pre-Assembly QC
100% of manufactured units undergo mock-up assembly, squareness checks, gasket tension testing, and hardware smooth-operation verification prior to export crating.
Strategic Foshan Supply Chain Integration
Located in Nanhai District, Foshan, Veltor Window & Door Co., Ltd. benefits from immediate, direct access to primary aluminum ingot processing, specialized hardware engineering (such as German Siegenia, Hoppe, and CMECH), advanced structural silicone producers, and tempered insulated glass manufacturing facilities. This geographic agglomeration eliminates supply chain latency and guarantees consistent material traceability from billet extrusion to final container loading.
Fenestration System Performance Matrix
Engineering parameters for specifiers, architects, and structural engineering compliance.
| System Series | Frame Profile Depth | Thermal Insulation (U-Value) | Acoustic Rating (STC) | Max Wind Load (Pa) | Water Tightness (Pa) |
|---|---|---|---|---|---|
| Thermal Break Casement | 65mm - 80mm | 1.2 - 1.6 W/m²K | 38 - 45 dB | 4500 Pa (ASTM E330) | 700 Pa |
| Heavy-Duty Lift & Slide | 120mm - 160mm | 1.4 - 1.8 W/m²K | 35 - 42 dB | 3500 Pa | 600 Pa |
| Slim-Sightline Sliding | 90mm - 110mm | 1.6 - 2.0 W/m²K | 32 - 38 dB | 3000 Pa | 450 Pa |
| Thermal Bi-Fold System | 75mm - 85mm | 1.5 - 1.9 W/m²K | 35 - 40 dB | 3000 Pa | 500 Pa |
| Impact Hurricane Casement | 80mm - 100mm | 1.4 - 1.7 W/m²K | 42 - 48 dB | 6000+ Pa (TAS 201/202/203) | 1000 Pa |
*Note: Performance ratings vary depending on glass build-up (e.g., Argon gas fill, Warm Edge Spacers, SGP interlayers) and overall unit elevation dimensions.
Future Procurement Trends in Architectural Fenestration
Navigating the next wave of technological innovations, sustainable manufacturing, and smart building integration.
1. Ultra-Minimalist Slim Sightlines
Architectural demand is rapidly shifting toward concealed frames and ultra-slim interlocks (15mm–21mm visible width). Structurally glazed sashes maximize natural daylight while maintaining high moment of inertia values through hidden structural steel profile inserts.
2. Carbon Footprint & EPD Compliance
Global developers now require Environmental Product Declarations (EPD). Modern export suppliers are adopting low-carbon recycled aluminum billets smelted using renewable hydro-power, significantly reducing embedded carbon for LEED and BREEAM certifications.
3. Smart Glass & Motorized Actuation
Integration of electrochromic Smart Tint glass and concealed chain-drive actuators linked to Building Management Systems (BMS). Automated pressure-compensated weather sealing allows effortless operation of large-format dynamic fenestration.
Frequently Asked Procurement Questions
Addressing critical B2B sourcing, technical specification, and export logistics inquiries.
Ready to Spec Your Next Project with Factory Direct Precision?
Partner with a leading Foshan aluminium doors and windows factory. Our structural engineering team provides complimentary drawing audits, value-engineering optimization, and factory-direct project quotes within 24 hours.
