Featured Fenestration Systems
Factory-Direct Thermal Break Windows & Doors Certified for Export Markets
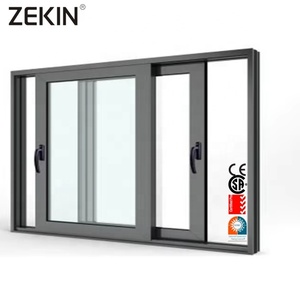
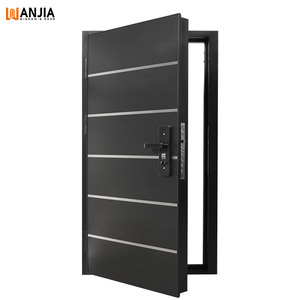
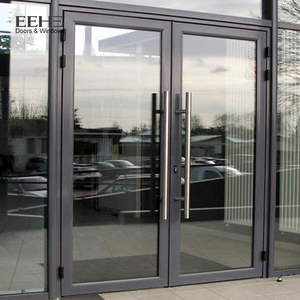
1. Industry Overview: The Strategic Value of Aluminium Awning Windows in Architectural Fenestration
In modern commercial and high-end residential architectural design, aluminium awning windows have transitioned from standard ventilation openings into high-performance structural elements. Hinged at the top and opening outward from the bottom via heavy-duty friction stays or chain actuators, awning windows provide continuous micro-ventilation even during rainstorms. This unique mechanical feature makes them an ideal specification choice for modern facades, coastal multi-family projects, and educational institutions demanding high indoor air quality (IAQ) and moisture protection.
From a structural perspective, extruded aluminium alloy frames (specifically primary 6063-T5 and structural 6060-T66 grades) offer an unmatched strength-to-weight ratio compared to UPVC or timber. When integrated with advanced polyamide (PA66-GF25) thermal breaks, warm-edge spacer technology, and double or triple Insulated Glass Units (IGUs), modern aluminium awning windows achieve thermal conductivity U-values down to 1.2 W/m²K, easily fulfilling strict NFRC, Title 24, and European CE energy directives.
2. B2B Sourcing Analysis: Evaluating Top 10 Global Aluminium Awning Windows Suppliers
Selecting the right manufacturing partner requires evaluating operational parameters beyond mere unit price per square meter. Leading global buyers—including real estate developers, window importers, facade contractors, and regional distributors—audit suppliers against four core dimensions: extrusion precision, surface treatment longevity, structural hardware integration, and international code compliance.
The Foshan Manufacturing Hub Advantage
Foshan (Guangdong, China) represents the world's most concentrated architectural aluminum extrusion cluster. Top factories here leverage vertically integrated supply chains spanning billet casting, powder coating (Qualicoat Class 2), anodizing, thermal strip assembly, and automated double glazing line integration.
Structural Engineering & Wind Load Ratings
Leading manufacturers design awning profiles capable of reaching Ultimate Limit State (ULS) wind pressure ratings exceeding 4500 Pa (AS 2047 / NAFS standard). This requires corner crimping with reinforced stainless steel corner cleats and multi-point perimeter locking hardware.
Rigorous Pre-Shipment Quality Controls
Tier-1 factories enforce 100% pre-shipment trial assembly. Every window unit undergoes water tightness testing (up to 700 Pa static pressure), air infiltration checks, torque resistance tests on friction stays, and micron-level coating thickness verification.
3. Technical Benchmarks: Specification Matrix for Commercial Aluminium Awning Windows
When drafting window schedules for commercial tenders or residential developments, technical parameters must be clearly aligned with localized building codes. Below is the standard engineering matrix provided by top-tier suppliers like VELTOR:
| Performance Characteristic | Standard Specification | High-Performance / Coastal Upgrade | Test Standard / Certification |
|---|---|---|---|
| Aluminium Alloy Profile | 6063-T5 Extrusion, 1.4mm - 1.8mm Wall | 6060-T66 Architectural Profile, 2.0mm+ Wall | GB 5237 / ASTM B221 |
| Thermal Insulation (U-Factor) | 1.8 - 2.2 W/m²K (Standard Double Glass) | 1.0 - 1.3 W/m²K (PA66-GF25 + Low-E Triple) | NFRC 100/200 / EN ISO 10077 |
| Water Penetration Resistance | 450 Pa Static Pressure | 700 Pa Dynamic Sub-Sill Pressure | AS 2047 / ASTM E331 |
| Structural Wind Load (DP) | DP 50 (Serviceability 2500 Pa) | DP 70 - DP 100 Hurricane Impact Rated | TAS 201/202/203 / ASTM E1996 |
| Acoustic Insulation (STC/Rw) | STC 32 dB (Double Tempered Glass) | STC 42+ dB (PVB Laminated Acoustic Glass) | ISO 717-1 / ASTM E413 |
| Surface Finish & Durability | AAMA 2603 Powder Coating (60-80μm) | AAMA 2605 PVDF Coating / Anodized 25μm | Qualicoat Class 2 / AAMA 2605 |
4. Future Procurement Trends: Where Aluminium Awning Window Manufacturing is Headed (2025–2030)
The global fenestration industry is undergoing rapid evolution driven by stringent carbon-neutral mandates, smart home integration, and modern architectural aesthetics. Procurement professionals should anticipate the following key trends when selecting manufacturing partners for upcoming multi-year projects:
1. Minimalist Sightlines & Flush Profiles
Architectural demand favors ultra-slim frame profiles with hidden sash designs. Future awning window systems conceal the frame behind external render or tile, maximizing glass daylighting ratio while maintaining high structural inertia.
2. Smart Motorization & Building Automation
Awning windows are increasingly specified with embedded 24V DC electric chain actuators linked to Building Management Systems (BMS). Automated rain, wind, and CO2 sensors dynamically open and close high-level awning windows for natural stack ventilation.
3. Low-Carbon Recycled Aluminium Billets
ESG compliance is shifting procurement toward factories utilizing hydro-powered recycled aluminium (containing >75% post-consumer scrap). This drastically reduces embedded carbon emissions per window unit to under 4.0 kg CO2e/kg aluminium.
5. Enterprise Spotlight: VELTOR Window & Door Co., Ltd. Manufacturing Advantages
Located in Shishan Town, Nanhai District, Foshan City—the epicenter of China's premium architectural aluminum cluster—Veltor Window & Door Co., Ltd. has established itself as an engineering-driven manufacturer dedicated to international trade partners, project developers, and building material importers.
Precision Engineering & CAD/BIM Support
Veltor's in-house technical team converts complex architectural schematics into detailed shop drawings. We verify wind pressure calculations, glass deflection profiles, and structural anchoring methods prior to profile cutting.
Full-Spectrum Customization
From custom anodized or wood-grain powder coat finishes to custom hardware configuration (German Siegenia, Hoppe, Sobinco, or Truth hardware), Veltor delivers customized fenestration orders aligned with client branding and spec requirements.
Export-Grade Crating & Logistics
All finished frames and IGUs are wrapped with protective anti-scratch film, corner guards, and packed into IPPC ISPM-15 compliant fumigated plywood crates, clearly labeled by window tag number for rapid jobsite distribution.
6. Frequently Asked Questions (FAQ) for B2B Window Sourcing
Q1: What are the primary structural advantages of awning windows over sliding or casement windows?
Awning windows open outward from the bottom, creating a protective glass awning over the wall opening. This allows continuous natural ventilation even during rain. Structurally, because the sash presses tightly against continuous EPDM rubber weatherstripping around the perimeter when closed, awning windows achieve superior air tightness and water resistance compared to horizontal sliding windows, which rely on brush seals.
Q2: How does thermal break technology impact the energy efficiency of aluminium awning windows?
Standard aluminium is a highly conductive metal ($k \approx 160-200 \text{ W/m}\cdot\text{K}$). A thermal break system mechanically splits the interior and exterior aluminium profiles using low-conductive polyamide (PA66-GF25) insulating strips ($k \approx 0.3 \text{ W/m}\cdot\text{K}$). This barrier drastically reduces thermal bridging, prevents indoor condensation formation during cold winters, and lowers overall window U-values down to $1.2 \text{ W/m}^2\text{K}$.
Q3: What certifications are mandatory when importing aluminium windows to North America or Australia?
For Australia, products must comply with AS 2047 (testing structural performance, air infiltration, and water tightness) and AS 1288 (safety glazing). For North America, NAFS / AAMA / WDMA / CSA 101/I.S.2/A440 testing is required alongside NFRC certification for thermal performance (U-factor and SHGC). Glazing must carry SGCC certification for tempered or laminated safety glass.
Q4: What is the recommended glass build-up for soundproofing in urban or airport zones?
For high-acoustic attenuation (STC 40+ dB), we recommend asymmetric double glazing with laminated glass—for example, 6mm clear tempered + 12mm Argon space + 6.38mm or 8.76mm acoustic PVB laminated glass. The asymmetric pane thickness breaks soundwave resonance frequencies, while the PVB interlayer dampens high-frequency airborne noise.
Q5: How are large custom window orders packaged to prevent transit damage during ocean freight?
Windows are packed in multi-layer protective materials: frame edges are fitted with thick EPE foam corner guards, glass surfaces are covered with protective film, and individual units are bundled inside heavy-duty, fully enclosed fumigated wooden crates. Crates feature bottom pallet bases engineered for easy forklift handling and are strapped securely inside shipping containers to prevent shifting.
Q6: Can VELTOR manufacture windows matching specific local building code requirements and custom shop drawings?
Yes. Every unit manufactured by VELTOR is fully made to measure. Our engineering department reviews architectural CAD drawings, structural wind load requirements, and target energy values for your specific region, providing detailed shop drawings for formal client sign-off prior to raw material extrusion and cutting.
Ready to Elevate Your Project's Fenestration Standards?
Contact our senior project engineers today for technical consultation, drawing reviews, profile sample kits, and factory-direct pricing for your upcoming project.
